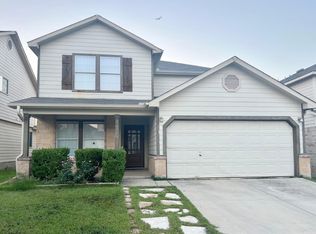
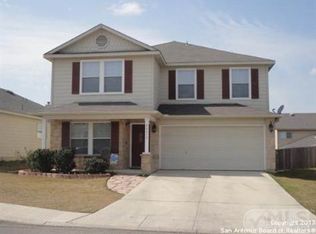
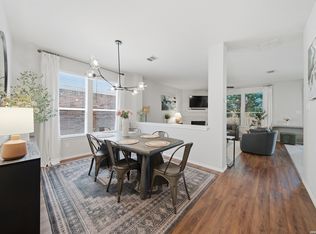
Take advantage of this rare opportunity! Welcome to this beautifully maintained and updated two-story home boasting 2,556 sq ft of living space in the sought-after Bulverde Village community. You'll find 5 bedrooms, 2.5 bathrooms, giving plenty of room for family, guests, or a home office. The home features a 2-car attached garage, multiple living areas, and a cozy fireplace anchoring the main living room. The open island kitchen flows into one of the living spaces, allowing for effortless entertaining and everyday living. The layout is thoughtfully designed, with the primary bedroom on the main level, offering a private retreat featuring an ensuite bath with a double vanity, a garden tub, a separate walk-in shower, and a walk-in closet. Upstairs, you'll find the remaining carpeted bedrooms, along with a huge family room, giving your family or guests their own comfortable space. Outside, enjoy a fenced yard with a convenient sprinkler system and a covered patio perfect for relaxing or hosting. The community's amenities complete the lifestyle - this home sits in the park-and-playground-focused Creekhaven neighborhood of Bulverde Village and is close to shopping and major thoroughfares.
For sale
Price cut: $4.9K (6/22)
$315,000
24703 Maple Crest, San Antonio, TX 78261
5beds
2,556sqft
Single Family Residence
Built in 2006
4,486 Square Feet Lot
$313,500 Zestimate®
$123/sqft
$42/mo HOA
What's special
Fenced yardHuge family roomCarpeted bedroomsOpen island kitchenConvenient sprinkler systemWalk-in closetDouble vanity
- 314 days
- 504
- 53
Zillow last checked:
Listing updated:
Listed by:
Christopher Watters TREC #567369 (512) 646-0038,
Watters International Realty
Source: LERA MLS,MLS#: 1919395
Facts & features
Interior
Bedrooms & bathrooms
- Bedrooms: 5
- Bathrooms: 3
- Full bathrooms: 2
- 1/2 bathrooms: 1
Primary bedroom
- Features: Walk-In Closet(s), Full Bath
- Area: 180
- Dimensions: 12 x 15
Bedroom 2
- Area: 108
- Dimensions: 9 x 12
Bedroom 3
- Area: 132
- Dimensions: 11 x 12
Bedroom 4
- Area: 110
- Dimensions: 11 x 10
Bedroom 5
- Area: 165
- Dimensions: 15 x 11
Primary bathroom
- Features: Tub/Shower Separate, Double Vanity, Soaking Tub
- Area: 88
- Dimensions: 11 x 8
Dining room
- Area: 300
- Dimensions: 15 x 20
Family room
- Area: 378
- Dimensions: 21 x 18
Kitchen
- Area: 108
- Dimensions: 9 x 12
Living room
- Area: 285
- Dimensions: 19 x 15
Heating
- Central, 1 Unit, Electric
Cooling
- Central Air
Appliances
- Included: Microwave, Range, Disposal, Dishwasher, Electric Water Heater
- Laundry: Main Level, Laundry Room, Washer Hookup, Dryer Connection
Features
- Three Living Area, Liv/Din Combo, Separate Dining Room, Eat-in Kitchen, Two Eating Areas, Kitchen Island, Breakfast Bar, Loft, Utility Room Inside, Open Floorplan, Walk-In Closet(s), Master Downstairs, Ceiling Fan(s)
- Flooring: Carpet, Laminate
- Has basement: No
- Number of fireplaces: 1
- Fireplace features: One, Wood Burning
Interior area
- Total interior livable area: 2,556 sqft
Video & virtual tour
Property
Parking
- Total spaces: 2
- Parking features: Two Car Garage, Attached, Pad Only (Off Street), Open
- Attached garage spaces: 2
Features
- Levels: Two
- Stories: 2
- Patio & porch: Patio, Covered
- Exterior features: Sprinkler System, Rain Gutters
- Pool features: None
- Fencing: Privacy
Lot
- Size: 4,486 Square Feet
- Features: Level
Details
- Parcel number: 049009740220
Construction
Type & style
- Home type: SingleFamily
- Property subtype: Single Family Residence
Materials
- Brick, 4 Sides Masonry, Fiber Cement
- Foundation: Slab
- Roof: Composition
Condition
- Pre-Owned
- New construction: No
- Year built: 2006
Utilities & green energy
- Sewer: Sewer System
- Water: Water System
- Utilities for property: Cable Available
Community & HOA
Community
- Features: Playground
- Security: Smoke Detector(s), Security System Owned, Carbon Monoxide Detector(s)
- Subdivision: Bulverde Village
HOA
- Has HOA: Yes
- HOA fee: $250 semi-annually
- HOA name: BULVERDE VILLAGE
Location
- Region: San Antonio
Financial & listing details
- Price per square foot: $123/sqft
- Tax assessed value: $343,190
- Annual tax amount: $5,915
- Price range: $315K - $315K
- Date on market: 10/30/2025
- Cumulative days on market: 315 days
- Listing terms: Conventional,FHA,VA Loan,Cash
Estimated market value
$313,500
$298,000 - $329,000
$2,513/mo
Price history
| Date | Event | Price |
|---|---|---|
| 6/22/2026 | Price change | $315,000-1.5%$123/sqft |
Source:  LERA MLS #1919395 Report a problem LERA MLS #1919395 Report a problem | ||
| 4/6/2026 | Price change | $319,900-1.5%$125/sqft |
Source: LERA MLS #1919395 Report a problem | ||
| 3/3/2026 | Price change | $324,700-0.1%$127/sqft |
Source: LERA MLS #1919395 Report a problem | ||
| 1/8/2026 | Price change | $324,900-1.5%$127/sqft |
Source: LERA MLS #1919395 Report a problem | ||
| 10/30/2025 | Listed for sale | $329,900-5.7%$129/sqft |
Source: LERA MLS #1919395 Report a problem | ||
| 6/17/2024 | Listing removed | -- |
Source: LERA MLS #1775620 Report a problem | ||
| 5/16/2024 | Listed for sale | $349,999-2.5%$137/sqft |
Source: LERA MLS #1775620 Report a problem | ||
| 5/2/2024 | Listing removed | -- |
Source: LERA MLS #1742448 Report a problem | ||
| 2/2/2024 | Price change | $359,000-3.2%$140/sqft |
Source: LERA MLS #1742448 Report a problem | ||
| 1/5/2024 | Listed for sale | $371,000+64.9%$145/sqft |
Source: LERA MLS #1742448 Report a problem | ||
| 1/24/2019 | Sold | -- |
Source: LERA MLS #1318106 Report a problem | ||
| 1/3/2019 | Pending sale | $225,000$88/sqft |
Source: Dash Realty #1318106 Report a problem | ||
| 11/1/2018 | Price change | $225,000-4.3%$88/sqft |
Source: Dash Realty #1318106 Report a problem | ||
| 10/2/2018 | Price change | $235,000-0.6%$92/sqft |
Source: Dash Realty #1318106 Report a problem | ||
| 9/3/2018 | Price change | $236,500-0.4%$93/sqft |
Source: Dash Realty #1318106 Report a problem | ||
| 8/5/2018 | Price change | $237,500-0.2%$93/sqft |
Source: Dash Realty #1318106 Report a problem | ||
| 7/2/2018 | Price change | $238,000-0.8%$93/sqft |
Source: Dash Realty #1318106 Report a problem | ||
| 6/12/2018 | Listed for sale | $239,999+50.1%$94/sqft |
Source: Dash Realty #1318106 Report a problem | ||
| 1/28/2013 | Sold | -- |
Source: LERA MLS #974064 Report a problem | ||
| 12/20/2012 | Price change | $159,900-3%$63/sqft |
Source: Keller Williams Legacy #974064 Report a problem | ||
| 11/13/2012 | Listed for sale | $164,900$65/sqft |
Source: Homepath #974064 Report a problem | ||
| 9/12/2012 | Listing removed | -- |
Source: Homepath Report a problem | ||
| 8/24/2012 | Listed for sale | -- |
Source: Homepath Report a problem | ||
| 6/14/2012 | Listing removed | -- |
Source: Homepath Report a problem | ||
| 6/10/2012 | Listed for sale | -- |
Source: Homepath Report a problem | ||
| 1/13/2010 | Sold | -- |
Source: Public Record Report a problem | ||
Public tax history
| Year | Property taxes | Tax assessment |
|---|---|---|
| 2025 | $4,386 -2.8% | $343,190 +5% |
| 2024 | $4,514 +9.1% | $326,894 +10% |
| 2023 | $4,136 | $297,176 +10% |
| 2022 | -- | $270,160 +10% |
| 2021 | $4,851 | $245,600 +5.9% |
| 2020 | $4,851 -0.7% | $231,890 +0.4% |
| 2019 | $4,883 | $230,940 +2.3% |
| 2018 | $4,883 +41.4% | $225,830 +4.7% |
| 2017 | $3,452 +1.7% | $215,730 +8.5% |
| 2016 | $3,393 -10.4% | $198,790 +4% |
| 2015 | $3,788 | $191,090 +7.6% |
| 2014 | $3,788 | $177,660 +3.7% |
| 2013 | -- | $171,280 +3.4% |
| 2012 | -- | $165,610 -1.1% |
| 2011 | -- | $167,370 -0.8% |
| 2010 | -- | $168,770 -0.9% |
| 2009 | -- | $170,220 -1.8% |
| 2008 | -- | $173,330 -2.7% |
| 2007 | -- | $178,090 |
Find assessor info on the county website
Monthly payment
Est. payment
Payment breakdown
Explore the cost of this home by adjusting the details. Changes won't be saved.Climate risks
Neighborhood: 78261
Nearby schools
Schools provided by the listing agent
- Elementary: Cibolo Green
- Middle: Tex Hill
- High: Johnson
- District: North East I.S.D.
Source: LERA MLS. This data may not be complete. We recommend contacting the local school district to confirm school assignments for this home.


Similar homes
- $419,0004 bd3 ba2.3k sqft26807 SPARROW RDG, San Antonio, TX 78261For Sale
 MLS ID #2007165, Nathan Young TREC #699396, Devora Realty. LERA MLS
 - $440,0004 bd3 ba2.7k sqft3618 Texas Sotol, San Antonio, TX 78261For Sale
 MLS ID #1967457, Teresita Arenivar-Garcia TREC #611559, JB Goodwin, REALTORS. LERA MLS
 - $339,9003 bd3 ba2.2k sqft2227 Mountain Mist, San Antonio, TX 78258For Sale
 MLS ID #1956826, Shane Neal TREC #608871, eXp Realty. LERA MLS
 - $349,0004 bd3 ba2.4k sqft2839 Redland Trail, San Antonio, TX 78259For Sale
 MLS ID #1991425, Jessica Magder TREC #660386, Homestead Realty. LERA MLS
 - $310,0004 bd3 ba2k sqft3306 ROSETTI DR, San Antonio, TX 78247For SaleMLS ID #2008695, Alberto Murillo TREC #615881, Exquisite Properties, LLC. LERA MLS
- $358,0004 bd3 ba2.3k sqft16903 GRAHAM WALK, San Antonio, TX 78247For SaleMLS ID #2012990, Sasha Jam TREC #695729, JPAR San Antonio. LERA MLS
- $318,5004 bd3 ba3k sqft7314 OBBLIGATO LN, San Antonio, TX 78266For SaleMLS ID #1962742, Robert Medina TREC #655108, RE/MAX North-San Antonio. LERA MLS
- $320,0003 bd2 ba1.6k sqft21402 Encino Lookout, San Antonio, TX 78259For SaleMLS ID #1967281, Rochelle Doty TREC #783809, eXp Realty. LERA MLS
- $310,0004 bd3 ba1.8k sqft15727 Knolldown, San Antonio, TX 78247For SaleMLS ID #1961906, Evalon Cantu TREC #571006, Nolavé Realty LLC. LERA MLS
- $360,0003 bd3 ba2.2k sqft23610 Calico Chase, San Antonio, TX 78260For SaleMLS ID #2006801, Lauren Seely TREC #707489, Redfin Corporation. LERA MLS
- $305,0004 bd3 ba2.5k sqft3519 MISTIC GRV, San Antonio, TX 78247For SaleMLS ID #1992178, Catherine Sandifer-Robertson TREC #745583, Coldwell Banker D'Ann Harper. LERA MLS
- $389,9904 bd3 ba2.3k sqft3523 Antigua, San Antonio, TX 78259For SaleMLS ID #1991686, Pete Montalvo TREC #610313, Keller Williams Legacy. LERA MLS
- $335,0003 bd2 ba1.7k sqft3107 ARTS CIR, San Antonio, TX 78247For SaleMLS ID #2005905, Deatrice Driffill TREC #509048, Coldwell Banker D'Ann Harper, REALTOR. LERA MLS
- $346,9004 bd3 ba2.1k sqft20511 View Meadow, San Antonio, TX 78258For SaleMLS ID #1964489, Kelton Day TREC #652373, Keller Williams Legacy. LERA MLS
- $299,9003 bd3 ba2.1k sqft15006 Digger, San Antonio, TX 78247For SaleMLS ID #1992907, Michael Godinez TREC #651171, eXp Realty. LERA MLS
- $410,0004 bd3 ba3.3k sqft123 Impala Cir, San Antonio, TX 78259For SaleMLS ID #1999537, Tamara Price TREC #572393, Tami Price Properties. LERA MLS
- $348,5004 bd3 ba2.4k sqft4630 Barhill, San Antonio, TX 78217For SaleMLS ID #1995438, Sylvia Yvonne Garza TREC #796142, Redbird Realty LLC. LERA MLS
- $349,9004 bd4 ba2.8k sqft7426 Obbligato Ln, San Antonio, TX 78266For SaleMLS ID #1967843, Joseph Maxwell TREC #854215, Option One Real Estate. LERA MLS
- $325,0003 bd2 ba2.5k sqft12322 LA ALBADA ST, San Antonio, TX 78233For SaleMLS ID #2007072, Ivan Terrazas TREC #530052, Keller Williams City-View. LERA MLS
- $388,0004 bd3 ba3.4k sqft4522 Pinehurst Mesa, San Antonio, TX 78247For SaleMLS ID #1998194, Patricia Walker TREC #331703, Kuper Sotheby's Int'l Realty. LERA MLS
