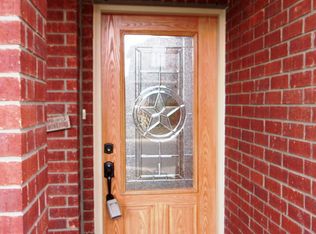
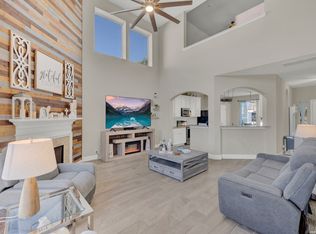
100% USDA financing available for qualified buyers! Beautifully renovated, fully furnished, and completely turnkey, this four-bedroom home offers an incredible opportunity for both homeowners and investors. Currently operating as a successful short-term rental with no Airbnb permit required, everything is already in place for the next owner. Inside, you'll find a spacious and thoughtfully designed floor plan featuring two living areas, two dining spaces, updated finishes, designer-selected furnishings, and plenty of room for entertaining or everyday living. Step outside to a generous backyard overlooking a peaceful greenbelt, providing added privacy and a relaxing backdrop rarely found at this price point. The home is being offered fully furnished, making it an easy transition as a primary residence, second home, or established investment property. With USDA 100% financing available to qualified buyers, this property offers the potential to purchase with no down payment, subject to lender and USDA approval. Renovated. Furnished. Turnkey. Greenbelt views. Investment potential. Schedule your showing today.
For sale
Price cut: $600 (9/29)
$417,900
26807 SPARROW RDG, San Antonio, TX 78261
4beds
2,306sqft
Single Family Residence
Built in 2006
5,183 Square Feet Lot
$412,400 Zestimate®
$181/sqft
$42/mo HOA
What's special
Fully furnishedUpdated finishesAdded privacyTwo dining spacesBeautifully renovatedDesigner-selected furnishingsRelaxing backdrop
- 56 days
- 277
- 28
Zillow last checked:
Listing updated:
Listed by:
Nathan Young TREC #699396 (210) 668-6844,
Devora Realty
Source: LERA MLS,MLS#: 2007165
Facts & features
Interior
Bedrooms & bathrooms
- Bedrooms: 4
- Bathrooms: 3
- Full bathrooms: 2
- 1/2 bathrooms: 1
Primary bedroom
- Features: Walk-In Closet(s), Ceiling Fan(s), Full Bath
- Level: Upper
- Area: 256
- Dimensions: 16 x 16
Bedroom 2
- Area: 144
- Dimensions: 12 x 12
Bedroom 3
- Area: 144
- Dimensions: 12 x 12
Bedroom 4
- Area: 144
- Dimensions: 12 x 12
Primary bathroom
- Features: Tub/Shower Separate, Double Vanity
- Area: 99
- Dimensions: 11 x 9
Dining room
- Area: 380
- Dimensions: 20 x 19
Kitchen
- Area: 238
- Dimensions: 17 x 14
Living room
- Area: 144
- Dimensions: 12 x 12
Heating
- Central, Natural Gas
Cooling
- Central Air
Appliances
- Included: Built-In Oven, Microwave, Refrigerator, Disposal, Dishwasher
- Laundry: Washer Hookup, Dryer Connection
Features
- Two Living Area, Liv/Din Combo, Separate Dining Room, Eat-in Kitchen, Utility Room Inside, All Bedrooms Upstairs, High Ceilings, High Speed Internet, Walk-In Closet(s), Ceiling Fan(s)
- Flooring: Wood
- Windows: Window Coverings
- Has basement: No
- Number of fireplaces: 1
- Fireplace features: One, Living Room
Interior area
- Total interior livable area: 2,306 sqft
Property
Parking
- Total spaces: 2
- Parking features: Two Car Garage
- Garage spaces: 2
Features
- Levels: Two
- Stories: 2
- Patio & porch: Patio, Deck
- Pool features: None, Community
- Fencing: Privacy
Lot
- Size: 5,183 Square Feet
- Features: Greenbelt
Details
- Parcel number: 048641040640
Construction
Type & style
- Home type: SingleFamily
- Property subtype: Single Family Residence
Materials
- Brick
- Foundation: Slab
- Roof: Composition
Condition
- Pre-Owned
- New construction: No
- Year built: 2006
Utilities & green energy
- Sewer: Sewer System
- Water: Water System
- Utilities for property: Cable Available
Community & HOA
Community
- Features: Playground
- Subdivision: Trinity Oaks
HOA
- Has HOA: Yes
- HOA fee: $126 quarterly
- HOA name: TRINITY OAKS HOMEOWNERS ASSOCIATION
Location
- Region: San Antonio
Financial & listing details
- Price per square foot: $181/sqft
- Tax assessed value: $349,040
- Annual tax amount: $6,585
- Price range: $417.9K - $417.9K
- Date on market: 8/9/2026
- Cumulative days on market: 56 days
- Listing terms: Conventional,FHA,VA Loan,Cash,100% Financing,USDA Loan
Estimated market value
$412,400
$392,000 - $433,000
$2,300/mo
Price history
| Date | Event | Price |
|---|---|---|
| 9/29/2026 | Price change | $417,900-0.1%$181/sqft |
Source:  LERA MLS #2007165 Report a problem LERA MLS #2007165 Report a problem | ||
| 9/18/2026 | Price change | $418,500-0.1%$181/sqft |
Source: LERA MLS #2007165 Report a problem | ||
| 8/9/2026 | Listed for sale | $419,000+26%$182/sqft |
Source: LERA MLS #2007165 Report a problem | ||
| 9/13/2024 | Listing removed | $2,495+10.9%$1/sqft |
Source: Zillow Rentals Report a problem | ||
| 11/1/2023 | Listing removed | -- |
Source: Zillow Rentals Report a problem | ||
| 10/11/2023 | Price change | $2,250-9.8%$1/sqft |
Source: Zillow Rentals Report a problem | ||
| 10/2/2023 | Price change | $2,495-2.2%$1/sqft |
Source: Zillow Rentals Report a problem | ||
| 9/9/2023 | Listed for rent | $2,550$1/sqft |
Source: Zillow Rentals Report a problem | ||
| 8/16/2023 | Sold | -- |
Source: LERA MLS #44006_1681458 Report a problem | ||
| 7/25/2023 | Pending sale | $332,500$144/sqft |
Source: LERA MLS #1681458 Report a problem | ||
| 7/20/2023 | Contingent | $332,500$144/sqft |
Source: LERA MLS #1681458 Report a problem | ||
| 5/30/2023 | Price change | $332,500-2.2%$144/sqft |
Source: LERA MLS #1681458 Report a problem | ||
| 4/27/2023 | Price change | $339,8500%$147/sqft |
Source: LERA MLS #1681458 Report a problem | ||
| 4/19/2023 | Listed for sale | $339,900+38.7%$147/sqft |
Source: LERA MLS #1681458 Report a problem | ||
| 7/30/2020 | Sold | -- |
Source: LERA MLS #44006_1456935 Report a problem | ||
| 7/6/2020 | Pending sale | $245,000$106/sqft |
Source: Orchard Brokerage #1456935 Report a problem | ||
| 6/10/2020 | Price change | $245,000-2%$106/sqft |
Source: Orchard Brokerage #1456935 Report a problem | ||
| 5/13/2020 | Listed for sale | $249,999$108/sqft |
Source: Orchard Brokerage #1456935 Report a problem | ||
| 7/31/2006 | Sold | -- |
Source: LERA MLS #585024 Report a problem | ||
Public tax history
| Year | Property taxes | Tax assessment |
|---|---|---|
| 2025 | $2,847 +1% | $349,040 +0.6% |
| 2024 | $2,820 +20.8% | $347,030 +7.8% |
| 2023 | $2,335 +6.9% | $321,800 +10% |
| 2022 | $2,184 +4.6% | $292,545 +10% |
| 2021 | $2,087 | $265,950 +5% |
| 2020 | $2,087 -53.1% | $253,330 -0.3% |
| 2019 | $4,448 | $254,080 +4.8% |
| 2018 | $4,448 +6.4% | $242,420 +2.4% |
| 2017 | $4,180 +9.6% | $236,830 +9% |
| 2016 | $3,813 +8.1% | $217,300 +1.8% |
| 2015 | $3,529 | $213,400 +10% |
| 2014 | $3,529 | $194,000 +6.6% |
| 2013 | -- | $182,000 +4.5% |
| 2012 | -- | $174,190 -0.8% |
| 2011 | -- | $175,600 -0.8% |
| 2010 | -- | $177,000 -1.8% |
| 2009 | -- | $180,180 -5% |
| 2008 | -- | $189,590 +6.5% |
| 2007 | -- | $177,940 +1148.7% |
| 2005 | -- | $14,250 |
Find assessor info on the county website
Monthly payment
Est. payment
Payment breakdown
Explore the cost of this home by adjusting the details. Changes won't be saved.Climate risks
Neighborhood: 78261
Nearby schools
Schools provided by the listing agent
- High: Pieper
- District: Comal
Source: LERA MLS. This data may not be complete. We recommend contacting the local school district to confirm school assignments for this home.

Similar homes
- $399,9004 bd3 ba2.5k sqft3519 IRONWOOD FLS, San Antonio, TX 78261For Sale

 MLS ID #2020801, Sedona Zamora TREC #712288, All City Real Estate Ltd. Co. LERA MLS
 - $414,9004 bd3 ba2.6k sqft2738 SUMMIT VW, San Antonio, TX 78261For Sale
 MLS ID #1967422, Rachel Wallace TREC #646958, eXp Realty. LERA MLS
 - $440,0004 bd3 ba2.7k sqft3618 Texas Sotol, San Antonio, TX 78261For Sale
 MLS ID #1967457, Teresita Arenivar-Garcia TREC #611559, JB Goodwin, REALTORS. LERA MLS
 - $424,9994 bd3 ba2.7k sqft22414 Peonia Park, San Antonio, TX 78261For Sale
 MLS ID #2016577, Katelynn Sanchez TREC #834376, Real Broker, LLC. LERA MLS
 - $415,0004 bd3 ba2.7k sqft23126 Cardigan Chase, San Antonio, TX 78260For SaleMLS ID #2001176, Kelly Brodigan TREC #802865, JB Goodwin, REALTORS. LERA MLS
- $419,9004 bd4 ba2.8k sqft706 Arch Stone, San Antonio, TX 78258For SaleMLS ID #2011503, Vanessa Lopez TREC #725930, White Line Realty LLC. LERA MLS
- $525,0004 bd3 ba2.4k sqft26272 Romance Point, San Antonio, TX 78260For SaleMLS ID #1993266, Mike Anthony TREC #591406, RE/MAX North-San Antonio. LERA MLS
- $415,0004 bd3 ba2.9k sqft25031 GRANITE PATH, San Antonio, TX 78258For SaleMLS ID #1968852, Fernando Hernandez TREC #617179, JB Goodwin, REALTORS. LERA MLS
- $459,9003 bd2 ba2.7k sqft1207 Sand Wedge, San Antonio, TX 78258For SaleMLS ID #1969283, Lisa Sinn TREC #555396, Keller Williams Heritage. LERA MLS
- $438,0003 bd3 ba2.4k sqft1923 TOWN OAK DR, San Antonio, TX 78232For SaleMLS ID #1965179, Misti Rios TREC #572999, Keller Williams Heritage. LERA MLS
- $450,0004 bd3 ba2.2k sqft14047 QUARLES ST, San Antonio, TX 78247For SaleMLS ID #2008023, Charles Gafford TREC #691603, Keller Williams City-View. LERA MLS
- $425,0004 bd3 ba2.3k sqft10467 HORN BLVD, San Antonio, TX 78240For SaleMLS ID #2012689, Victoria Garcia TREC #665215, Coldwell Banker D'Ann Harper, REALTOR. LERA MLS
- $419,4005 bd3 ba3.2k sqft3364 Butterleigh, San Antonio, TX 78247For SaleMLS ID #1959400, David Munro TREC #419858, RE/MAX Preferred, REALTORS. LERA MLS
- $477,5004 bd3 ba2.5k sqft2663 Pebble Bow, San Antonio, TX 78232For SaleMLS ID #2014034, Samantha Vandenheuvel TREC #789547, Exquisite Properties, LLC. LERA MLS
- $415,0004 bd3 ba2.4k sqft14107 Cougar Rock, San Antonio, TX 78230For SaleMLS ID #1949145, Bradley Burnes TREC #682586, Real Broker, LLC. LERA MLS
- $470,0004 bd3 ba3.2k sqft17319 Sapphire Rim, San Antonio, TX 78232For SaleMLS ID #1997757, Eric Wiegel TREC #714687, Real Broker, LLC. LERA MLS
- $400,0004 bd3 ba2.3k sqft2316 Newoak Park, San Antonio, TX 78230For SaleMLS ID #2004653, Tiffany Stevens TREC #544138, Real Broker, LLC. LERA MLS
- $350,0003 bd3 ba2.2k sqft23610 Calico Chase, San Antonio, TX 78260For SaleMLS ID #2006801, Lauren Seely TREC #707489, Redfin Corporation. LERA MLS
- $315,0003 bd2 ba1.5k sqft22134 RUBY RUN, San Antonio, TX 78259For SaleMLS ID #2015915, Maria Navarro TREC #509706, 3Sixty Real Estate Group. LERA MLS
- $415,0004 bd2 ba2.3k sqft2414 Texas Ave, San Antonio, TX 78228For SaleMLS ID #2010638, Suzanne Sifuentes TREC #766025, Real Broker, LLC. LERA MLS
