Back on market with some minor touchups done. Come see for yourself this beautiful mid sized home. Open floor plan with lots of natural light and a high ceiling. Saltillo tile runs seamlessly from living room, into the dining area, kitchen and office. Primary Bedroom downstairs with a perfect view of your backyard pool. Updated master bathroom featuring a spa-inspired walk-in shower with dual shower heads, and bench. Office/flex room located downstairs next to the garage with half bathroom, laundry room and exit to backyard/pool. Head upstairs to the loft area and secondary bedrooms equipped with ceiling fans and big closets. Kitchen features updated cabinets, shelves and countertop. 2 car garage has access to a spacious attic for maximum storage and a water softener is already in place.
For sale
$416,500
14928 Forward Pass, San Antonio, TX 78248
3beds
2,060sqft
Single Family Residence
Built in 1985
5,828 Square Feet Lot
$-- Zestimate®
$202/sqft
$31/mo HOA
What's special
Backyard poolHigh ceiling
- 16 days
- 504
- 65
Zillow last checked:
Listing updated:
Listed by:
Joel Lee TREC #755400 (210) 274-3523,
IH 10 Realty
Source: LERA MLS,MLS#: 2009755
Facts & features
Interior
Bedrooms & bathrooms
- Bedrooms: 3
- Bathrooms: 3
- Full bathrooms: 2
- 1/2 bathrooms: 1
Primary bedroom
- Features: Walk-In Closet(s), Ceiling Fan(s), Full Bath
- Area: 208
- Dimensions: 16 x 13
Bedroom 2
- Area: 156
- Dimensions: 13 x 12
Bedroom 3
- Area: 143
- Dimensions: 13 x 11
Primary bathroom
- Features: Tub/Shower Separate, Double Vanity
- Area: 144
- Dimensions: 12 x 12
Dining room
- Area: 252
- Dimensions: 18 x 14
Family room
- Area: 247
- Dimensions: 19 x 13
Kitchen
- Area: 180
- Dimensions: 15 x 12
Living room
- Area: 300
- Dimensions: 20 x 15
Office
- Area: 130
- Dimensions: 13 x 10
Heating
- Central, Electric
Cooling
- Central Air
Appliances
- Included: Water Softener Owned
- Laundry: Lower Level, Laundry Room, Washer Hookup, Dryer Connection
Features
- Two Living Area, Open Floorplan, Walk-In Closet(s), Master Downstairs, Ceiling Fan(s)
- Flooring: Saltillo Tile, Laminate
- Has basement: No
- Number of fireplaces: 1
- Fireplace features: One, Living Room, Gas
Interior area
- Total interior livable area: 2,060 sqft
Property
Parking
- Total spaces: 2
- Parking features: Two Car Garage
- Garage spaces: 2
Features
- Levels: Two
- Stories: 2
- Exterior features: Rain Gutters, Lighting
- Has private pool: Yes
- Pool features: In Ground, Community
- Fencing: Privacy
Lot
- Size: 5,828 Square Feet
- Features: Curbs, Streetlights
Details
- Additional structures: Gazebo
- Parcel number: 174240170150
Construction
Type & style
- Home type: SingleFamily
- Property subtype: Single Family Residence
Materials
- 1 Side Masonry
- Foundation: Slab
- Roof: Composition
Condition
- Pre-Owned
- New construction: No
- Year built: 1985
Utilities & green energy
- Electric: CPS
- Gas: CPS
- Sewer: SAWS
- Water: SAWS
Community & HOA
Community
- Features: Tennis Court(s), Playground, Sports Court, Other, School Bus
- Subdivision: Churchill Estates
HOA
- Has HOA: Yes
- HOA fee: $370 annually
- HOA name: CHURCHILL ESTATES HOMES ASSOCIATION, INC.
Location
- Region: San Antonio
Financial & listing details
- Price per square foot: $202/sqft
- Tax assessed value: $377,000
- Annual tax amount: $8,094
- Price range: $416.5K - $416.5K
- Date on market: 10/8/2026
- Cumulative days on market: 59 days
- Listing terms: Conventional,FHA,VA Loan,Buydown,Cash,Investors OK,Other
Estimated market value
Not available
Estimated sales range
Not available
Not available
Price history
| Date | Event | Price |
|---|---|---|
| 10/8/2026 | Listed for sale | $416,500-0.7%$202/sqft |
Source:  LERA MLS #2009755 Report a problem LERA MLS #2009755 Report a problem | ||
| 9/30/2026 | Listing removed | $419,500$204/sqft |
Source: LERA MLS #2009755 Report a problem | ||
| 9/25/2026 | Price change | $419,500-0.1%$204/sqft |
Source: LERA MLS #2009755 Report a problem | ||
| 9/2/2026 | Price change | $420,000-2.1%$204/sqft |
Source: LERA MLS #2009755 Report a problem | ||
| 8/19/2026 | Listed for sale | $429,000+4.6%$208/sqft |
Source: LERA MLS #2009755 Report a problem | ||
| 9/6/2023 | Sold | -- |
Source: LERA MLS #1703202 Report a problem | ||
| 8/14/2023 | Pending sale | $410,000$199/sqft |
Source: LERA MLS #1703202 Report a problem | ||
| 8/8/2023 | Contingent | $410,000$199/sqft |
Source: LERA MLS #1703202 Report a problem | ||
| 8/1/2023 | Price change | $410,000-4.7%$199/sqft |
Source: LERA MLS #1703202 Report a problem | ||
| 7/25/2023 | Listed for sale | $430,000$209/sqft |
Source: LERA MLS #1703202 Report a problem | ||
| 7/18/2023 | Contingent | $430,000$209/sqft |
Source: LERA MLS #1703202 Report a problem | ||
| 7/13/2023 | Listed for sale | $430,000+22.9%$209/sqft |
Source: LERA MLS #1703202 Report a problem | ||
| 11/17/2022 | Sold | -- |
Source: Agent Provided Report a problem | ||
| 11/1/2022 | Pending sale | $349,900$170/sqft |
Source: LERA MLS #1641308 Report a problem | ||
| 10/27/2022 | Price change | $349,900-6.7%$170/sqft |
Source: LERA MLS #1641308 Report a problem | ||
| 10/12/2022 | Listed for sale | $375,000$182/sqft |
Source: LERA MLS #1641308 Report a problem | ||
| 10/6/2022 | Contingent | $375,000$182/sqft |
Source: LERA MLS #1641308 Report a problem | ||
| 9/29/2022 | Listed for sale | $375,000-3.6%$182/sqft |
Source: LERA MLS #1641308 Report a problem | ||
| 8/18/2022 | Listing removed | -- |
Source: LERA MLS #1625042 Report a problem | ||
| 8/4/2022 | Price change | $389,000-2.5%$189/sqft |
Source: LERA MLS #1625042 Report a problem | ||
| 7/22/2022 | Listed for sale | $399,000+66.6%$194/sqft |
Source: LERA MLS #1625042 Report a problem | ||
| 10/27/2015 | Sold | -- |
Source: LERA MLS #1096044 Report a problem | ||
| 6/2/2015 | Listing removed | $239,500$116/sqft |
Source: Joyce C. Klein, REALTORS #1096044 Report a problem | ||
| 5/19/2015 | Price change | $239,500-0.2%$116/sqft |
Source: Joyce C. Klein, REALTORS #1096044 Report a problem | ||
| 3/6/2015 | Price change | $240,000-1.8%$117/sqft |
Source: Joyce Klein Real Estate Brokers Inc. #1096044 Report a problem | ||
| 2/12/2015 | Price change | $244,500-1%$119/sqft |
Source: Joyce C. Klein, REALTORS #1096044 Report a problem | ||
| 1/26/2015 | Listed for sale | $246,900$120/sqft |
Source: Joyce C. Klein, REALTORS #1096044 Report a problem | ||
| 5/27/2010 | Sold | -- |
Source: Agent Provided Report a problem | ||
| 12/18/2009 | Sold | -- |
Source: Public Record Report a problem | ||
Public tax history
| Year | Property taxes | Tax assessment |
|---|---|---|
| 2025 | $8,276 -3.9% | $377,000 |
| 2024 | $8,617 +29.7% | $377,000 +3.9% |
| 2023 | $6,644 -25.7% | $362,700 +0.1% |
| 2022 | $8,937 +32% | $362,190 +20.2% |
| 2021 | $6,770 | $301,370 +14.5% |
| 2020 | $6,770 +1.1% | $263,250 +2% |
| 2019 | $6,696 | $258,210 +7.4% |
| 2018 | $6,696 +4.2% | $240,420 -0.1% |
| 2017 | $6,425 +3.8% | $240,630 +4.7% |
| 2016 | $6,192 +24.5% | $229,760 +11.2% |
| 2015 | $4,973 | $206,624 +10% |
| 2014 | $4,973 | $187,840 -2.4% |
| 2013 | -- | $192,410 +3% |
| 2012 | -- | $186,730 -1% |
| 2011 | -- | $188,530 -1.8% |
| 2010 | -- | $192,040 -0.9% |
| 2009 | -- | $193,820 -2.6% |
| 2008 | -- | $198,920 -1.5% |
| 2007 | -- | $202,000 +9.9% |
| 2006 | -- | $183,760 +8.6% |
| 2005 | -- | $169,170 |
| 2004 | -- | -- |
| 2003 | -- | -- |
| 2002 | -- | -- |
| 2001 | -- | -- |
| 2000 | -- | -- |
Find assessor info on the county website
Monthly payment
Est. payment
Payment breakdown
Explore the cost of this home by adjusting the details. Changes won't be saved.Climate risks
Neighborhood: Churchill Estates
Nearby schools
Schools provided by the listing agent
- Elementary: Huebner
- Middle: Eisenhower
- High: Churchill
- District: North East I.S.D.
Source: LERA MLS. This data may not be complete. We recommend contacting the local school district to confirm school assignments for this home.

Similar homes
- $399,0004 bd2 ba2.2k sqft4614 Emory Oak Woods, San Antonio, TX 78249For Sale

 MLS ID #2010769, Donna Fremin TREC #570166, Century 21 Scott Myers, REALTORS. LERA MLS
 - $475,0003 bd3 ba2.1k sqft15907 WOLF CREEK ST, San Antonio, TX 78232For Sale
 MLS ID #2020756, Christopher Galvan TREC #723068, Keller Williams Heritage. LERA MLS
 - $400,0004 bd2 ba2k sqft238 SOUTHBRIDGE ST, San Antonio, TX 78216For Sale
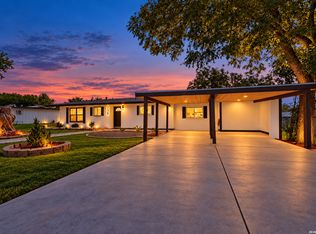 MLS ID #2024385, Jassmin Hernandez TREC #731056, Premier Realty Group Platinum. LERA MLS
 - $395,0004 bd2 ba1.9k sqft13623 High Chapel, San Antonio, TX 78231For Sale
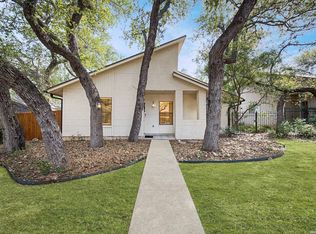 MLS ID #1956715, Daniel Garcia TREC #554345, RE/MAX Associates. LERA MLS
 - $400,0004 bd3 ba2.3k sqft2316 Newoak Park, San Antonio, TX 78230For SaleMLS ID #2004653, Tiffany Stevens TREC #544138, Real Broker, LLC. LERA MLS
- $415,0003 bd3 ba2k sqft20019 ENCINO ROYALE ST, San Antonio, TX 78259For SaleMLS ID #2008348, Francheska Rios Vilches TREC #789050, Keller Williams Heritage. LERA MLS
- $395,0004 bd3 ba2.4k sqft15402 Forest Mist, San Antonio, TX 78232For SaleMLS ID #2013346, Kristen Saglimbeni TREC #727171, Red Door Realty. LERA MLS
- $320,0003 bd2 ba2k sqft3338 Jenkins Drive, San Antonio, TX 78247For SaleMLS ID #2024663, Ashley Verastegui TREC #710453, Coldwell Banker D'Ann Harper, REALTOR. LERA MLS
- $437,0003 bd3 ba2.4k sqft1923 TOWN OAK DR, San Antonio, TX 78232For SaleMLS ID #1965179, Misti Rios TREC #572999, Keller Williams Heritage. LERA MLS
- $399,0004 bd2 ba1.9k sqft10806 Dreamland, San Antonio, TX 78230For SaleMLS ID #1912777, Robert Hernandez TREC #584485, Keller Williams City-View. LERA MLS
- $450,0004 bd3 ba2.2k sqft14047 QUARLES ST, San Antonio, TX 78247For SaleMLS ID #2008023, Karina Gafford TREC #667029, Keller Williams City-View. LERA MLS
- $425,0004 bd3 ba2.1k sqft2315 Encino Pt, San Antonio, TX 78259For SaleMLS ID #2016236, David Beere TREC #613871, Texas Premier Realty. LERA MLS
- $425,0003 bd3 ba2.2k sqft226 Northaven St, San Antonio, TX 78229For SaleMLS ID #2016716, Hilario Flores TREC #796130, Real Broker, LLC. LERA MLS
- $437,1005 bd4 ba2.4k sqft3047 Nantucket, San Antonio, TX 78230For SaleMLS ID #1999101, Phillip Moreno TREC #677581, Real Broker, LLC. LERA MLS
- $419,9004 bd4 ba2.8k sqft706 Arch Stone, San Antonio, TX 78258For SaleMLS ID #2011503, Vanessa Lopez TREC #725930, White Line Realty LLC. LERA MLS
- $420,0004 bd3 ba1.9k sqft127 Highview Dr, San Antonio, TX 78228For SaleMLS ID #2014231, Nathan Mabery TREC #762565, eXp Realty. LERA MLS
- $319,9003 bd3 ba1.8k sqft4367 HILTON HEAD ST, San Antonio, TX 78217For SaleMLS ID #2025341, Desiree Serros TREC #788602, Real Broker, LLC. LERA MLS
- $450,0004 bd3 ba1.9k sqft111 BEECHWOOD LN, San Antonio, TX 78216For SaleMLS ID #2014151, Christina White TREC #650392, Texas Premier Realty. LERA MLS
- $429,9903 bd2 ba2.1k sqft138 Greenlawn, San Antonio, TX 78201For SaleMLS ID #1953587, Dayton Schrader TREC #312921, eXp Realty. LERA MLS
- $325,0003 bd3 ba1.9k sqft14235 Red Maple Wood, San Antonio, TX 78249For SaleMLS ID #2014087, Kenneth Ruiz TREC #724161, Keller Williams Heritage. LERA MLS
