Mature trees, sunlight streaming through skylights, and a backyard built for San Antonio summers-this is the kind of Encino Park home that makes staying home feel like the plan. Offering 3 bedrooms, 2.5 baths and approximately 2,082 sq. ft., this light-filled home blends the character of an established neighborhood with thoughtful updates throughout. Downstairs features two living and two dining areas, including a living space with fireplace, new wood flooring, fresh paint, a dry bar niche and a laundry area with additional storage. The refreshed kitchen features retouched cabinetry and a new oven/microwave combo, while a new downstairs HVAC unit adds another valuable update. Upstairs, enjoy new wood flooring, new carpet, remodeled bathrooms and fresh paint. The backyard is made for entertaining with an in-ground pool, expansive concrete patio and custom-built tall treehouse with its own deck-plenty of space for pool days, cookouts and evenings under the mature trees. Enjoy the lifestyle and convenience that make Encino Park so desirable, with neighborhood amenities, North East ISD, quick access to Loop 1604 and Hwy 281, and H-E-B, Costco, Sam's Club, Target, Walmart, Home Depot, restaurants, shopping and everyday conveniences just minutes away. Updated, light-filled and ready for its next chapter-this is Encino Park living with a backyard you won't soon forget. Please see remarks for additional documentation and exclusions.
For sale
$430,000
20019 ENCINO ROYALE ST, San Antonio, TX 78259
3beds
2,082sqft
Single Family Residence
Built in 1983
8,407 Square Feet Lot
$421,500 Zestimate®
$207/sqft
$44/mo HOA
What's special
Fresh paintRemodeled bathroomsNew wood flooringSunlight streaming through skylightsNew carpetTwo dining areasLight-filled home
- 3 days |
- 735 |
- 45 |
Likely to sell faster than
Zillow last checked:
Listing updated:
Listed by:
Francheska Rios Vilches TREC #789050 (787) 616-5654,
Keller Williams Heritage
Source: LERA MLS,MLS#: 2008348
Facts & features
Interior
Bedrooms & bathrooms
- Bedrooms: 3
- Bathrooms: 3
- Full bathrooms: 2
- 1/2 bathrooms: 1
Primary bedroom
- Features: Walk-In Closet(s), Multi-Closets, Ceiling Fan(s), Full Bath
- Level: Upper
- Area: 240
- Dimensions: 16 x 15
Bedroom 2
- Area: 121
- Dimensions: 11 x 11
Bedroom 3
- Area: 110
- Dimensions: 11 x 10
Primary bathroom
- Features: Tub/Shower Separate, Double Vanity, Soaking Tub
- Area: 144
- Dimensions: 12 x 12
Dining room
- Area: 110
- Dimensions: 11 x 10
Family room
- Area: 252
- Dimensions: 18 x 14
Kitchen
- Area: 182
- Dimensions: 14 x 13
Living room
- Area: 180
- Dimensions: 15 x 12
Heating
- Central, Electric
Cooling
- Two Central
Appliances
- Included: Self Cleaning Oven, Microwave, Dishwasher
- Laundry: Washer Hookup, Dryer Connection
Features
- Two Living Area, Separate Dining Room, Two Eating Areas, Breakfast Bar, All Bedrooms Upstairs, High Ceilings, Open Floorplan, Ceiling Fan(s)
- Flooring: Carpet, Ceramic Tile, Wood
- Windows: Skylight(s)
- Has basement: No
- Number of fireplaces: 1
- Fireplace features: One, Family Room
Interior area
- Total interior livable area: 2,082 sqft
Property
Parking
- Total spaces: 2
- Parking features: Two Car Garage, Attached, Garage Door Opener
- Attached garage spaces: 2
Features
- Levels: Two
- Stories: 2
- Patio & porch: Patio
- Exterior features: Sprinkler System
- Has private pool: Yes
- Pool features: In Ground, Community
Lot
- Size: 8,407 Square Feet
- Features: Curbs, Sidewalks, Streetlights
- Residential vegetation: Mature Trees (ext feat)
Details
- Parcel number: 175900100090
Construction
Type & style
- Home type: SingleFamily
- Architectural style: Traditional
- Property subtype: Single Family Residence
Materials
- Brick, Siding
- Foundation: Slab
- Roof: Composition
Condition
- Pre-Owned
- New construction: No
- Year built: 1983
Details
- Builder name: Sitterle
Utilities & green energy
- Electric: CPS
- Sewer: SAWS, Sewer System
- Water: SAWS, Water System
Community & HOA
Community
- Features: Tennis Court(s), Clubhouse, Playground, Sports Court, Basketball Court
- Subdivision: Encino Park
HOA
- Has HOA: Yes
- HOA fee: $528 annually
- HOA name: ENCINO PARK HOA
Location
- Region: San Antonio
Financial & listing details
- Price per square foot: $207/sqft
- Tax assessed value: $394,940
- Annual tax amount: $8,614
- Price range: $430K - $430K
- Date on market: 8/13/2026
- Cumulative days on market: 5 days
- Listing terms: Conventional,FHA,VA Loan,Cash,Investors OK
- Road surface type: Paved
Estimated market value
$421,500
$400,000 - $443,000
$3,108/mo
Price history
| Date | Event | Price |
|---|---|---|
| 8/13/2026 | Listed for sale | $430,000+7.8%$207/sqft |
Source:  LERA MLS #2008348 Report a problem LERA MLS #2008348 Report a problem | ||
| 6/6/2022 | Listing removed | -- |
Source: LERA MLS #1608090 Report a problem | ||
| 6/1/2022 | Contingent | $399,000$192/sqft |
Source: LERA MLS #1608090 Report a problem | ||
| 5/25/2022 | Price change | $399,000-1.5%$192/sqft |
Source: LERA MLS #1608090 Report a problem | ||
| 5/20/2022 | Listed for sale | $405,000+56.4%$195/sqft |
Source: LERA MLS #1608090 Report a problem | ||
| 2/3/2020 | Sold | -- |
Source: eXp Realty #20508223 Report a problem | ||
| 1/10/2020 | Pending sale | $259,000$124/sqft |
Source: eXp Realty, LLC #1420133 Report a problem | ||
| 12/6/2019 | Price change | $259,000-0.4%$124/sqft |
Source: eXp Realty, LLC #1420133 Report a problem | ||
| 11/7/2019 | Price change | $260,000-1.9%$125/sqft |
Source: eXp Realty, LLC #1420133 Report a problem | ||
| 10/24/2019 | Listed for sale | $265,000+24.4%$127/sqft |
Source: eXp Realty, LLC #1420133 Report a problem | ||
| 11/19/2015 | Sold | -- |
Source: Agent Provided Report a problem | ||
| 10/2/2015 | Price change | $213,000-3.2%$102/sqft |
Source: Keller Williams - San Antonio Legacy Group #1134651 Report a problem | ||
| 8/24/2015 | Listed for sale | $220,000+16.5%$106/sqft |
Source: Keller Williams Legacy Report a problem | ||
| 8/3/2012 | Listing removed | $188,900$91/sqft |
Source: Keller Williams Realty #916382 Report a problem | ||
| 6/13/2012 | Price change | $188,900-0.5%$91/sqft |
Source: Keller Williams Realty #916382 Report a problem | ||
| 10/12/2011 | Listed for sale | $189,900$91/sqft |
Source: Keller Williams Realty #916382 Report a problem | ||
| 8/22/2006 | Sold | -- |
Source: LERA MLS #599713 Report a problem | ||
Public tax history
| Year | Property taxes | Tax assessment |
|---|---|---|
| 2025 | $6,686 +5.1% | $394,940 +9.4% |
| 2024 | $6,360 +9.7% | $361,170 +10% |
| 2023 | $5,796 -2.7% | $328,336 +19.5% |
| 2022 | $5,955 +2.5% | $274,824 +10% |
| 2021 | $5,810 | $249,840 +4.4% |
| 2020 | $5,810 +1.1% | $239,390 +1.8% |
| 2019 | $5,748 | $235,220 +4.7% |
| 2018 | $5,748 +8.3% | $224,700 +6.2% |
| 2017 | $5,306 +1.8% | $211,560 +2.6% |
| 2016 | $5,211 +13.9% | $206,260 +8.1% |
| 2015 | $4,575 | $190,762 +10% |
| 2014 | $4,575 | $173,420 +7.3% |
| 2013 | -- | $161,623 +10% |
| 2012 | -- | $146,930 -2.2% |
| 2011 | -- | $150,250 -2.1% |
| 2010 | -- | $153,550 -2.7% |
| 2009 | -- | $157,810 -4.4% |
| 2008 | -- | $165,130 +9% |
| 2007 | -- | $151,480 +9.6% |
| 2006 | -- | $138,260 +3% |
| 2005 | -- | $134,230 |
| 2004 | -- | -- |
| 2003 | -- | -- |
| 2002 | -- | -- |
| 2001 | -- | -- |
| 2000 | -- | -- |
Find assessor info on the county website
Monthly payment
Est. payment
Payment breakdown
Explore the cost of this home by adjusting the details. Changes won't be saved.Climate risks
Neighborhood: Encino Park
Nearby schools
GreatSchools rating
- 9/10Encino Park Elementary SchoolGrades: PK-5Distance: 0.9 mi
- 9/10Tejeda Middle SchoolGrades: 6-8Distance: 1.3 mi
- 8/10Johnson High SchoolGrades: 9-12Distance: 2.3 mi
Schools provided by the listing agent
- Elementary: Encino Park
- Middle: Tejeda
- High: Johnson
- District: North East I.S.D.
Source: LERA MLS. This data may not be complete. We recommend contacting the local school district to confirm school assignments for this home.
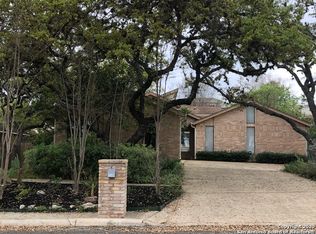
- $440,2003 bd2 ba1.9k sqft20015 Encino Royale St, San Antonio, TX 78259Off Market
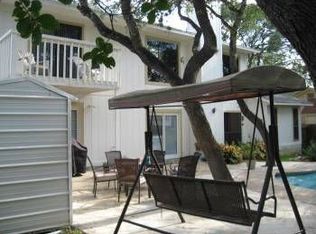
- $397,6003 bd2 ba2.2k sqft20023 Encino Royale St, San Antonio, TX 78259Off Market
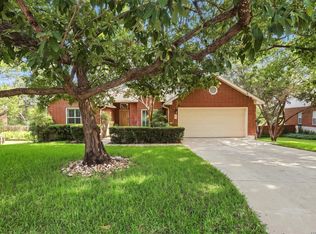
- $437,8003 bd2 ba2.8k sqft1718 Encino Rio, San Antonio, TX 78259Off Market
- $422,9003 bd3 ba3k sqft1714 Encino Rio, San Antonio, TX 78259Off Market
- $335,5004 bd2 ba1.8k sqft20011 Encino Royale St, San Antonio, TX 78259Off Market
- $493,4005 bd4 ba3.1k sqft1722 Encino Rio, San Antonio, TX 78259Off Market
- $360,9003 bd2 ba1.8k sqft20027 Encino Royale St, San Antonio, TX 78259Off Market
- $450,2003 bd2 ba2.5k sqft19927 Encino Cv, San Antonio, TX 78259Off Market
A local agent can set up tours, give advice and negotiate with sellers.
A local lender can help you make sure your offer is ready when you are.
Similar homes
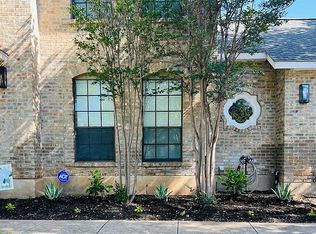
- $445,0003 bd2 ba1.9k sqft2209 ENCINO CLIFF ST, San Antonio, TX 78259For Sale
 MLS ID #2006469, Gail Lamb TREC #568013, Keller Williams Heritage. LERA MLS
 - $399,0003 bd2 ba1.9k sqft19718 ENCINO WAY, San Antonio, TX 78259For Sale
 MLS ID #2001390, Misti Rios TREC #572999, Keller Williams Heritage. LERA MLS
 - $429,0004 bd2 ba2.2k sqft19618 ENCINO KNOLL ST, San Antonio, TX 78259For Sale
 MLS ID #1964603, Gail Lamb TREC #568013, Keller Williams Heritage. LERA MLS
 - $440,0004 bd3 ba2.1k sqft2315 Encino Point, San Antonio, TX 78259For Sale By Owner
- $399,0004 bd3 ba1.9k sqft1952 CREEK HOLW, San Antonio, TX 78259For SaleMLS ID #2000578, Susan Rodriguez TREC #565516, Keller Williams Legacy. LERA MLS
- $409,5003 bd3 ba2.4k sqft18630 Paloma Pass, San Antonio, TX 78259For SaleMLS ID #2004089, Kelley Martin TREC #531034, Keller Williams Legacy. LERA MLS
- $397,5004 bd3 ba2.3k sqft19410 ENCINO SMT, San Antonio, TX 78259For SaleMLS ID #1998026, A David Marne TREC #460605, Half Priced Real Estate, Inc.. LERA MLS
- $409,0004 bd2 ba1.9k sqft2102 Oak Ranch, San Antonio, TX 78259For SaleMLS ID #1962013, Katherine Masterson TREC #788021, Kolb Real Estate LLC. LERA MLS
- $390,0004 bd3 ba2k sqft1931 Creek Hollow, San Antonio, TX 78259For SaleMLS ID #1995636, Shelby Kaupert TREC #760099, Keller Williams Heritage. LERA MLS
- $519,0004 bd3 ba2.4k sqft1902 Creek Mountain St, San Antonio, TX 78259For SaleMLS ID #2005784, Phoebe Moreland TREC #672037, Premier Realty Group Platinum. LERA MLS
- $479,0003 bd3 ba2.1k sqft19918 PARK FLS, San Antonio, TX 78259For SaleMLS ID #1996358, Jason Gutierrez TREC #606443, BHHS Don Johnson Realtors - SA. LERA MLS
- $475,0004 bd3 ba2.7k sqft3761 Ridgeway, San Antonio, TX 78259For SaleMLS ID #2005057, Carolyn Newman TREC #475281, Premier Realty Group Platinum. LERA MLS
- $349,0003 bd2 ba1.8k sqft2023 ENCINO VALLEY ST, San Antonio, TX 78259For SaleMLS ID #1965423, Gail Lamb TREC #568013, Keller Williams Heritage. LERA MLS
- $297,0003 bd2 ba2.2k sqft18327 Redriver Song, San Antonio, TX 78259For SaleMLS ID #2008170, Shaunae LaCombe TREC #490636, Phyllis Browning Company. LERA MLS
- $424,0004 bd3 ba2.4k sqft3206 Roan Valley, San Antonio, TX 78259For SaleMLS ID #1994992, Tiffanie Kamish TREC #796545, LPT Realty, LLC. LERA MLS
- $299,9003 bd2 ba1.5k sqft22019 Diamond Chase, San Antonio, TX 78259For SaleMLS ID #2008966, Rose Stawick TREC #714332, JB Goodwin, REALTORS. LERA MLS
- $479,0004 bd3 ba2.9k sqft19915 ENCINO RIDGE ST, San Antonio, TX 78259For SaleMLS ID #1973020, David Kline TREC #416665, Coldwell Banker D'Ann Harper. LERA MLS
- $499,0003 bd2 ba2.6k sqft2306 Park Creek, San Antonio, TX 78259For SaleMLS ID #2003890, Gail Lamb TREC #568013, Keller Williams Heritage. LERA MLS
- $399,0003 bd3 ba2.7k sqft21122 SIMI VALLEY DR, San Antonio, TX 78259For SaleMLS ID #1994767, Jonathan Gonzalez TREC #666016, Liberty Management, Inc.. LERA MLS
- $370,0003 bd3 ba2k sqft2938 Encino Robles, San Antonio, TX 78259For SaleMLS ID #2002483, Amber Kucera TREC #780929, Keller Williams Heritage. LERA MLS
