Tucked away on a quiet cul-de-sac beneath a stunning canopy of mature oak trees, this well maintained home offers timeless curb appeal and peaceful Hill Country charm in the heart of Encino Park. The inviting stone exterior, soaring rooflines, and oversized front windows create a warm first impression, while the spacious lot provides plenty of room to enjoy the outdoors. Inside, you'll find comfortable living spaces filled with natural light, generous room sizes, and a layout designed for both everyday living and entertaining. Open updated kitchen to two living spaces makes for additional family conveniences, gameroom, office, or gatherings. 3 sizeable bedrooms providing comfort and flexibility to a growing family. This home provides an overall desirable setting in one of San Antonio most sought after neighborhoods. Neighborhood amenities include Olympic size pool, tennis and pickle ball, sports courts and an Active Homeowners board. Conveniently located near top-rated schools, shopping, dining, and major highways, this is the perfect blend of tranquility and accessibility. Refrigerator and Patio furniture can convey with purchase of the home.
For sale
Price cut: $6K (7/12)
$349,000
2023 ENCINO VALLEY ST, San Antonio, TX 78259
3beds
1,853sqft
:
Get pre-qualified$2,555/mo
Single Family Residence
Built in 1980
10,715 Square Feet Lot
$343,700 Zestimate®
$188/sqft
$44/mo HOA
What's special
- 89 days |
- 1,180 |
- 138 |
Zillow last checked:
Listing updated:
Listed by:
Gail Lamb TREC #568013 (210) 872-0644,
Keller Williams Heritage
Source: LERA MLS,MLS#: 1965423
Facts & features
Interior
Bedrooms & bathrooms
- Bedrooms: 3
- Bathrooms: 2
- Full bathrooms: 2
Primary bedroom
- Features: Walk-In Closet(s), Ceiling Fan(s), Full Bath
- Area: 208
- Dimensions: 16 x 13
Bedroom 2
- Area: 154
- Dimensions: 11 x 14
Bedroom 3
- Area: 121
- Dimensions: 11 x 11
Primary bathroom
- Features: Tub/Shower Combo, Single Vanity
- Area: 66
- Dimensions: 11 x 6
Dining room
- Area: 132
- Dimensions: 11 x 12
Family room
- Area: 266
- Dimensions: 14 x 19
Kitchen
- Area: 121
- Dimensions: 11 x 11
Living room
- Area: 368
- Dimensions: 16 x 23
Heating
- Central, Electric
Cooling
- 13-15 SEER AX, Ceiling Fan(s), Central Air
Appliances
- Included: Microwave, Range, Disposal, Dishwasher, Plumbed For Ice Maker, Vented Exhaust Fan, Electric Water Heater
- Laundry: Laundry Room, Washer Hookup, Dryer Connection
Features
- Two Living Area, Separate Dining Room, Breakfast Bar, Utility Room Inside, 1st Floor Lvl/No Steps, High Ceilings, Open Floorplan, High Speed Internet, Walk-In Closet(s), Ceiling Fan(s), Solid Counter Tops, Custom Cabinets, Programmable Thermostat
- Flooring: Carpet, Ceramic Tile, Wood
- Windows: Window Coverings
- Has basement: No
- Number of fireplaces: 1
- Fireplace features: One, Living Room, Wood Burning
Interior area
- Total interior livable area: 1,853 sqft
Property
Parking
- Total spaces: 2
- Parking features: Two Car Garage, Attached, Garage Door Opener
- Attached garage spaces: 2
Features
- Levels: One
- Stories: 1
- Patio & porch: Deck
- Exterior features: Sprinkler System
- Pool features: None, Community
- Fencing: Privacy
Lot
- Size: 10,715 Square Feet
- Features: 1/4 - 1/2 Acre, Level, Curbs, Street Gutters, Sidewalks, Streetlights, Fire Hydrant w/in 500'
- Residential vegetation: Mature Trees, Mature Trees (ext feat)
Details
- Parcel number: 175820020400
Construction
Type & style
- Home type: SingleFamily
- Architectural style: Traditional
- Property subtype: Single Family Residence
Materials
- Stone, Stucco, Fiber Cement
- Foundation: Slab
- Roof: Composition
Condition
- Pre-Owned
- New construction: No
- Year built: 1980
Utilities & green energy
- Electric: CPS
- Sewer: SAWS, Sewer System
- Water: SAWS, Water System
- Utilities for property: Cable Available, City Garbage service
Community & HOA
Community
- Features: Tennis Court(s), Clubhouse, Playground, Basketball Court, School Bus
- Security: Smoke Detector(s)
- Subdivision: Encino Park
HOA
- Has HOA: Yes
- HOA fee: $528 annually
- HOA name: ENCINO PARK HOA
Location
- Region: San Antonio
Financial & listing details
- Price per square foot: $188/sqft
- Annual tax amount: $7,596
- Price range: $349K - $349K
- Date on market: 5/9/2026
- Cumulative days on market: 44 days
- Listing terms: Conventional,Cash
- Road surface type: Paved
Estimated market value
$343,700
$327,000 - $361,000
$2,359/mo
Price history
| Date | Event | Price |
|---|---|---|
| 7/12/2026 | Price change | $349,000-1.7%$188/sqft |
Source:  LERA MLS #1965423 Report a problem LERA MLS #1965423 Report a problem | ||
| 6/12/2026 | Pending sale | $355,000$192/sqft |
Source: LERA MLS #1965423 Report a problem | ||
| 5/27/2026 | Contingent | $355,000$192/sqft |
Source: LERA MLS #1965423 Report a problem | ||
| 5/26/2026 | Listed for sale | $355,000$192/sqft |
Source: LERA MLS #1965423 Report a problem | ||
| 5/22/2026 | Contingent | $355,000$192/sqft |
Source: LERA MLS #1965423 Report a problem | ||
| 5/9/2026 | Listed for sale | $355,000$192/sqft |
Source: LERA MLS #1965423 Report a problem | ||
Public tax history
Tax history is unavailable.
Monthly payment
Est. payment
Payment breakdown
Explore the cost of this home by adjusting the details. Changes won't be saved.Climate risks
Neighborhood: Encino Park
Nearby schools
GreatSchools rating
- 9/10Encino Park Elementary SchoolGrades: PK-5Distance: 0.7 mi
- 9/10Tejeda Middle SchoolGrades: 6-8Distance: 1.1 mi
- 8/10Johnson High SchoolGrades: 9-12Distance: 2.1 mi
Schools provided by the listing agent
- Elementary: Encino Park
- Middle: Tejeda
- High: Johnson
- District: North East I.S.D.
Source: LERA MLS. This data may not be complete. We recommend contacting the local school district to confirm school assignments for this home.
- $--4 bd2 ba2.2k sqft2023 Encino Vista St, San Antonio, TX 78259Sold
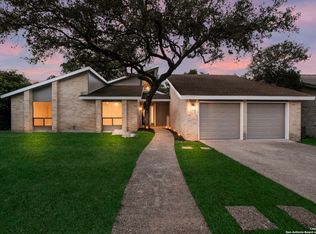
- $352,1003 bd2 ba1.8k sqft2023 Encino Valley St, San Antonio, TX 78259Off Market
- $367,1004 bd2 ba1.9k sqft2027 Encino Vista St, San Antonio, TX 78259Off Market
- $380,5003 bd3 ba2.1k sqft2019 Encino Vista St, San Antonio, TX 78259Off Market

- $517,6004 bd3 ba2.7k sqft2015 Encino Valley St, San Antonio, TX 78259Off Market
- $410,8004 bd2 ba2.3k sqft2015 Encino Vista St, San Antonio, TX 78259Off Market
- $--3 bd3 ba2.3k sqft2031 Encino Vis, San Antonio, TX 78259Sold
- $449,7003 bd2 ba2.3k sqft2031 Encino Vista St, San Antonio, TX 78259Off Market
A local agent can set up tours, give advice and negotiate with sellers.
A local lender can help you make sure your offer is ready when you are.
Similar homes
- $314,9903 bd2 ba1.5k sqft14902 Oak Summit, San Antonio, TX 78232For Sale
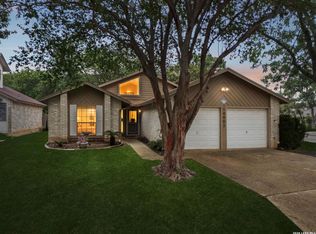
 MLS ID #2006377, Kristian Waite TREC #675151, Exquisite Properties, LLC. LERA MLS
 - $429,0004 bd2 ba2.2k sqft19618 ENCINO KNOLL ST, San Antonio, TX 78259For Sale
 MLS ID #1964603, Gail Lamb TREC #568013, Keller Williams Heritage. LERA MLS
 - $315,0003 bd2 ba1.6k sqft15035 Miss Ellie, San Antonio, TX 78247For Sale
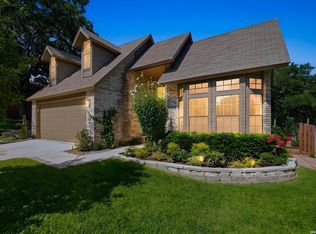 MLS ID #2005060, Deborah Snelling TREC #583287, Keller Williams Heritage. LERA MLS
 - $499,0003 bd2 ba2.6k sqft2306 Park Creek, San Antonio, TX 78259For Sale
 MLS ID #2003890, Gail Lamb TREC #568013, Keller Williams Heritage. LERA MLS
 - $353,4003 bd3 ba1.8k sqft959 Hedgestone Dr, San Antonio, TX 78258For SaleMLS ID #1973390, Leonardo Casas TREC #798361, Keller Williams Heritage. LERA MLS
- $349,5004 bd2 ba2k sqft2011 Broken Oak, San Antonio, TX 78232For SaleMLS ID #1947549, Sylvia Strong TREC #624041, RE/MAX North-San Antonio. LERA MLS
- $319,9003 bd2 ba1.6k sqft2331 Wild Turkey W, San Antonio, TX 78232For SaleMLS ID #2004238, Reynaldo Vasquez TREC #634488, Keller Williams Legacy. LERA MLS
- $375,0003 bd2 ba1.7k sqft4411 Cypress Woods St, San Antonio, TX 78249For SaleMLS ID #2006362, Shane Neal TREC #608871, eXp Realty. LERA MLS
- $280,0003 bd2 ba1.5k sqft21507 Longwood, San Antonio, TX 78259For SaleMLS ID #1999564, Lisa Sinn TREC #555396, Keller Williams Heritage. LERA MLS
- $515,0003 bd3 ba2.5k sqft150 Grassmarket, San Antonio, TX 78259For SaleMLS ID #2005714, Patrick Conway TREC #615868, Keller Williams City-View. LERA MLS
- $349,9003 bd2 ba1.7k sqft1514 Caper St, San Antonio, TX 78232For SaleMLS ID #1998545, Shane Neal TREC #608871, eXp Realty. LERA MLS
- $349,9993 bd2 ba1.5k sqft16915 Brookwood, San Antonio, TX 78248For SaleMLS ID #1960777, Tracie Hasslocher TREC #530017, Hasslocher Boutique Real Estate. LERA MLS
- $350,0003 bd2 ba1.7k sqft1025 River Park, San Antonio, TX 78216For SaleMLS ID #1998105, Cathleen Heshmat TREC #516709, Keller Williams Heritage. LERA MLS
- $345,0004 bd3 ba2k sqft4903 LA POSADA ST, San Antonio, TX 78233For SaleMLS ID #1965615, David Bowman TREC #342217, Morningstar Realty. LERA MLS
- $350,0004 bd2 ba1.9k sqft3522 LAKE TOWNE CT, San Antonio, TX 78217For SaleMLS ID #1966907, Christopher Beal TREC #723559, eXp Realty. LERA MLS
- $329,9993 bd2 ba1.9k sqft14831 RIVER VIS N, San Antonio, TX 78216For SaleMLS ID #2002906, Brenda Zambrano TREC #610781, One2Three Realty. LERA MLS
- $377,0003 bd3 ba2.5k sqft2323 Cardigan Hl, San Antonio, TX 78232For SaleMLS ID #1995999, Pedro Sierra TREC #592298, Coldwell Banker D'Ann Harper. LERA MLS
- $275,7773 bd2 ba1.7k sqft16630 martins ferry, San Antonio, TX 78247For SaleMLS ID #1950486, Karla Sanchez TREC #817200, Keller Williams Heritage. LERA MLS
- $349,9004 bd3 ba2.4k sqft4630 Barhill, San Antonio, TX 78217For SaleMLS ID #1995438, Sylvia Yvonne Garza TREC #796142, Redbird Realty LLC. LERA MLS
- $340,0003 bd2 ba1.7k sqft5315 KING GEORGE DR, San Antonio, TX 78229For SaleMLS ID #2003655, Sherry Gambitta TREC #521668, RE/MAX North-San Antonio. LERA MLS
