Welcome to this charming mid-century-inspired single-story home that perfectly blends timeless character with modern updates and everyday comfort! Featuring 3 bedrooms, 2 bathrooms, and a welcoming circular driveway, this home makes a lasting first impression before you even step inside. The freshly painted exterior enhances the home's curb appeal, while large picture windows flood the interior with natural light, highlighting its warm architectural details and creating a bright, inviting atmosphere. The spacious living room is anchored by a stunning floor-to-ceiling fireplace, adding the perfect touch of style and coziness. The kitchen offers abundant cabinet storage, newly updated appliances, double ovens, and plenty of space for preparing meals and entertaining. Step outside to your own backyard retreat complete with a covered patio, an above-ground pool, and a spacious deck, making it the perfect space for relaxing, hosting family gatherings, or cooling off during the Texas summers. Conveniently located with quick access to US-281 and just minutes from the San Antonio International Airport, this beautifully maintained home offers the perfect combination of timeless charm, thoughtful updates, functionality, and an unbeatable location.
For sale
$349,900
1514 Caper St, San Antonio, TX 78232
3beds
1,731sqft
:
Get pre-qualified$2,518/mo
Single Family Residence
Built in 1978
6,050 Square Feet Lot
$341,900 Zestimate®
$202/sqft
$-- HOA
What's special
Freshly painted exteriorNewly updated appliancesBackyard retreatAbove-ground poolLarge picture windowsSpacious deckNatural light
- 17 days |
- 821 |
- 49 |
Zillow last checked:
Listing updated:
Listed by:
Shane Neal TREC #608871 (726) 245-8941,
eXp Realty
Source: LERA MLS,MLS#: 1998545
Facts & features
Interior
Bedrooms & bathrooms
- Bedrooms: 3
- Bathrooms: 2
- Full bathrooms: 2
Primary bedroom
- Features: Walk-In Closet(s), Ceiling Fan(s), Full Bath
- Area: 240
- Dimensions: 12 x 20
Bedroom 2
- Area: 143
- Dimensions: 11 x 13
Bedroom 3
- Area: 156
- Dimensions: 12 x 13
Primary bathroom
- Features: Tub/Shower Combo, Double Vanity
- Area: 25
- Dimensions: 5 x 5
Dining room
- Area: 144
- Dimensions: 12 x 12
Kitchen
- Area: 132
- Dimensions: 12 x 11
Living room
- Area: 357
- Dimensions: 17 x 21
Heating
- Central, Heat Pump, Electric
Cooling
- 13-15 SEER AX, Ceiling Fan(s), Central Air, Heat Pump
Appliances
- Included: Washer, Dryer, Cooktop, Built-In Oven, Self Cleaning Oven, Disposal, Dishwasher, Trash Compactor, Plumbed For Ice Maker, Water Softener Owned, Plumb for Water Softener, Electric Cooktop
- Laundry: Washer Hookup, Dryer Connection
Features
- One Living Area, Separate Dining Room, Two Eating Areas, Utility Room Inside, High Ceilings, Master Downstairs, Ceiling Fan(s), Programmable Thermostat
- Flooring: Carpet, Saltillo Tile, Ceramic Tile, Linoleum, Wood
- Windows: Solar Screens, Window Coverings
- Has basement: No
- Number of fireplaces: 1
- Fireplace features: One, Family Room
Interior area
- Total interior livable area: 1,731 sqft
Video & virtual tour
Property
Parking
- Parking features: Attached, Garage Faces Rear, Garage Door Opener, Circular Driveway
- Has attached garage: Yes
- Has uncovered spaces: Yes
Accessibility
- Accessibility features: Level Lot, Level Drive, Low Pile Carpet, No Stairs, First Floor Bath, First Floor Bedroom, Full Bath/Bed on 1st Flr
Features
- Levels: One
- Stories: 1
- Patio & porch: Patio, Covered
- Exterior features: Sprinkler System, Rain Gutters
- Pool features: None
- Fencing: Privacy
Lot
- Size: 6,050 Square Feet
- Features: Curbs, Street Gutters, Sidewalks, Streetlights, Fire Hydrant w/in 500'
- Residential vegetation: Mature Trees
Details
- Additional structures: Shed(s)
- Parcel number: 160770040910
- Special conditions: Probate Listing
- Other equipment: Satellite Dish
Construction
Type & style
- Home type: SingleFamily
- Property subtype: Single Family Residence
Materials
- 4 Sides Masonry, Siding
- Foundation: Slab
- Roof: Heavy Composition
Condition
- Pre-Owned
- New construction: No
- Year built: 1978
Utilities & green energy
- Electric: CPS ENERGY
- Gas: CPS ENERGY
- Sewer: SAWS, Sewer System
- Water: SAWS, Water System
- Utilities for property: Cable Available
Green energy
- Water conservation: Low Flow Commode
Community & HOA
Community
- Features: None
- Security: Smoke Detector(s)
- Subdivision: Blossom Hills
Location
- Region: San Antonio
Financial & listing details
- Price per square foot: $202/sqft
- Tax assessed value: $357,960
- Annual tax amount: $7,473
- Price range: $349.9K - $349.9K
- Date on market: 7/8/2026
- Cumulative days on market: 18 days
- Listing terms: Conventional,FHA,VA Loan,TX Vet,Cash
- Road surface type: Paved
Estimated market value
$341,900
$325,000 - $359,000
$1,978/mo
Price history
| Date | Event | Price |
|---|---|---|
| 7/8/2026 | Listed for sale | $349,900+133.7%$202/sqft |
Source:  LERA MLS #1998545 Report a problem LERA MLS #1998545 Report a problem | ||
| 5/12/2012 | Listing removed | $149,750$87/sqft |
Source: Realty Executives Of S.A. #943549 Report a problem | ||
| 5/2/2012 | Listed for sale | $149,750$87/sqft |
Source: Realty Executives Of S.A. #943549 Report a problem | ||
Public tax history
| Year | Property taxes | Tax assessment |
|---|---|---|
| 2025 | $8,117 +0% | $357,960 +0.8% |
| 2024 | $8,113 -0.4% | $354,980 |
| 2023 | $8,148 +1.6% | $354,980 +9.2% |
| 2022 | $8,023 +44.4% | $325,150 +41.2% |
| 2021 | $5,558 | $230,230 +6.5% |
| 2020 | $5,558 -1.9% | $216,100 -1% |
| 2019 | $5,663 | $218,350 +5.6% |
| 2018 | $5,663 +7.9% | $206,690 +5.2% |
| 2017 | $5,248 +2.2% | $196,550 +3.2% |
| 2016 | $5,133 +10.2% | $190,470 +10.7% |
| 2015 | $4,660 | $172,020 +2% |
| 2014 | $4,660 | $168,600 +10.3% |
| 2013 | -- | $152,840 +2.5% |
| 2012 | -- | $149,060 -1.2% |
| 2011 | -- | $150,810 -1% |
| 2010 | -- | $152,260 +8.4% |
| 2009 | -- | $140,430 +2% |
| 2008 | -- | $137,630 -2.6% |
| 2007 | -- | $141,330 +3.6% |
| 2006 | -- | $136,440 +8.5% |
| 2005 | -- | $125,700 |
| 2004 | -- | -- |
| 2003 | -- | -- |
| 2002 | -- | -- |
| 2001 | -- | -- |
| 2000 | -- | -- |
Find assessor info on the county website
Monthly payment
Est. payment
Payment breakdown
Explore the cost of this home by adjusting the details. Changes won't be saved.Climate risks
Neighborhood: Arboretum
Nearby schools
GreatSchools rating
- 7/10Coker Elementary SchoolGrades: PK-5Distance: 0.4 mi
- 7/10Bradley Middle SchoolGrades: 6-8Distance: 1.1 mi
- 5/10Churchill High SchoolGrades: 9-12Distance: 2.6 mi
Schools provided by the listing agent
- Elementary: Coker
- Middle: Bradley
- High: Churchill
- District: North East I.S.D.
Source: LERA MLS. This data may not be complete. We recommend contacting the local school district to confirm school assignments for this home.
- $271,2003 bd2 ba1.7k sqft1510 Caper St, San Antonio, TX 78232Off Market
- $--3 bd3 ba2.2k sqft1516 Caper St, San Antonio, TX 78232Sold
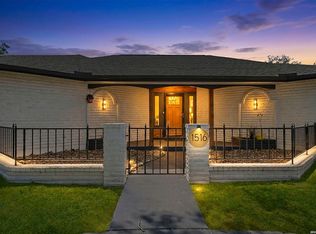
- $288,5003 bd2 ba1.7k sqft1506 Caper St, San Antonio, TX 78232Off Market

- $270,0003 bd2 ba2k sqft13306 Lobelia St, San Antonio, TX 78232Pending
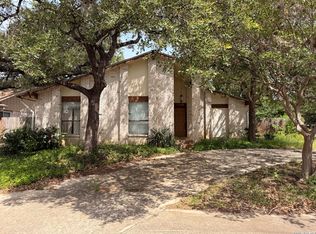
- $--2 bd2 ba1.7k sqft1522 Caper St, San Antonio, TX 78232Sold
- $353,9003 bd2 ba2.3k sqft13311 Candida St, San Antonio, TX 78232Off Market
- $324,2003 bd2 ba1.7k sqft1502 Caper St, San Antonio, TX 78232Off Market
- $292,3003 bd2 ba1.8k sqft13310 Lobelia St, San Antonio, TX 78232Off Market
A local agent can set up tours, give advice and negotiate with sellers.
Similar homes
- $348,9993 bd2 ba1.9k sqft14831 RIVER VIS N, San Antonio, TX 78216For Sale

 MLS ID #2002906, Brenda Zambrano TREC #610781, One2Three Realty. LERA MLS
 - $329,5003 bd3 ba1.7k sqft2114 OAK WILD ST, San Antonio, TX 78232For Sale
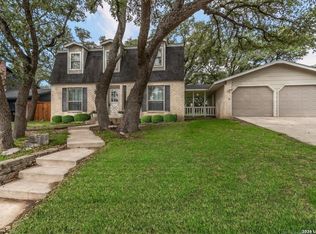 MLS ID #1970238, Bob Leonard TREC #378939, RE/MAX Associates. LERA MLS
 - $354,5004 bd2 ba2k sqft2011 Broken Oak, San Antonio, TX 78232For Sale
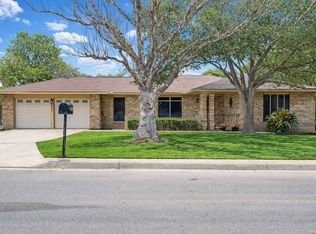 MLS ID #1947549, Sylvia Strong TREC #624041, RE/MAX North-San Antonio. LERA MLS
 - $335,0002 bd2 ba1.2k sqft16623 Springhill, San Antonio, TX 78232For Sale
 MLS ID #1996440, Valerie Barnard TREC #533856, Keller Williams Legacy. LERA MLS
 - $377,0003 bd3 ba2.5k sqft2323 Cardigan Hl, San Antonio, TX 78232For SaleMLS ID #1995999, Pedro Sierra TREC #592298, Coldwell Banker D'Ann Harper. LERA MLS
- $339,5003 bd2 ba1.7k sqft13810 CEDAR CYN, San Antonio, TX 78231For SaleMLS ID #1996370, Elizabeth Martinez TREC #575743, Levi Rodgers Real Estate Group. LERA MLS
- $374,9994 bd2 ba2k sqft730 INDIGO ST, San Antonio, TX 78216For SaleMLS ID #1997364, Kenneth Ruiz TREC #724161, Keller Williams Heritage. LERA MLS
- $330,0004 bd2 ba1.9k sqft12811 VARRIENTOS ST, San Antonio, TX 78233For SaleMLS ID #1999729, Tamara Rogers TREC #743902, Vivid Realty, LLC. LERA MLS
- $449,5003 bd2 ba2.1k sqft914 Arizona Ash, San Antonio, TX 78232For SaleMLS ID #1998476, Patricia Maroney TREC #784430, Compass RE Texas, LLC.. LERA MLS
- $349,0003 bd2 ba1.8k sqft2023 ENCINO VALLEY ST, San Antonio, TX 78259For SaleMLS ID #1965423, Gail Lamb TREC #568013, Keller Williams Heritage. LERA MLS
- $345,0003 bd3 ba1.9k sqft3479 Wellsprings Dr, San Antonio, TX 78230For SaleMLS ID #88280385, Matthew Gallagher, NB Elite Realty. HAR
- $325,0003 bd2 ba1.8k sqft146 STARDREAM DR, San Antonio, TX 78216For SaleMLS ID #1959278, Ruben Peña TREC #245118, TC Austin Residential Group. LERA MLS
- $345,0004 bd3 ba2k sqft4903 LA POSADA ST, San Antonio, TX 78233For SaleMLS ID #1965615, David Bowman TREC #342217, Morningstar Realty. LERA MLS
- $295,0003 bd3 ba1.7k sqft12319 ASHLEY PL, San Antonio, TX 78247For SaleMLS ID #1999312, ReBeka Ruthven TREC #528961, United Real Estate Insight. LERA MLS
- $450,0003 bd2 ba2.2k sqft2031 Oak Vista, San Antonio, TX 78232For SaleMLS ID #1955327, Joel Leos TREC #570952, Keller Williams Heritage. LERA MLS
- $354,0003 bd2 ba2.2k sqft18327 Redriver Song, San Antonio, TX 78259For SaleMLS ID #1973469, Kitina Thomas TREC #789000, Keller Williams City-View. LERA MLS
- $334,9004 bd2 ba2.4k sqft207 Coronet, San Antonio, TX 78216For SaleMLS ID #1939534, Zachary Clark TREC #786585, Keller Williams City-View. LERA MLS
- $324,9003 bd2 ba1.4k sqft5323 Cerro Vista, San Antonio, TX 78233For SaleMLS ID #1924090, Devin Resendez TREC #663042, Keller Williams Legacy. LERA MLS
- $299,9003 bd2 ba1.5k sqft14130 Queensway St, San Antonio, TX 78217Active
 MLS ID #8442445, Travis Saunders, Central Metro Realty. Unlock MLS
 - $319,0003 bd2 ba1.4k sqft4305 Temple, San Antonio, TX 78217For SaleMLS ID #1936955, Alicia Stumph TREC #709249, Keller Williams Heritage. LERA MLS
