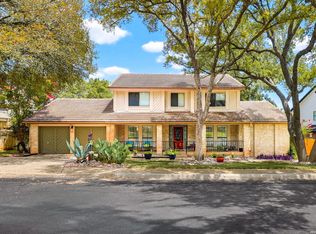
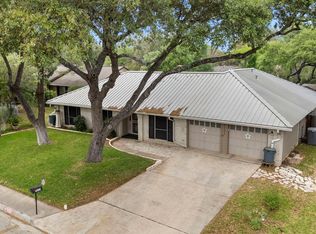
Discover the timeless character of this beautifully maintained 1977 stone single-story home in the desirable Hidden Forest community. Offering over 2,100 square feet of living space, this home features three spacious bedrooms, two bathrooms, two living areas, two dining areas, and a versatile bonus room that can easily serve as a home office, media room, or third living space. The inviting family room is filled with warmth and charm, showcasing custom built-in bookcases framing a stunning solid rock fireplace, rich millwork paneling, and elegant library doors. The spacious primary suite offers a private retreat with separate vanities, dual walk-in closets, and a walk-in shower situated between the vanity areas. The split-bedroom floor plan provides privacy, with two generously sized secondary bedrooms. Step outside to enjoy the expansive backyard, complete with a privacy fence and a covered patio that's perfect for entertaining family and friends. The oversized garage offers plenty of room for storage and hobbies. Energy-conscious buyers will appreciate the owned solar panels, helping keep utility costs low, as well as the included water softener. Conveniently located within walking distance of Hidden Forest Elementary School. Membership in the Hidden Forest Homeowners Association, provides access to outstanding neighborhood amenities, including a swimming pool, tennis courts, a volleyball court, a clubhouse with a common room, and a picnic area. Combining classic craftsmanship, generous living spaces, modern efficiency, and an exceptional neighborhood, this Hidden Forest gem is ready to welcome you home.
Under contract
$449,500
914 Arizona Ash, San Antonio, TX 78232
3beds
2,109sqft
:
Get pre-qualified$3,241/mo
Single Family Residence
Built in 1977
0.26 Acres Lot
$444,200 Zestimate®
$213/sqft
$40/mo HOA
What's special
Stunning solid rock fireplacePrivacy fencePrivate retreatExpansive backyardInviting family roomCustom built-in bookcasesThree spacious bedrooms
- 28 days |
- 777 |
- 68 |
Likely to sell faster than
Zillow last checked:
Listing updated:
Listed by:
Patricia Maroney TREC #784430 (214) 675-7987,
Compass RE Texas, LLC.
Source: LERA MLS,MLS#: 1998476
Facts & features
Interior
Bedrooms & bathrooms
- Bedrooms: 3
- Bathrooms: 2
- Full bathrooms: 2
Primary bedroom
- Features: Split
- Area: 221
- Dimensions: 17 x 13
Bedroom 2
- Area: 140
- Dimensions: 14 x 10
Bedroom 3
- Area: 140
- Dimensions: 14 x 10
Primary bathroom
- Features: Shower Only
- Area: 60
- Dimensions: 6 x 10
Dining room
- Area: 196
- Dimensions: 14 x 14
Kitchen
- Area: 120
- Dimensions: 12 x 10
Living room
- Area: 280
- Dimensions: 20 x 14
Heating
- Central, Natural Gas
Cooling
- Central Air
Appliances
- Included: Cooktop, Microwave, Range, Refrigerator, Dishwasher, Water Softener Owned, Vented Exhaust Fan, Gas Water Heater
- Laundry: Washer Hookup, Dryer Connection
Features
- Three Living Area, Ceiling Fan(s), Chandelier, Solid Counter Tops, Central Distribution Plumbing System
- Flooring: Ceramic Tile
- Has basement: No
- Number of fireplaces: 1
- Fireplace features: One
Interior area
- Total interior livable area: 2,109 sqft
Property
Parking
- Total spaces: 2
- Parking features: Two Car Garage, Garage Door Opener
- Garage spaces: 2
Features
- Levels: One
- Stories: 1
- Exterior features: Solar Panels
- Pool features: None, Community
Lot
- Size: 0.26 Acres
Details
- Parcel number: 177120080100
Construction
Type & style
- Home type: SingleFamily
- Property subtype: Single Family Residence
Materials
- Stone
- Foundation: Slab
- Roof: Composition
Condition
- Pre-Owned
- New construction: No
- Year built: 1977
Utilities & green energy
- Electric: CPS
- Gas: CPS
- Water: SAWS
- Utilities for property: City Garbage service
Community & HOA
Community
- Features: Tennis Court(s), Clubhouse, Playground, Sports Court, Volleyball Court
- Security: Smoke Detector(s)
- Subdivision: Hidden Forest
HOA
- Has HOA: Yes
- HOA fee: $240 semi-annually
- HOA name: HIDDEN FOREST HOMEOWNER'S ASSOCIATION
Location
- Region: San Antonio
Financial & listing details
- Price per square foot: $213/sqft
- Tax assessed value: $421,790
- Annual tax amount: $9,563
- Price range: $449.5K - $449.5K
- Date on market: 7/8/2026
- Cumulative days on market: 28 days
- Listing terms: Conventional,FHA,VA Loan,Cash
Estimated market value
$444,200
$422,000 - $466,000
$2,398/mo
Price history
| Date | Event | Price |
|---|---|---|
| 7/31/2026 | Contingent | $449,500$213/sqft |
Source:  LERA MLS #1998476 Report a problem LERA MLS #1998476 Report a problem | ||
| 7/8/2026 | Listed for sale | $449,500+18.3%$213/sqft |
Source: LERA MLS #1998476 Report a problem | ||
| 9/11/2023 | Sold | -- |
Source: LERA MLS #1703488 Report a problem | ||
| 8/21/2023 | Pending sale | $380,000$180/sqft |
Source: LERA MLS #1703488 Report a problem | ||
| 8/18/2023 | Contingent | $380,000$180/sqft |
Source: LERA MLS #1703488 Report a problem | ||
| 8/10/2023 | Price change | $380,000-5%$180/sqft |
Source: LERA MLS #1703488 Report a problem | ||
| 7/28/2023 | Listed for sale | $400,000$190/sqft |
Source: LERA MLS #1703488 Report a problem | ||
| 7/18/2023 | Contingent | $400,000$190/sqft |
Source: LERA MLS #1703488 Report a problem | ||
| 7/14/2023 | Listed for sale | $400,000$190/sqft |
Source: LERA MLS #1703488 Report a problem | ||
Public tax history
| Year | Property taxes | Tax assessment |
|---|---|---|
| 2025 | $7,235 -3.2% | $421,790 +2.5% |
| 2024 | $7,477 +352.8% | $411,680 +8.6% |
| 2023 | $1,651 -38.7% | $378,936 +10% |
| 2022 | $2,695 +2.7% | $344,487 +10% |
| 2021 | $2,623 | $313,170 +4.2% |
| 2020 | $2,623 +1.9% | $300,550 +5.8% |
| 2019 | $2,575 | $284,170 +6.8% |
| 2018 | $2,575 +2.4% | $266,190 +4.3% |
| 2017 | $2,514 +2.7% | $255,240 +9.5% |
| 2016 | $2,449 -1.1% | $233,100 +9% |
| 2015 | $2,477 | $213,807 +10% |
| 2014 | $2,477 | $194,370 +8.3% |
| 2013 | -- | $179,450 +4.1% |
| 2012 | -- | $172,390 +5.7% |
| 2011 | -- | $163,060 -2.2% |
| 2010 | -- | $166,650 -2.6% |
| 2009 | -- | $171,070 -4% |
| 2008 | -- | $178,280 +5.5% |
| 2007 | -- | $168,920 +8% |
| 2006 | -- | $156,370 +13.3% |
| 2005 | -- | $138,000 |
| 2004 | -- | -- |
| 2003 | -- | -- |
| 2002 | -- | -- |
| 2001 | -- | -- |
| 2000 | -- | -- |
Find assessor info on the county website
Monthly payment
Est. payment
Payment breakdown
Explore the cost of this home by adjusting the details. Changes won't be saved.Climate risks
Neighborhood: Hidden Forest
Nearby schools
GreatSchools rating
- 9/10Hidden Forest Elementary SchoolGrades: PK-5Distance: 0.1 mi
- 7/10Bradley Middle SchoolGrades: 6-8Distance: 2.5 mi
- 5/10Churchill High SchoolGrades: 9-12Distance: 2.7 mi
Schools provided by the listing agent
- Elementary: Hidden Forest
- Middle: Bradley
- High: Churchill
- District: North East I.S.D.
Source: LERA MLS. This data may not be complete. We recommend contacting the local school district to confirm school assignments for this home.
- $361,1003 bd2 ba2k sqft910 Arizona Ash St, San Antonio, TX 78232Off Market
- $360,6003 bd2 ba1.7k sqft918 Arizona Ash St, San Antonio, TX 78232Off Market
- $412,3003 bd2 ba2k sqft833 Silver Spruce St, San Antonio, TX 78232Off Market
- $371,0003 bd2 ba1.8k sqft831 Silver Spruce St, San Antonio, TX 78232Off Market
- $384,2003 bd2 ba2k sqft915 Arizona Ash St, San Antonio, TX 78232Off Market
- $372,8004 bd2 ba1.6k sqft906 Arizona Ash St, San Antonio, TX 78232Off Market
- $371,1004 bd2 ba1.9k sqft919 Arizona Ash St, San Antonio, TX 78232Off Market
- $386,8004 bd2 ba1.9k sqft922 Arizona Ash St, San Antonio, TX 78232Off Market
A local agent can set up tours, give advice and negotiate with sellers.
Similar homes
- $365,0003 bd2 ba1.7k sqft903 Silver Spruce, San Antonio, TX 78232For Sale

 MLS ID #1999165, Lovetta McAlpin TREC #598390, Keller Williams Heritage. LERA MLS
 - $619,0005 bd4 ba3k sqft15906 MISSION RDG, San Antonio, TX 78232For Sale
 MLS ID #2005541, John Barrera TREC #466160, Keller Williams Heritage. LERA MLS
 - $395,0003 bd2 ba1.8k sqft15127 Forest Country, San Antonio, TX 78232For Sale
 MLS ID #1943046, Michael Zamora TREC #782537, Phyllis Browning Company. LERA MLS
 - $450,0003 bd2 ba2.2k sqft2031 Oak Vista, San Antonio, TX 78232For Sale
 MLS ID #1955327, Joel Leos TREC #570952, Keller Williams Heritage. LERA MLS
 - $414,9004 bd3 ba2.1k sqft16406 Ledge Rock, San Antonio, TX 78232For SaleMLS ID #1992940, Eldridge Scott TREC #787147, eXp Realty. LERA MLS
- $460,0004 bd3 ba2.5k sqft2414 WILDERNESS HL, San Antonio, TX 78231For SaleMLS ID #1998422, Susanne Gentry TREC #425548, Realty Advantage. LERA MLS
- $349,0004 bd3 ba2.3k sqft16706 TURKEY POINT ST, San Antonio, TX 78232For SaleMLS ID #2004850, Patricia Nelson TREC #526443, San Antonio Portfolio KW RE. LERA MLS
- $475,0004 bd3 ba3k sqft2807 BURNT OAK ST, San Antonio, TX 78232For SaleMLS ID #1966726, Joel Leos TREC #570952, Keller Williams Heritage. LERA MLS
- $439,0003 bd2 ba2.2k sqft11514 WHISPER BLUFF ST, San Antonio, TX 78230For SaleMLS ID #1994349, Daniel Murphy TREC #521233, Home Team of America. LERA MLS
- $465,0003 bd3 ba2.4k sqft13102 N HUNTERS CIR, San Antonio, TX 78230For SaleMLS ID #1970451, Jeremy Wells TREC #580289, Wellstone Properties. LERA MLS
- $399,0004 bd3 ba2.1k sqft16707 Parkstone Blvd, San Antonio, TX 78232For SaleMLS ID #1956762, Annette Power TREC #824475, Keller Williams Heritage. LERA MLS
- $349,9003 bd2 ba1.7k sqft1514 Caper St, San Antonio, TX 78232For SaleMLS ID #1998545, Shane Neal TREC #608871, eXp Realty. LERA MLS
- $430,0002 bd2 ba1.6k sqft14139 Day Star St, San Antonio, TX 78248For SaleMLS ID #1955746, Sarah Olivares TREC #726158, Phyllis Browning Company. LERA MLS
- $487,5003 bd2 ba2.3k sqft18727 Surreywood, San Antonio, TX 78258For SaleMLS ID #1991632, R.J. Reyes TREC #550413, Keller Williams Heritage. LERA MLS
- $435,0004 bd3 ba2.3k sqft2410 Mill Creek, San Antonio, TX 78231For SaleMLS ID #1912433, Steven Noriega TREC #743036, Keller Williams Legacy. LERA MLS
- $354,5004 bd2 ba2k sqft2011 Broken Oak, San Antonio, TX 78232For SaleMLS ID #1947549, Sylvia Strong TREC #624041, RE/MAX North-San Antonio. LERA MLS
- $339,9003 bd2 ba1.8k sqft17022 TURKEY POINT ST, San Antonio, TX 78232For SaleMLS ID #1965795, Stephen Galvan TREC #700027, Keller Williams Heritage. LERA MLS
- $449,0003 bd3 ba2k sqft26334 Dancing Bear, San Antonio, TX 78260For SaleMLS ID #1991490, Jeanette Perkins TREC #768988, White Label Realty. LERA MLS
- $329,9993 bd2 ba1.9k sqft14831 RIVER VIS N, San Antonio, TX 78216For SaleMLS ID #2002906, Brenda Zambrano TREC #610781, One2Three Realty. LERA MLS
- $350,0003 bd2 ba1.7k sqft1025 River Park, San Antonio, TX 78216For SaleMLS ID #1998105, Cathleen Heshmat TREC #516709, Keller Williams Heritage. LERA MLS
