An architecturally striking 80s home with stylish modern updates, designed to impress from the moment you walk in. Sunlight pours through expansive double-pane windows, filling the home with warmth and creating an inviting, open feel throughout. Set on a lush, green lot that backs to a tranquil greenbelt, you'll enjoy both privacy and beautiful natural views right from your backyard. A newly installed cedar fence adds a fresh, upscale touch and includes a private gate with direct access to the neighborhood's parks and recreation area. The covered back patio seamlessly extends your living space, creating an effortless indoor-outdoor flow that's perfect for relaxing or entertaining. This home offers the ideal blend of character, comfort, and connection to nature-an exceptional opportunity you won't want to miss.
For sale
Price cut: $10K (6/26)
$430,000
14139 Day Star St, San Antonio, TX 78248
2beds
1,650sqft
Single Family Residence
Built in 1984
10,018 Square Feet Lot
$-- Zestimate®
$261/sqft
$29/mo HOA
What's special
Stylish modern updatesNewly installed cedar fenceEffortless indoor-outdoor flowExpansive double-pane windowsInviting open feel throughoutLush green lot
- 118 days |
- 360 |
- 29 |
Zillow last checked:
Listing updated:
Listed by:
Sarah Olivares TREC #726158 (210) 824-7878,
Phyllis Browning Company
Source: LERA MLS,MLS#: 1955746
Facts & features
Interior
Bedrooms & bathrooms
- Bedrooms: 2
- Bathrooms: 2
- Full bathrooms: 2
Primary bedroom
- Area: 234
- Dimensions: 18 x 13
Bedroom 2
- Area: 182
- Dimensions: 14 x 13
Primary bathroom
- Features: Tub/Shower Separate
- Area: 132
- Dimensions: 12 x 11
Dining room
- Area: 132
- Dimensions: 12 x 11
Kitchen
- Area: 110
- Dimensions: 11 x 10
Living room
- Area: 340
- Dimensions: 20 x 17
Heating
- Central, Electric
Cooling
- Ceiling Fan(s), Central Air
Appliances
- Included: Range, Disposal, Dishwasher
Features
- One Living Area, Separate Dining Room, Atrium, Master Downstairs
- Flooring: Other
- Windows: Double Pane Windows
- Has basement: No
- Number of fireplaces: 1
- Fireplace features: Living Room
Interior area
- Total interior livable area: 1,650 sqft
Property
Parking
- Total spaces: 2
- Parking features: Two Car Garage
- Garage spaces: 2
Features
- Levels: One
- Stories: 1
- Pool features: None, Community
Lot
- Size: 10,018 Square Feet
- Features: Greenbelt
Details
- Parcel number: 170120080030
Construction
Type & style
- Home type: SingleFamily
- Property subtype: Single Family Residence
Materials
- 4 Sides Masonry
- Foundation: Slab
- Roof: Composition
Condition
- As-Is,Pre-Owned
- New construction: No
- Year built: 1984
Utilities & green energy
- Electric: CPS
- Gas: CPS
- Sewer: SAWS
- Water: SAWS, Water System
- Utilities for property: City Garbage service
Community & HOA
Community
- Features: Tennis Court(s), Playground, Sports Court, Basketball Court, Volleyball Court, Other
- Subdivision: Churchill Estates
HOA
- Has HOA: Yes
- HOA fee: $350 annually
- HOA name: CHURCHILL HOMEOWNERS ASSOCIATION
Location
- Region: San Antonio
Financial & listing details
- Price per square foot: $261/sqft
- Tax assessed value: $355,000
- Annual tax amount: $7,596
- Price range: $430K - $430K
- Date on market: 5/1/2026
- Cumulative days on market: 121 days
- Listing terms: Conventional,FHA,VA Loan,Cash
Estimated market value
Not available
Estimated sales range
Not available
Not available
Price history
| Date | Event | Price |
|---|---|---|
| 6/26/2026 | Price change | $430,000-2.3%$261/sqft |
Source:  LERA MLS #1955746 Report a problem LERA MLS #1955746 Report a problem | ||
| 5/1/2026 | Listed for sale | $440,000+15.8%$267/sqft |
Source: LERA MLS #1955746 Report a problem | ||
| 10/18/2022 | Sold | -- |
Source: LERA MLS #1622637 Report a problem | ||
| 9/2/2022 | Pending sale | $380,000$230/sqft |
Source: LERA MLS #1622637 Report a problem | ||
| 8/23/2022 | Contingent | $380,000$230/sqft |
Source: LERA MLS #1622637 Report a problem | ||
| 7/14/2022 | Listed for sale | $380,000$230/sqft |
Source: LERA MLS #1622637 Report a problem | ||
Public tax history
| Year | Property taxes | Tax assessment |
|---|---|---|
| 2025 | $5,461 -13.4% | $355,000 -4.8% |
| 2024 | $6,309 -3.3% | $372,720 +4.4% |
| 2023 | $6,523 | $356,970 +19.5% |
| 2022 | -- | $298,773 +10% |
| 2021 | -- | $271,612 +10% |
| 2020 | -- | $246,920 +1.9% |
| 2019 | -- | $242,300 +7.2% |
| 2018 | -- | $226,010 |
| 2017 | -- | $226,010 +9.1% |
| 2016 | -- | $207,237 +10% |
| 2015 | -- | $188,397 +10% |
| 2014 | -- | $171,270 +10% |
| 2013 | -- | $155,700 +4.4% |
| 2012 | -- | $149,190 -1% |
| 2011 | -- | $150,640 -1.8% |
| 2010 | -- | $153,340 -1.9% |
| 2009 | -- | $156,240 -3.2% |
| 2008 | -- | $161,350 -4.9% |
| 2007 | -- | $169,750 +14.1% |
| 2006 | -- | $148,770 +9.7% |
| 2005 | -- | $135,620 |
| 2004 | -- | -- |
| 2003 | -- | -- |
| 2002 | -- | -- |
| 2001 | -- | -- |
| 2000 | -- | -- |
Find assessor info on the county website
Monthly payment
Est. payment
Payment breakdown
Explore the cost of this home by adjusting the details. Changes won't be saved.Climate risks
Neighborhood: Churchill Estates
Nearby schools
GreatSchools rating
- 9/10Huebner Elementary SchoolGrades: PK-5Distance: 1.3 mi
- 4/10Eisenhower Middle SchoolGrades: 6-8Distance: 2.4 mi
- 5/10Churchill High SchoolGrades: 9-12Distance: 1.6 mi
Schools provided by the listing agent
- Elementary: Huebner
- Middle: Eisenhower
- High: Churchill
- District: North East I.S.D.
Source: LERA MLS. This data may not be complete. We recommend contacting the local school district to confirm school assignments for this home.
- $315,9003 bd2 ba1.4k sqft14135 Day Star St, San Antonio, TX 78248Off Market
- $393,5003 bd2 ba1.6k sqft14143 Day Star St, San Antonio, TX 78248Off Market
- $380,1003 bd2 ba1.8k sqft14131 Day Star St, San Antonio, TX 78248Off Market
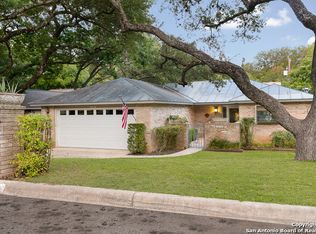
- $429,2003 bd2 ba2.1k sqft14147 Day Star St, San Antonio, TX 78248Off Market
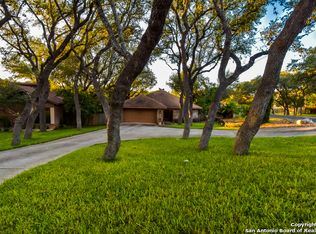
- $321,3003 bd2 ba1.6k sqft14142 Day Star St, San Antonio, TX 78248Off Market
- $365,7003 bd2 ba1.6k sqft14127 Day Star St, San Antonio, TX 78248Off Market
- $363,8003 bd2 ba1.8k sqft14134 Day Star St, San Antonio, TX 78248Off Market
- $--3 bd2 ba1.8k sqft14130 Day Star St, San Antonio, TX 78248Sold
A local agent can set up tours, give advice and negotiate with sellers.
Similar homes
- $420,0004 bd3 ba1.9k sqft1911 WOODSEER ST, San Antonio, TX 78248For Sale

 MLS ID #2002786, Michael McLaughlin TREC #730001, Silver Trust Property Management. LERA MLS
 - $419,0003 bd2 ba1.8k sqft14948 FORWARD PASS, San Antonio, TX 78248For Sale
 MLS ID #2005974, Janeene Edwards TREC #531910, Keller Williams Legacy. LERA MLS
 - $435,0004 bd3 ba2.4k sqft1947 Fallow Run, San Antonio, TX 78248For Sale
 MLS ID #1957501, Charles Acosta TREC #648243, RE/MAX Preferred, REALTORS. LERA MLS
 - $464,0004 bd2 ba2.1k sqft13947 AMBER CRST, San Antonio, TX 78249For Sale
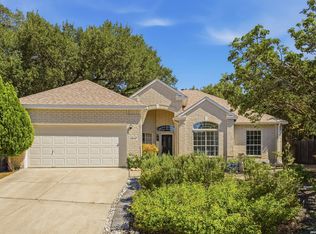 MLS ID #2011374, Ronald Eddie TREC #506588, LPT Realty, LLC. LERA MLS
 - $417,0004 bd2 ba1.9k sqft10806 Dreamland, San Antonio, TX 78230For SaleMLS ID #1912777, Robert Hernandez TREC #584485, Keller Williams City-View. LERA MLS
- $450,0003 bd3 ba2.4k sqft13102 N HUNTERS CIR, San Antonio, TX 78230For SaleMLS ID #1970451, Jeremy Wells TREC #580289, Wellstone Properties. LERA MLS
- $422,2004 bd2 ba2k sqft15310 DELACHAISE ST, San Antonio, TX 78232For SaleMLS ID #2003973, Derrell Skillman TREC #639690, Redfin Corporation. LERA MLS
- $387,5003 bd2 ba1.9k sqft4258 Tall Elm Woods, San Antonio, TX 78249Active
 MLS ID #8678365, Priscilla Canales, Phyllis Browning Company. Unlock MLS
 - $499,9993 bd3 ba2.2k sqft13402 VISTA DEL REY, San Antonio, TX 78216For SaleMLS ID #1973622, Shana Kounse TREC #635872, Keller Williams Heritage. LERA MLS
- $548,0004 bd2 ba2.3k sqft14907 Dancers Image, San Antonio, TX 78248For SaleMLS ID #1997672, Jennifer Wilson TREC #566157, Redefining Home Real Estate Brokerage. LERA MLS
- $529,9993 bd2 ba2.4k sqft1822 Paisley St, San Antonio, TX 78231For SaleMLS ID #2010697, Jessica Rangel TREC #651668, Keller Williams Heritage. LERA MLS
- $524,0003 bd3 ba2.3k sqft3 Spring Lake, San Antonio, TX 78248For SaleMLS ID #2002662, Dayton Schrader TREC #312921, eXp Realty. LERA MLS
- $395,0003 bd2 ba1.8k sqft19739 Encino Way, San Antonio, TX 78259For SaleMLS ID #2009520, Lorena Jauregui de Birdy TREC #624775, PMI Birdy Properties, CRMC. LERA MLS
- $315,0003 bd2 ba1.6k sqft3215 MORNING CRK, San Antonio, TX 78247For SaleMLS ID #2011442, Vikas Manda TREC #709747, LPT Realty, LLC. LERA MLS
- $480,0004 bd3 ba2.3k sqft3 Greens Whisper, San Antonio, TX 78216For SaleMLS ID #1994923, Jason Mazzurana TREC #501384, Affinity Real Estate Brokerage. LERA MLS
- $400,0004 bd3 ba2.3k sqft2316 Newoak Park, San Antonio, TX 78230For SaleMLS ID #2004653, Tiffany Stevens TREC #544138, Real Broker, LLC. LERA MLS
- $410,0003 bd3 ba2.1k sqft38 MORGANS BLF, San Antonio, TX 78216For SaleMLS ID #2002565, Yarisel Rosa TREC #828418, JPAR San Antonio. LERA MLS
- $399,0004 bd3 ba2.1k sqft16707 Parkstone Blvd, San Antonio, TX 78232For SaleMLS ID #1956762, Annette Power TREC #824475, Keller Williams Heritage. LERA MLS
- $425,0004 bd2 ba2.1k sqft8342 WICKERSHAM ST, San Antonio, TX 78254For SaleMLS ID #2004279, Suzanne Kuntz TREC #626353, Keller Williams Heritage. LERA MLS
- $421,0004 bd3 ba2.2k sqft311 WARING DR, San Antonio, TX 78216For SaleMLS ID #1993194, Kathleen Quinn TREC #560341, JB Goodwin, REALTORS. LERA MLS
