Open House Saturday 10/10/2026 12-3pm!!! Recently Remodel. Welcome to 1947 Fallow Run - a beautifully designed one-story home offering 4 spacious bedrooms, 2.5 bathrooms, and a highly desirable no-step layout for easy, everyday living. Situated in a quiet, well-kept neighborhood, this home combines comfort, functionality, and lifestyle. The open floor plan creates a seamless flow between the living, dining, and kitchen areas-perfect for entertaining or enjoying time with family. Step outside and take advantage of the community's top-tier amenities, including a stunning amenity center, resort-style pool, and multiple parks-ideal for relaxing weekends or staying active close to home. Whether you're looking for convenience, space, or a welcoming community, this home checks all the boxes. Schedule your showing today!
For sale
Price increase: $15K (9/27)
$450,000
1947 Fallow Run, San Antonio, TX 78248
4beds
2,436sqft
Single Family Residence
Built in 1995
7,710 Square Feet Lot
$445,800 Zestimate®
$185/sqft
$63/mo HOA
What's special
Beautifully designed one-story homeQuiet well-kept neighborhood
- 186 days
- 745
- 79
Zillow last checked:
Listing updated:
Listed by:
Charles Acosta TREC #648243 (210) 483-5000,
RE/MAX Associates Boerne
Source: LERA MLS,MLS#: 1957501
Facts & features
Interior
Bedrooms & bathrooms
- Bedrooms: 4
- Bathrooms: 3
- Full bathrooms: 2
- 1/2 bathrooms: 1
Primary bedroom
- Features: Sitting Room, Walk-In Closet(s), Ceiling Fan(s), Full Bath
- Area: 234
- Dimensions: 18 x 13
Bedroom 2
- Area: 121
- Dimensions: 11 x 11
Bedroom 3
- Area: 132
- Dimensions: 12 x 11
Bedroom 4
- Area: 121
- Dimensions: 11 x 11
Primary bathroom
- Features: Tub/Shower Separate, Double Vanity, Soaking Tub
- Area: 168
- Dimensions: 12 x 14
Dining room
- Area: 252
- Dimensions: 18 x 14
Family room
- Area: 400
- Dimensions: 25 x 16
Kitchen
- Area: 156
- Dimensions: 12 x 13
Living room
- Area: 400
- Dimensions: 25 x 16
Office
- Area: 1
- Dimensions: 1 x 1
Heating
- Central, Heat Pump, 1 Unit, Electric
Cooling
- Central Air
Appliances
- Included: Built-In Oven, Self Cleaning Oven, Microwave, Dishwasher
- Laundry: Washer Hookup, Dryer Connection
Features
- One Living Area, Liv/Din Combo, Separate Dining Room, Auxillary Kitchen, Breakfast Bar, Pantry, Study/Library, Utility Room Inside, 1st Floor Lvl/No Steps, Open Floorplan, Master Downstairs, Ceiling Fan(s)
- Flooring: Carpet, Ceramic Tile, Wood
- Windows: Window Coverings
- Has basement: No
- Number of fireplaces: 1
- Fireplace features: One, Living Room
Interior area
- Total interior livable area: 2,436 sqft
Property
Parking
- Total spaces: 2
- Parking features: Two Car Garage
- Garage spaces: 2
Features
- Levels: One
- Stories: 1
- Patio & porch: Patio, Covered
- Pool features: None, Community
- Has view: Yes
- View description: City
Lot
- Size: 7,710 Square Feet
- Features: Curbs, Sidewalks
Details
- Parcel number: 142940040310
Construction
Type & style
- Home type: SingleFamily
- Architectural style: Traditional
- Property subtype: Single Family Residence
Materials
- 3 Sides Masonry
- Foundation: Slab
- Roof: Composition
Condition
- Pre-Owned
- New construction: No
- Year built: 1995
Utilities & green energy
- Sewer: Sewer System
Community & HOA
Community
- Features: Playground, Jogging Trails
- Subdivision: Deer Hollow
HOA
- Has HOA: Yes
- HOA fee: $759 annually
- HOA name: CIA SERVICES
Location
- Region: San Antonio
Financial & listing details
- Price per square foot: $185/sqft
- Tax assessed value: $442,000
- Annual tax amount: $10,022
- Price range: $450K - $450K
- Date on market: 4/13/2026
- Cumulative days on market: 188 days
- Listing terms: Conventional,FHA,VA Loan,TX Vet,Cash
- Road surface type: Paved, Asphalt
Estimated market value
$445,800
$424,000 - $468,000
$2,798/mo
Price history
| Date | Event | Price |
|---|---|---|
| 9/27/2026 | Price change | $450,000+3.4%$185/sqft |
Source:  LERA MLS #1957501 Report a problem LERA MLS #1957501 Report a problem | ||
| 8/19/2026 | Price change | $435,000-8.4%$179/sqft |
Source: LERA MLS #1957501 Report a problem | ||
| 8/13/2026 | Price change | $474,900-2.9%$195/sqft |
Source: LERA MLS #1957501 Report a problem | ||
| 7/28/2026 | Price change | $489,000-1.2%$201/sqft |
Source: LERA MLS #1957501 Report a problem | ||
| 4/19/2026 | Price change | $495,000-3.9%$203/sqft |
Source: LERA MLS #1957501 Report a problem | ||
| 4/13/2026 | Listed for sale | $515,000+82.3%$211/sqft |
Source: LERA MLS #1957501 Report a problem | ||
| 12/19/2013 | Sold | -- |
Source: LERA MLS #1019791 Report a problem | ||
| 9/6/2013 | Listed for sale | $282,500$116/sqft |
Source: RE/MAX Associates #1019791 Report a problem | ||
| 6/29/2007 | Sold | -- |
Source: LERA MLS #652315 Report a problem | ||
Public tax history
| Year | Property taxes | Tax assessment |
|---|---|---|
| 2025 | $5,247 -15.8% | $442,000 |
| 2024 | $6,228 -2.9% | $442,000 +2% |
| 2023 | $6,413 -17.6% | $433,313 +10% |
| 2022 | $7,784 -7% | $393,921 +10% |
| 2021 | $8,372 | $358,110 +1.8% |
| 2020 | $8,372 +3.7% | $351,930 +8.3% |
| 2019 | $8,076 | $325,000 +2.5% |
| 2018 | $8,076 +0.1% | $317,000 +0.6% |
| 2017 | $8,068 +8.4% | $315,000 +9% |
| 2016 | $7,441 -1.9% | $289,000 +1.4% |
| 2015 | $7,587 | $285,000 +0.9% |
| 2014 | $7,587 | $282,420 +8.2% |
| 2013 | -- | $261,070 +6.9% |
| 2012 | -- | $244,310 +2.1% |
| 2011 | -- | $239,320 -0.9% |
| 2010 | -- | $241,570 +1.4% |
| 2009 | -- | $238,230 -1.7% |
| 2008 | -- | $242,310 +1.3% |
| 2007 | -- | $239,190 +8.7% |
| 2006 | -- | $220,100 +5.6% |
| 2005 | -- | $208,340 |
| 2004 | -- | -- |
| 2003 | -- | -- |
| 2002 | -- | -- |
| 2001 | -- | -- |
| 2000 | -- | -- |
Find assessor info on the county website
Monthly payment
Est. payment
Payment breakdown
Explore the cost of this home by adjusting the details. Changes won't be saved.Climate risks
Neighborhood: Deer Hollow
Nearby schools
Schools provided by the listing agent
- Elementary: Huebner
- Middle: Eisenhower
- High: Churchill
- District: North East I.S.D.
Source: LERA MLS. This data may not be complete. We recommend contacting the local school district to confirm school assignments for this home.

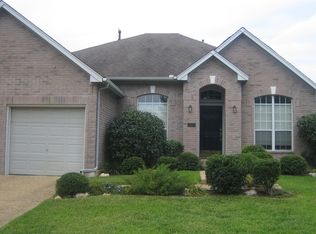
Similar homes
- $470,0004 bd3 ba2.5k sqft1703 Hadbury Ln, San Antonio, TX 78248For Sale
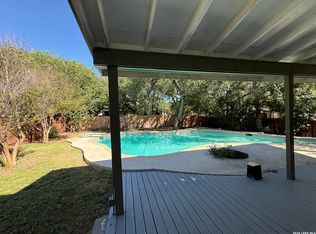
 MLS ID #2022810, Joel Lee TREC #755400, IH 10 Realty. LERA MLS
 - $414,0003 bd2 ba1.9k sqft1219 THRUSH RDG, San Antonio, TX 78248For Sale
 MLS ID #2015860, Nathaniel Dumas TREC #633896, Phyllis Browning Company. LERA MLS
 - $485,0004 bd2 ba2.4k sqft1303 BLUFF FOREST, San Antonio, TX 78248For Sale
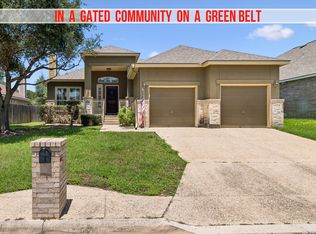 MLS ID #2002566, Ricardo Gonzalez TREC #663626, Keller Williams Heritage. LERA MLS
 - $545,0004 bd3 ba2.8k sqft2515 Ashton Village Dr, San Antonio, TX 78248For Sale
 MLS ID #2002575, Sandra Rangel TREC #579513, Real Broker, LLC. LERA MLS
 - $465,0004 bd3 ba2.8k sqft6542 Amber Oak, San Antonio, TX 78249For SaleMLS ID #2022076, Cory Bakke TREC #422703, Phyllis Browning Company. LERA MLS
- $448,9004 bd3 ba2.5k sqft2414 WILDERNESS HL, San Antonio, TX 78231For SaleMLS ID #1998422, Susanne Gentry TREC #425548, Realty Advantage. LERA MLS
- $498,9004 bd3 ba2.5k sqft55 Vienna, San Antonio, TX 78258For SaleMLS ID #2011724, Matthew Resnick TREC #561533, Kuper Sotheby's Int'l Realty. LERA MLS
- $630,0004 bd4 ba2.9k sqft17115 Eagle Star, San Antonio, TX 78248For SaleMLS ID #2010022, Angelica Albanese TREC #606636, The Firm Real Estate Advisors. LERA MLS
- $649,0004 bd3 ba2.9k sqft1619 Fawn Bluff, San Antonio, TX 78248For SaleMLS ID #1932307, Rich Valadez TREC #730303, JB Goodwin, REALTORS. LERA MLS
- $529,0004 bd3 ba2.8k sqft13518 Orchard Ridge, San Antonio, TX 78231For SaleMLS ID #2016843, Laura Vincelette TREC #615856, Phillips & Associates Realty. LERA MLS
- $400,0004 bd3 ba2.3k sqft2316 Newoak Park, San Antonio, TX 78230For SaleMLS ID #2004653, Tiffany Stevens TREC #544138, Real Broker, LLC. LERA MLS
- $437,1005 bd4 ba2.4k sqft3047 Nantucket, San Antonio, TX 78230For SaleMLS ID #1999101, Phillip Moreno TREC #677581, Real Broker, LLC. LERA MLS
- $600,0004 bd3 ba2.8k sqft13030 HUNTERS BREEZE ST, San Antonio, TX 78230For SaleMLS ID #2022123, Christina Cardenas TREC #762511, Niva Realty. LERA MLS
- $470,0004 bd3 ba3.2k sqft17319 Sapphire Rim, San Antonio, TX 78232For SaleMLS ID #1997757, Eric Wiegel TREC #714687, Real Broker, LLC. LERA MLS
- $534,9993 bd3 ba2.7k sqft1302 GANAHL CT, San Antonio, TX 78216For SaleMLS ID #2006367, Matthew DeBlois TREC #690923, Resi Realty, LLC. LERA MLS
- $449,0003 bd2 ba2.1k sqft115 Grassmarket, San Antonio, TX 78259For SaleMLS ID #2016225, Amy Carter TREC #510597, Carter Fine Homes. LERA MLS
- $499,0005 bd4 ba2.9k sqft3327 Monarch, San Antonio, TX 78259For SaleMLS ID #2022373, Dainelle Scott TREC #671645, Keller Williams Boerne. LERA MLS
- $399,0004 bd2 ba1.9k sqft10806 Dreamland, San Antonio, TX 78230For SaleMLS ID #1912777, Robert Hernandez TREC #584485, Keller Williams City-View. LERA MLS
- $559,0004 bd4 ba3.2k sqft510 Chardonnet, San Antonio, TX 78232For SaleMLS ID #1952419, Lisa Sinn TREC #555396, Keller Williams Heritage. LERA MLS
- $510,0004 bd3 ba3k sqft6519 Grove Creek, San Antonio, TX 78256For SaleMLS ID #2000348, Scott Malouff TREC #658231, Keller Williams Heritage. LERA MLS
