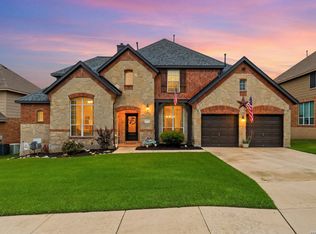
Located in the highly sought-after gated community of The Terraces, this stunning two-story stone and brick Highland Home offers the perfect blend of comfort, style, and space. Featuring 5 bedrooms, 2 living areas, a formal dining room, and a spacious upstairs game room, this home is designed for modern family living. The gourmet kitchen serves as the heart of the home with an oversized center island, breakfast bar, and granite countertops-perfect for everyday living and entertaining alike. The open-concept layout provides ample space for gathering while maintaining a warm, inviting atmosphere. Step outside to a large covered deck overlooking a spacious, level backyard with plenty of room for outdoor activities, play, or future customization. Residents enjoy convenient access to neighborhood amenities including a pool, park, and sports court, all within walking distance. Ideally located near highly rated NEISD schools, shopping, dining, and major commuter routes, this exceptional home offers an outstanding opportunity in one of the area's most desirable communities. Competitively priced and ready for its next owners, this home presents exceptional value in The Terraces. Schedule your private showing today and experience all this remarkable property has to offer.
For sale
Price cut: $15K (6/5)
$510,000
3327 Monarch, San Antonio, TX 78259
5beds
2,905sqft
:
Get pre-qualified$3,778/mo
Single Family Residence
Built in 2004
0.26 Acres Lot
$505,700 Zestimate®
$176/sqft
$108/mo HOA
What's special
Spacious level backyardFormal dining roomGranite countertopsSpacious upstairs game roomGourmet kitchenLarge covered deckOversized center island
- 224 days |
- 417 |
- 29 |
Zillow last checked:
Listing updated:
Listed by:
Stephanie Arneil TREC #797767 (210) 378-3252,
Keller Williams Legacy
Source: LERA MLS,MLS#: 1927946
Facts & features
Interior
Bedrooms & bathrooms
- Bedrooms: 5
- Bathrooms: 4
- Full bathrooms: 3
- 1/2 bathrooms: 1
Primary bedroom
- Features: Walk-In Closet(s), Ceiling Fan(s), Full Bath
- Area: 252
- Dimensions: 14 x 18
Bedroom 2
- Area: 130
- Dimensions: 13 x 10
Bedroom 3
- Area: 143
- Dimensions: 13 x 11
Bedroom 4
- Area: 156
- Dimensions: 13 x 12
Bedroom 5
- Area: 110
- Dimensions: 10 x 11
Primary bathroom
- Features: Tub/Shower Separate, Double Vanity, Soaking Tub
- Area: 120
- Dimensions: 10 x 12
Dining room
- Area: 120
- Dimensions: 12 x 10
Family room
- Area: 408
- Dimensions: 17 x 24
Kitchen
- Area: 182
- Dimensions: 13 x 14
Living room
- Area: 156
- Dimensions: 13 x 12
Heating
- Central, Natural Gas
Cooling
- Two Central
Appliances
- Included: Gas Cooktop, Disposal, Dishwasher
- Laundry: Main Level, Laundry Room, Washer Hookup, Dryer Connection
Features
- Two Living Area, Separate Dining Room, Eat-in Kitchen, Kitchen Island, Game Room, Utility Room Inside, High Ceilings, Walk-In Closet(s), Master Downstairs, Ceiling Fan(s), Chandelier
- Flooring: Carpet, Ceramic Tile, Wood
- Has basement: No
- Number of fireplaces: 1
- Fireplace features: Living Room
Interior area
- Total interior livable area: 2,905 sqft
Property
Parking
- Total spaces: 2
- Parking features: Two Car Garage, Attached
- Attached garage spaces: 2
Features
- Levels: Two
- Stories: 2
- Pool features: None, Community
Lot
- Size: 0.26 Acres
- Features: 1/4 - 1/2 Acre
Details
- Parcel number: 182150210330
Construction
Type & style
- Home type: SingleFamily
- Property subtype: Single Family Residence
Materials
- Brick, Stone, Siding
- Foundation: Slab
- Roof: Composition
Condition
- Pre-Owned
- New construction: No
- Year built: 2004
Details
- Builder name: Highland
Community & HOA
Community
- Features: Playground, Basketball Court
- Security: Controlled Access
- Subdivision: Terraces At Encino P
HOA
- Has HOA: Yes
- HOA fee: $325 quarterly
- HOA name: TERRACES AT ENCINO PARK OWNERS ASOC. INC.
Location
- Region: San Antonio
Financial & listing details
- Price per square foot: $176/sqft
- Tax assessed value: $460,000
- Annual tax amount: $10,430
- Price range: $510K - $510K
- Date on market: 12/11/2025
- Cumulative days on market: 225 days
- Listing terms: Conventional,FHA,VA Loan,Cash
Estimated market value
$505,700
$480,000 - $531,000
$3,322/mo
Price history
| Date | Event | Price |
|---|---|---|
| 6/22/2026 | Listed for sale | $510,000$176/sqft |
Source:  LERA MLS #1927946 Report a problem LERA MLS #1927946 Report a problem | ||
| 6/16/2026 | Contingent | $510,000$176/sqft |
Source: LERA MLS #1927946 Report a problem | ||
| 6/5/2026 | Price change | $510,000-2.9%$176/sqft |
Source: LERA MLS #1927946 Report a problem | ||
| 3/26/2026 | Listed for sale | $525,000$181/sqft |
Source: LERA MLS #1927946 Report a problem | ||
| 3/18/2026 | Contingent | $525,000$181/sqft |
Source: LERA MLS #1927946 Report a problem | ||
| 2/5/2026 | Price change | $525,000-4.5%$181/sqft |
Source: LERA MLS #1927946 Report a problem | ||
| 12/11/2025 | Listed for sale | $550,000+105.2%$189/sqft |
Source: LERA MLS #1927946 Report a problem | ||
| 12/2/2020 | Listing removed | $2,850$1/sqft |
Source: Hayden Investments, LLC #1491224 Report a problem | ||
| 10/24/2020 | Listed for rent | $2,850$1/sqft |
Source: Hayden Investments, LLC #1491224 Report a problem | ||
| 7/26/2010 | Sold | -- |
Source: LERA MLS #828241 Report a problem | ||
| 5/16/2010 | Price change | $268,000-6.6%$92/sqft |
Source: Keller Williams Realty�Heritage #828241 Report a problem | ||
| 3/28/2010 | Price change | $287,000-1.7%$99/sqft |
Source: Craig Owen #828241 Report a problem | ||
| 2/14/2010 | Price change | $292,000-0.7%$101/sqft |
Source: Larsen Properties #783546 Report a problem | ||
| 2/11/2010 | Price change | $294,000-0.7%$101/sqft |
Source: Larsen Properties #783546 Report a problem | ||
| 12/5/2009 | Price change | $296,000+0.7%$102/sqft |
Source: Keller Williams Report a problem | ||
| 11/25/2009 | Price change | $294,000-0.7%$101/sqft |
Source: Keller Williams Report a problem | ||
| 10/10/2009 | Price change | $296,000-0.7%$102/sqft |
Source: Keller WIlliams Realty #783546 Report a problem | ||
| 9/27/2009 | Price change | $298,000-0.7%$103/sqft |
Source: Keller WIlliams Realty #783546 Report a problem | ||
| 6/7/2009 | Listed for sale | $300,000$103/sqft |
Source: Keller WIlliams Realty #783546 Report a problem | ||
| 3/30/2006 | Sold | -- |
Source: LERA MLS #575357 Report a problem | ||
| 10/20/2004 | Sold | -- |
Source: LERA MLS #491066 Report a problem | ||
Public tax history
| Year | Property taxes | Tax assessment |
|---|---|---|
| 2025 | $10,430 -8.2% | $460,000 -9% |
| 2024 | $11,359 | $505,650 -0.2% |
| 2023 | -- | $506,840 +12.9% |
| 2022 | $11,079 | $449,000 +23.2% |
| 2021 | -- | $364,560 +3.7% |
| 2020 | -- | $351,390 +5.6% |
| 2019 | -- | $332,620 +5.6% |
| 2018 | -- | $315,090 -0.9% |
| 2017 | -- | $317,890 +0.2% |
| 2016 | -- | $317,250 +7.6% |
| 2015 | $7,778 | $294,910 +1.9% |
| 2014 | $7,778 | $289,330 +5% |
| 2013 | -- | $275,450 +3.3% |
| 2012 | -- | $266,710 +4.4% |
| 2011 | -- | $255,480 -7.1% |
| 2010 | -- | $275,000 +0.9% |
| 2009 | -- | $272,660 +4.5% |
| 2008 | -- | $260,940 -4.6% |
| 2007 | -- | $273,520 -1.8% |
| 2006 | -- | $278,580 +7.2% |
| 2005 | -- | $259,930 |
Find assessor info on the county website
Monthly payment
Est. payment
Payment breakdown
Explore the cost of this home by adjusting the details. Changes won't be saved.Climate risks
Neighborhood: The Terraces at Encino Creek Owners Association
Nearby schools
GreatSchools rating
- 9/10Encino Park Elementary SchoolGrades: PK-5Distance: 1.1 mi
- 9/10Tejeda Middle SchoolGrades: 6-8Distance: 0.7 mi
- 8/10Johnson High SchoolGrades: 9-12Distance: 0.7 mi
Schools provided by the listing agent
- Elementary: Encino Park
- Middle: Tejeda
- High: Johnson
- District: North East I.S.D.
Source: LERA MLS. This data may not be complete. We recommend contacting the local school district to confirm school assignments for this home.
- $635,0004 bd4 ba3.6k sqft3323 Monarch, San Antonio, TX 78259For Sale
- $656,3005 bd3 ba3.7k sqft3331 Monarch, San Antonio, TX 78259Off Market
- $--4 bd4 ba3.3k sqft3319 Monarch, San Antonio, TX 78259Sold

- $728,4006 bd5 ba4.4k sqft3335 Monarch, San Antonio, TX 78259Off Market

- $521,2004 bd4 ba3.1k sqft3326 Monarch, San Antonio, TX 78259Off Market
- $598,0004 bd4 ba3.4k sqft3330 Monarch, San Antonio, TX 78259Off Market
- $604,7005 bd4 ba3.8k sqft3315 Monarch, San Antonio, TX 78259Off Market
- $649,7005 bd4 ba3.8k sqft3322 Monarch, San Antonio, TX 78259Off Market
A local agent can set up tours, give advice and negotiate with sellers.
A local lender can help you make sure your offer is ready when you are.
Similar homes
- $525,0004 bd4 ba3.6k sqft3515 EDGE VW, San Antonio, TX 78259For Sale

 MLS ID #1956421, Shelly Johnson TREC #486938, Shelly Johnson Real Estate. LERA MLS
 - $460,0004 bd3 ba3.1k sqft3319 ROAN VLY, San Antonio, TX 78259For Sale
 MLS ID #1960988, Cedric Dequin TREC #645118, Phyllis Browning Company. LERA MLS
 - $515,0004 bd3 ba3.3k sqft4422 Nugget Peak, San Antonio, TX 78259For Sale
 MLS ID #1958632, Patricia Broyles TREC #423746, Select Properties. LERA MLS
 - $499,0003 bd3 ba2.5k sqft2614 Cinco Woods, San Antonio, TX 78259For Sale
 MLS ID #1992405, Vicki Morgan TREC #471153, Keller Williams Boerne. LERA MLS
 - $505,0005 bd4 ba3.2k sqft26335 Marsh Pond, San Antonio, TX 78260For SaleMLS ID #1964277, Alejandra Resendez TREC #838011, Keller Williams Heritage. LERA MLS
- $496,9995 bd4 ba3.4k sqft25530 WENTINK AVE, San Antonio, TX 78261For SaleMLS ID #1995153, Jason Roach TREC #656440, eXp Realty. LERA MLS
- $495,0004 bd3 ba2.8k sqft25526 Wesley Park, San Antonio, TX 78261For SaleMLS ID #1969531, Matthew Hopkins TREC #820562, BK Real Estate. LERA MLS
- $554,0004 bd3 ba2.9k sqft24106 MIDDLE FRK, San Antonio, TX 78258For SaleMLS ID #1969181, Kathy Ann Clark TREC #333628, Keller Williams City-View. LERA MLS
- $575,0005 bd4 ba3.6k sqft3623 Pinnacle Dr, San Antonio, TX 78261For SaleMLS ID #1965264, Tyler Moore TREC #706682, eXp Realty. LERA MLS
- $449,9004 bd3 ba2.8k sqft1770 Heavens Peak, San Antonio, TX 78258For SaleMLS ID #1994845, Henry Herrera TREC #580344, Keller Williams Heritage. LERA MLS
- $509,9004 bd3 ba2.9k sqft610 Mello Oak, San Antonio, TX 78258For SaleMLS ID #1923282, Marisa Carr TREC #528453, RE/MAX North-San Antonio. LERA MLS
- $515,0004 bd4 ba3k sqft25623 CORONADO BLF, San Antonio, TX 78260For SaleMLS ID #1971417, Daniel Ward TREC #715687, LPT Realty, LLC. LERA MLS
- $615,0005 bd4 ba3.5k sqft19423 Camino Ridge, San Antonio, TX 78258For SaleMLS ID #2000302, Monica Gulley TREC #784626, Guillory Real Estate Group. LERA MLS
- $498,9003 bd2 ba2.8k sqft24824 SHINNECOCK TRL, San Antonio, TX 78260For SaleMLS ID #1993307, Debbie Luna TREC #651083, Connect Realty.com. LERA MLS
- $614,0006 bd5 ba3.5k sqft3719 Sunset Cliff, San Antonio, TX 78261For SaleMLS ID #1971923, Shane Neal TREC #608871, eXp Realty. LERA MLS
- $599,9904 bd4 ba3.1k sqft250 Gazelle Leap, San Antonio, TX 78258For SaleMLS ID #1997044, Stefanie McCarty TREC #688984, Keller Williams Heritage. LERA MLS
- $495,0004 bd2 ba2.3k sqft18647 Rogers Glen, San Antonio, TX 78258For SaleMLS ID #1991587, Kimberly Howell TREC #446317, Keller Williams Legacy. LERA MLS
- $575,0005 bd4 ba3.7k sqft3109 Howling Wolf, San Antonio, TX 78261For SaleMLS ID #1964914, Philip Becker TREC #598708, Becker Properties, LLC. LERA MLS
- $459,9994 bd3 ba2.9k sqft23710 LEGEND CRST, San Antonio, TX 78260For SaleMLS ID #1991696, Nisreen Alkhafaji TREC #758912, Keller Williams City-View. LERA MLS
- $529,0004 bd3 ba1.9k sqft26875 hogan, San Antonio, TX 78260For SaleMLS ID #1939421, Grace Pavliska TREC #620615, Phyllis Browning Company. LERA MLS
