Skip main navigation
For sale
  • $554,000

    24106 MIDDLE FRK, San Antonio, TX 78258

    4beds
    2,932sqft
    : 
    Loading
    Get pre-qualified
    Single Family Residence
    Built in 2000
    9,016 Square Feet Lot
    $547,800 Zestimate®
    $189/sqft
    $96/mo HOA

    What's special

    Cozy gas-log fireplaceFormal dining roomDedicated studyInviting layoutNestled among mature trees
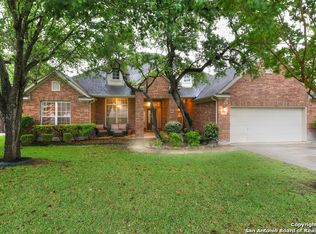
    Discover your sanctuary in the prestigious Oaks at Mountain Lodge, a gated community nestled among mature trees and backing to a lush greenbelt for ultimate privacy and serenity. This beautifully maintained 4-bedroom, 2.5-bath home features an inviting layout with a dedicated study, formal dining room, and spacious living room with a cozy gas-log fireplace. The downstairs showcases stylish ceramic wood-look tile, while the upstairs offers comfortable carpet and a generous loft/media room-perfect for movie nights or game days. Step outside to your private backyard oasis with a Keith Zars swimming pool and spa, ideal for relaxing or entertaining year-round. Mountain Lodge is a popular community with 2 large pools, 2 baby pools with sunshades, a park, & a b-ball court. It's zoned for award-winning NEISD schools and it's walking distance to Tuscany Heights Elementary. After years of construction, HWY 281 is now open northbound & southbound making the drive to and from 1604 quick & easy. It is conveniently located close to JW Marriott's TPC golf course, Stone Oak shopping & dining, hospitals, and major employers. No city taxes.
    59 days
    |
    479
    |
    28
    |

    Zillow last checked:

    Listing updated:

    Listed by:

    Kathy Ann Clark TREC #333628 (210) 710-3193,

    Keller Williams City-View

    Source: LERA MLS,MLS#: 1969181MLS Logo

      Facts & features

      Interior

      Bedrooms & bathrooms
      • Bedrooms: 4
      • Bathrooms: 3
      • Full bathrooms: 2
      • 1/2 bathrooms: 1
      Primary bedroom
      • Features: Split, Walk-In Closet(s), Ceiling Fan(s), Full Bath
      • Area: 272
      • Dimensions: 17 x 16
      Bedroom 2
      • Area: 210
      • Dimensions: 15 x 14
      Bedroom 3
      • Area: 168
      • Dimensions: 14 x 12
      Bedroom 4
      • Area: 143
      • Dimensions: 13 x 11
      Primary bathroom
      • Features: Tub/Shower Separate, Double Vanity, Soaking Tub
      • Area: 143
      • Dimensions: 13 x 11
      Dining room
      • Area: 90
      • Dimensions: 10 x 9
      Kitchen
      • Area: 176
      • Dimensions: 16 x 11
      Living room
      • Area: 288
      • Dimensions: 18 x 16
      Office
      • Area: 210
      • Dimensions: 15 x 14
      Heating
      • Central, Natural Gas
      Cooling
      • Two Central
      Appliances
      • Included: Cooktop, Built-In Oven, Self Cleaning Oven, Microwave, Gas Cooktop, Disposal, Dishwasher, Plumbed For Ice Maker, Water Softener Owned, Gas Water Heater, Plumb for Water Softener
      • Laundry: Laundry Room, Washer Hookup, Dryer Connection
      Features
      • Two Living Area, Separate Dining Room, Eat-in Kitchen, Two Eating Areas, Breakfast Bar, Pantry, Study/Library, Loft, Utility Room Inside, High Ceilings, Open Floorplan, High Speed Internet, Walk-In Closet(s), Master Downstairs, Ceiling Fan(s), Chandelier
      • Flooring: Carpet, Ceramic Tile
      • Windows: Double Pane Windows
      • Has basement: No
      • Number of fireplaces: 1
      • Fireplace features: One, Living Room
      Interior area
      • Total interior livable area: 2,932 sqft
      Video & virtual tour

      Property

      Parking
      • Total spaces: 2
      • Parking features: Two Car Garage, Attached, Garage Door Opener
      • Attached garage spaces: 2
      Features
      • Levels: Two
      • Stories: 2
      • Patio & porch: Patio, Deck
      • Exterior features: Sprinkler System, Rain Gutters
      • Has private pool: Yes
      • Pool features: In Ground, Pool/Spa Combo, Community
      • Fencing: Privacy
      Lot
      • Size: 9,016 Square Feet
      • Features: Greenbelt
      • Residential vegetation: Mature Trees
      Details
      • Parcel number: 049263010180

      Construction

      Type & style
      • Home type: SingleFamily
      • Architectural style: Traditional
      • Property subtype: Single Family Residence
      Materials
      • Brick, 4 Sides Masonry, Siding
      • Foundation: Slab
      • Roof: Composition
      Condition
      • Pre-Owned
      • New construction: No
      • Year built: 2000
      Details
      • Builder name: Morrison

      Utilities & green energy

      • Electric: CPS
      • Gas: CPS
      • Sewer: SAWS, Sewer System
      • Water: SAWS, Water System
      • Utilities for property: Cable Available

      Community & HOA

      Community
      • Features: Clubhouse, Playground
      • Security: Controlled Access
      • Subdivision: Mountain Lodge
      HOA
      • Has HOA: Yes
      • HOA fee: $287 quarterly
      • HOA name: MOUNTAIN LODGE HOA
      Location
      • Region: San Antonio

      Financial & listing details

      • Price per square foot: $189/sqft
      • Tax assessed value: $522,210
      • Annual tax amount: $9,369
      • Price range: $554K - $554K
      • Date on market: 5/23/2026
      • Cumulative days on market: 60 days
      • Listing terms: Conventional,FHA,VA Loan,Cash

        Estimated market value

        $547,800

        $520,000 - $575,000

        $4,026/mo

        Price history

        DateEventPrice
        6/12/2026Listed for sale$554,000$189/sqft
        Source: LERA MLS #1969181 Report a problem
        6/4/2026Contingent$554,000$189/sqft
        Source: LERA MLS #1969181 Report a problem
        5/23/2026Listed for sale$554,000-2.6%$189/sqft
        Source: LERA MLS #1969181 Report a problem
        8/1/2025Listing removed$569,000$194/sqft
        Source: LERA MLS #1885053 Report a problem
        7/18/2025Listed for sale$569,000+45.9%$194/sqft
        Source: LERA MLS #1885053 Report a problem
        10/9/2020Sold--
        Source: LERA MLS #1479917 Report a problem
        9/12/2020Pending sale$389,900$133/sqft
        Source: Justin Crisp #1479917 Report a problem
        8/28/2020Listed for sale$389,900+30.5%$133/sqft
        Source: Justin Crisp #1479917 Report a problem
        11/26/2014Sold--
        Source: Agent Provided Report a problem
        9/27/2014Listed for sale$298,750$102/sqft
        Source: Owner Report a problem

        Public tax history

        YearProperty taxesTax assessment
        2025$9,382 +1.5%$522,210 +2.3%
        2024$9,248 -0.5%$510,370 -0.1%
        2023$9,295 -3.8%$510,680 +5.5%
        2022$9,658 $483,990 +36.7%
        2021-- $354,100 +21.3%
        2020-- $292,000 -11%
        2019$6,610 $328,000 -2.6%
        2018$6,610 -1.7%$336,820 +3.1%
        2017$6,727 +9.4%$326,700 +10%
        2016$6,147 -0.5%$297,000 +5.3%
        2015$6,179 $282,000 -0.6%
        2014$6,179 $283,790 +7.5%
        2013-- $264,090 -2.5%
        2012-- $270,850 -3.3%
        2011-- $280,060 -0.9%
        2010-- $282,540 -2.6%
        2009-- $290,210 -5.5%
        2008-- $307,030 +0.6%
        2007-- $305,050 +6.8%
        2006-- $285,690 +19.5%
        2005-- $239,000
        2004-- --
        2003-- --
        2002-- --
        2001-- --
        Find assessor info on the county website

        Monthly payment

        Est. payment

        Payment breakdown

        Explore the cost of this home by adjusting the details. Changes won't be saved.
        All calculations are estimates and provided by Zillow, Inc. for informational purposes only. Actual amounts may vary.
        HOA fees may include property taxes on listings classified as Co-Ops. Contact the listing agent and/or owner for fee details.
        Mortgage interest rates are dependent on a number of factors, including credit score, down payment, and repayment length. Interest rate data provided by Zillow Group Marketplace, Inc. as of 1/1/1970 from various mortgage lenders with which we have lead or other similar arrangements; the Estimated Payment is an average of those rates.
        See how much you could borrow to make a competitive offer.

        Climate risks

        Neighborhood: 78258

        Getting around

        3 / 100
        Car-Dependent
        0 / 100
        No Nearby Transit
        21 / 100
        Somewhat Bikeable

        Nearby schools

        GreatSchools rating
        Schools provided by the listing agent
        • District: North East I.S.D.

        Source: LERA MLS. This data may not be complete. We recommend contacting the local school district to confirm school assignments for this home.

        A local agent can set up tours, give advice and negotiate with sellers.

        A local lender can help you make sure your offer is ready when you are.

        Browse local experts

        Similar homes