**VA Assumable Loan at 3.25% for VA eligible buyers** WELCOME HOME to this immaculate home in highly desirable Mountain Lodge! This spacious layout features four bedrooms, three and a half baths, a private study with a custom barn door, and a flex space that can serve as a dining room, second office, play room, etc. Upstairs you'll find a large game room, Jack and Jill bedrooms, and a guest suite with a full bath. The family room is filled with natural light, highlighted by soaring ceilings and a beautifully updated fireplace. The open kitchen includes recently updated white cabinetry, granite countertops, a new microwave, gas stove, walk-in pantry, and ample storage. Relaxing primary retreat with an updated bathroom. Notable upgrades include a roof replacement (2020), a custom iron front door, epoxy-coated garage flooring, plumbing for a water softener, and so much more! Tri-folding patio doors lead to a screened-in porch and an impressive, low-maintenance backyard with two pavilions, a basketball court, and a hot tub. The home backs to a greenbelt offering ultimate privacy. Mountain Lodge is a popular community with two gated entrances, 2 large pools, 2 baby pools with sunshades, a park, & a b-ball court. It's zoned for award-winning NEISD schools. After years of construction, HWY 281 is now open northbound & southbound making the drive to and from 1604 quick & easy. No city taxes. Conveniently located close to JW Marriott's TPC golf course, Stone Oak shopping & dining, hospitals, and major employers. Don't miss out!
Sold
Price Unknown
24114 Middle Fork, San Antonio, TX 78258
4beds
3,322sqft
Single Family Residence
Built in 2000
10,193 Square Feet Lot
$533,600 Zestimate®
$--/sqft
$3,759 Estimated rent
Home value
$533,600
$496,000 - $571,000
$3,759/mo
Zestimate® history
Owner options
List your home for rent
$3,759/mo
Rent Zestimate®
Find your next renter with Zillow Rental Manager. Plus, with online applications, you can quickly screen prospective tenants – for free.
$3,759/mo
Rent Zestimate®
Refinance and save
$287/mo
Est. payment
Refinancing to a lower rate could help reduce your monthly payments and save thousands over the life of the loan.
$287/mo
Est. payment
Explore your selling options
Work with a Zillow partner agent
Leverage their expertise and Zillow's premium Showcase listings to get your home seen by more buyers.
Get startedList with your own agent
Get your home in front of millions of buyers by listing it on Zillow.
Learn how to do itSell it yourself
Take full control of how buyers see your home on Zillow by listing For Sale by Owner (FSBO).
List your homeWhat's special
Basketball courtGas stoveHot tubLow-maintenance backyardUpdated bathroomFlex spaceJack and jill bedrooms
Zillow last checked:
Listing updated:
Listed by:
Lisa Sinn TREC #555396 (210) 951-9697,
Keller Williams Heritage
Source: LERA MLS,MLS#: 1864492
Facts & features
Interior
Bedrooms & bathrooms
- Bedrooms: 4
- Bathrooms: 4
- Full bathrooms: 3
- 1/2 bathrooms: 1
Primary bedroom
- Features: Walk-In Closet(s), Ceiling Fan(s), Full Bath
- Area: 255
- Dimensions: 17 x 15
Bedroom 2
- Area: 195
- Dimensions: 15 x 13
Bedroom 3
- Area: 180
- Dimensions: 15 x 12
Bedroom 4
- Area: 143
- Dimensions: 13 x 11
Primary bathroom
- Features: Tub/Shower Separate, Double Vanity, Soaking Tub
- Area: 168
- Dimensions: 14 x 12
Dining room
- Area: 144
- Dimensions: 12 x 12
Family room
- Area: 306
- Dimensions: 18 x 17
Kitchen
- Area: 168
- Dimensions: 14 x 12
Living room
- Area: 132
- Dimensions: 12 x 11
Heating
- Central, 2 Units, Natural Gas
Cooling
- Two Central
Appliances
- Included: Cooktop, Built-In Oven, Self Cleaning Oven, Microwave, Range, Gas Cooktop, Refrigerator, Disposal, Dishwasher, Gas Water Heater, Plumb for Water Softener, Double Oven, 2+ Water Heater Units
- Laundry: Lower Level, Laundry Room, Washer Hookup, Dryer Connection
Features
- Two Living Area, Separate Dining Room, Eat-in Kitchen, Kitchen Island, Pantry, Study/Library, Game Room, High Ceilings, Open Floorplan, Walk-In Closet(s), Master Downstairs, Ceiling Fan(s), Chandelier, Custom Cabinets, Central Distribution Plumbing System
- Flooring: Carpet, Ceramic Tile, Wood
- Windows: Window Coverings
- Has basement: No
- Attic: Pull Down Storage,Partially Floored,Pull Down Stairs
- Number of fireplaces: 1
- Fireplace features: One, Living Room, Glass Doors
Interior area
- Total interior livable area: 3,322 sqft
Property
Parking
- Total spaces: 2
- Parking features: Two Car Garage, Garage Faces Side, Oversized, Garage Door Opener
- Garage spaces: 2
Accessibility
- Accessibility features: 2+ Access Exits, Int Door Opening 32"+, Accessible Entrance, Accessible Hallway(s), Hallways 42" Wide, Doors-Swing-In, Accessible Doors, Accessible for Hearing-Impairment, Level Lot, Level Drive, First Floor Bath, Full Bath/Bed on 1st Flr, Vehicle Transfer Area
Features
- Levels: Two
- Stories: 2
- Pool features: Community
- Has spa: Yes
- Spa features: Heated
Lot
- Size: 10,193 Square Feet
- Features: Greenbelt, 1/4 - 1/2 Acre
- Residential vegetation: Mature Trees (ext feat)
Details
- Parcel number: 049263010160
Construction
Type & style
- Home type: SingleFamily
- Property subtype: Single Family Residence
Materials
- Brick, 4 Sides Masonry, Siding
- Foundation: Slab
- Roof: Composition
Condition
- Pre-Owned
- New construction: No
- Year built: 2000
Details
- Builder name: Morrison Homes
Utilities & green energy
- Electric: CPS
- Gas: CPS
- Sewer: SAWS, Sewer System
- Water: SAWS, Water System
- Utilities for property: Private Garbage Service
Community & HOA
Community
- Features: Tennis Court(s), Playground, Sports Court, BBQ/Grill, Basketball Court
- Security: Smoke Detector(s), Prewired, Controlled Access
- Subdivision: Mountain Lodge
HOA
- Has HOA: Yes
- HOA fee: $287 quarterly
- HOA name: DIAMOND ASSOCIATION MANAGEMENT
Location
- Region: San Antonio
Financial & listing details
- Tax assessed value: $524,430
- Annual tax amount: $9,489
- Date on market: 5/21/2025
- Cumulative days on market: 19 days
- Listing terms: Conventional,FHA,VA Loan,Cash
Price history
| Date | Event | Price |
|---|---|---|
| 7/3/2025 | Sold | -- |
Source:  LERA MLS #1864492 Report a problem LERA MLS #1864492 Report a problem | ||
| 6/9/2025 | Pending sale | $550,000$166/sqft |
Source: LERA MLS #1864492 Report a problem | ||
| 5/21/2025 | Listed for sale | $550,000$166/sqft |
Source: LERA MLS #1864492 Report a problem | ||
| 8/20/2007 | Sold | -- |
Source: LERA MLS #666130 Report a problem | ||
| 12/2/2004 | Sold | -- |
Source: LERA MLS #492477 Report a problem | ||
Public tax history
| Year | Property taxes | Tax assessment |
|---|---|---|
| 2025 | $7,018 +5.9% | $513,475 +10% |
| 2024 | $6,625 +8.6% | $466,795 +10% |
| 2023 | $6,098 -8.9% | $424,359 +10% |
| 2022 | $6,695 +5.7% | $385,781 +10% |
| 2021 | $6,337 | $350,710 +6.2% |
| 2020 | $6,337 -1.5% | $330,160 -0.4% |
| 2019 | $6,433 | $331,630 -0.7% |
| 2018 | $6,433 -2.3% | $334,070 +0.6% |
| 2017 | $6,585 +6.8% | $332,150 +7.2% |
| 2016 | $6,167 +4.6% | $309,930 0% |
| 2015 | $5,895 | $310,000 +9.5% |
| 2014 | $5,895 | $283,160 +8.4% |
| 2013 | -- | $261,120 -0.9% |
| 2012 | -- | $263,440 -0.9% |
| 2011 | -- | $265,770 -0.9% |
| 2010 | -- | $268,100 -2.7% |
| 2009 | -- | $275,540 -6.9% |
| 2008 | -- | $296,010 +2.1% |
| 2007 | -- | $289,870 +7.3% |
| 2006 | -- | $270,040 +4.2% |
| 2005 | -- | $259,200 |
| 2004 | -- | -- |
| 2003 | -- | -- |
| 2002 | -- | -- |
| 2001 | -- | -- |
Find assessor info on the county website
Neighborhood: 78258
Nearby homes
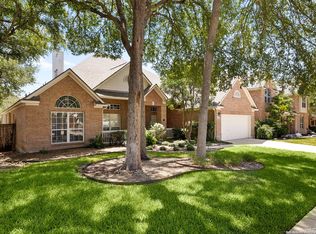
- $--4 bd4 ba3.2k sqft24202 Middle Frk, San Antonio, TX 78258Sold
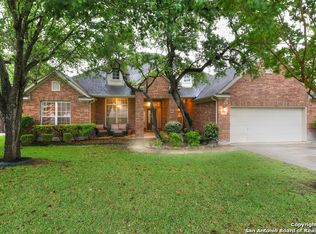
- $538,5004 bd4 ba3k sqft24110 Middle Frk, San Antonio, TX 78258Off Market
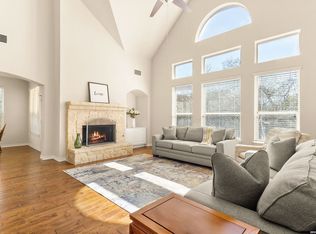
- $--5 bd4 ba3.6k sqft24206 Middle Frk, San Antonio, TX 78258Sold
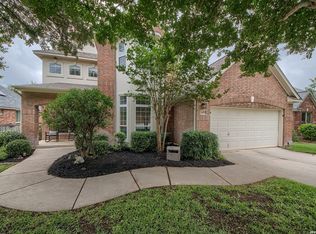
- $554,0004 bd3 ba2.9k sqft24106 Middle Frk, San Antonio, TX 78258For Sale
- $110,700-- bd-- ba1.2k sqft380 Bears Crst, San Antonio, TX 78258Off Market
- $9,030-- bd-- ba952 sqft379 Bears Crst, San Antonio, TX 78258Off Market
- $32,020-- bd-- ba1.3k sqft381 Bears Crst, San Antonio, TX 78258Off Market
- $618,9004 bd4 ba3.5k sqft24203 Bears Crst, San Antonio, TX 78258Off Market
Nearby schools
GreatSchools rating
- 9/10Tuscany Heights Elementary SchoolGrades: PK-5Distance: 0.4 mi
- 9/10Tejeda Middle SchoolGrades: 6-8Distance: 1.9 mi
- 8/10Johnson High SchoolGrades: 9-12Distance: 1.4 mi
Schools provided by the listing agent
- Elementary: Tuscany Heights
- Middle: Tejeda
- High: Johnson
- District: North East I.S.D.
Source: LERA MLS. This data may not be complete. We recommend contacting the local school district to confirm school assignments for this home.
Get a cash offer in 3 minutes
Find out how much your home could sell for in as little as 3 minutes with a no-obligation cash offer.
Estimated market value
$533,600
Get a cash offer in 3 minutes
Find out how much your home could sell for in as little as 3 minutes with a no-obligation cash offer.
Estimated market value
$533,600
- Texas
- Bexar County
- San Antonio
- 78258
- 24114 Middle Fork
Nearby cities
Nearby neighborhoods
Nearby zip codes
Other San Antonio Topics
