Nestled in the heart of Stone Oak, 24206 Middle Fork is the perfect blend of comfort, space, and style. This stunning two-story home boasts 5 bedrooms, 3.5 baths, and a generous 3,690 square feet of thoughtfully designed living space-ideal for families of all sizes or those who simply love to entertain. Step inside to find soaring high ceilings and oversized picture windows that bathe the home in natural light, creating a warm and inviting atmosphere. The main floor features a luxurious primary suite with a charming bay window, dual vanities, a remodeled shower, and a relaxing jetted tub-a true retreat at the end of the day. Upstairs, four additional bedrooms share Jack-and-Jill bathrooms and are complemented by a versatile game room or flex space, plus a cozy study nook with built-in desks. The heart of the home is the beautifully appointed kitchen, complete with brand-new KitchenAid appliances, a 5-burner gas stove, a walk-in pantry, a coffee bar, and a spacious island perfect for meal prep or casual gatherings. Hardwood floors flow throughout the main living areas, while plush new carpet adds comfort upstairs. A stone fireplace anchors the living room, creating a cozy focal point for family and friends. Outside, the backyard is a true sanctuary. Relax or entertain on the deck under a pergola, envision evenings in a hot tub, or simply enjoy the privacy of the landscaped greenbelt and towering trees beyond. With a sprinkler system to keep the lawn lush and a 3-car garage for all your parking and storage needs, this home has it all. Located in one of San Antonio's most desirable neighborhoods, Mountain Lodge, you'll enjoy two gated entrances, access to two large pools, baby pools, a park and a basketball court. Discover the versatile and relaxed lifestyle that 24206 Middle Fork has to offer in a community that balances leisure and convenience. After years of construction, HWY 281 is now open North and Southbound, making the drive to 1604 quick and easy. Conveniently located to JW Marriott's TPC golf resort, Stone Oak shopping and dining, hospitals and major employers. NO CITY TAXES! 24206 Middle Fork is more than a house-it's the lifestyle you've been dreaming of. Don't miss your chance to make it yours! -
Sold
Price Unknown
24206 Middle Frk, San Antonio, TX 78258
5beds
3,690sqft
Single Family Residence
Built in 2000
8,995 Square Feet Lot
$587,500 Zestimate®
$--/sqft
$3,331 Estimated rent
Home value
$587,500
$552,000 - $629,000
$3,331/mo
Zestimate® history
Owner options
List your home for rent
$3,331/mo
Rent Zestimate®
Find your next renter with Zillow Rental Manager. Plus, with online applications, you can quickly screen prospective tenants – for free.
$3,331/mo
Rent Zestimate®
Refinance and save
$287/mo
Est. payment
Refinancing to a lower rate could help reduce your monthly payments and save thousands over the life of the loan.
$287/mo
Est. payment
Explore your selling options
Work with a Zillow partner agent
Leverage their expertise and Zillow's premium Showcase listings to get your home seen by more buyers.
Get startedList with your own agent
Get your home in front of millions of buyers by listing it on Zillow.
Learn how to do itSell it yourself
Take full control of how buyers see your home on Zillow by listing For Sale by Owner (FSBO).
List your homeWhat's special
Zillow last checked:
Listing updated:
Listed by:
Candace Behrhorst TREC #752376 (830) 431-4170,
Compass RE Texas, LLC - SA
Source: LERA MLS,MLS#: 1945358
Facts & features
Interior
Bedrooms & bathrooms
- Bedrooms: 5
- Bathrooms: 4
- Full bathrooms: 3
- 1/2 bathrooms: 1
Primary bedroom
- Features: Walk-In Closet(s), Ceiling Fan(s), Full Bath
- Area: 272
- Dimensions: 17 x 16
Bedroom 2
- Area: 165
- Dimensions: 11 x 15
Bedroom 3
- Area: 182
- Dimensions: 13 x 14
Bedroom 4
- Area: 130
- Dimensions: 13 x 10
Bedroom 5
- Area: 110
- Dimensions: 11 x 10
Primary bathroom
- Features: Tub/Shower Separate, Double Vanity, Soaking Tub
- Area: 140
- Dimensions: 14 x 10
Dining room
- Area: 132
- Dimensions: 12 x 11
Family room
- Area: 255
- Dimensions: 17 x 15
Kitchen
- Area: 221
- Dimensions: 13 x 17
Living room
- Area: 380
- Dimensions: 19 x 20
Office
- Area: 120
- Dimensions: 12 x 10
Heating
- Central, Natural Gas
Cooling
- Two Central
Appliances
- Included: Built-In Oven, Self Cleaning Oven, Microwave, Range, Gas Cooktop, Disposal, Dishwasher, Plumbed For Ice Maker, Gas Water Heater, 2+ Water Heater Units
- Laundry: Washer Hookup, Dryer Connection
Features
- Two Living Area, Master Downstairs, Ceiling Fan(s), Custom Cabinets
- Flooring: Carpet, Ceramic Tile, Wood
- Windows: Window Coverings
- Has basement: No
- Number of fireplaces: 1
- Fireplace features: One, Living Room
Interior area
- Total interior livable area: 3,690 sqft
Property
Parking
- Total spaces: 3
- Parking features: Three Car Garage, Garage Door Opener
- Garage spaces: 3
Features
- Levels: Two
- Stories: 2
- Patio & porch: Deck
- Exterior features: Sprinkler System
- Pool features: None, Community
- Has spa: Yes
- Spa features: Bath
Lot
- Size: 8,995 Square Feet
- Features: Greenbelt, Curbs, Sidewalks, Streetlights
- Residential vegetation: Mature Trees, Mature Trees (ext feat)
Details
- Parcel number: 049263010140
Construction
Type & style
- Home type: SingleFamily
- Property subtype: Single Family Residence
Materials
- Brick, 4 Sides Masonry, Siding
- Foundation: Slab
- Roof: Composition
Condition
- Pre-Owned
- New construction: No
- Year built: 2000
Details
- Builder name: MORRISON HOMES
Utilities & green energy
- Electric: CPS
- Gas: CPS
- Sewer: SAWS, Sewer System
- Water: SAWS
- Utilities for property: City Garbage service
Community & HOA
Community
- Features: Tennis Court(s), Playground, Sports Court, BBQ/Grill, Basketball Court
- Security: Smoke Detector(s), Security System Owned, Carbon Monoxide Detector(s), Controlled Access
- Subdivision: Mountain Lodge
HOA
- Has HOA: Yes
- HOA fee: $287 quarterly
- HOA name: DIAMOND ASSOCIATION MANAGEMENT
Location
- Region: San Antonio
Financial & listing details
- Tax assessed value: $524,550
- Annual tax amount: $9,411
- Date on market: 3/2/2026
- Cumulative days on market: 14 days
- Listing terms: Conventional,FHA,VA Loan,Cash
- Road surface type: Paved
Price history
| Date | Event | Price |
|---|---|---|
| 4/7/2026 | Sold | -- |
Source:  LERA MLS #1945358 Report a problem LERA MLS #1945358 Report a problem | ||
| 3/16/2026 | Pending sale | $599,900$163/sqft |
Source: LERA MLS #1945358 Report a problem | ||
| 3/6/2026 | Contingent | $599,900$163/sqft |
Source: LERA MLS #1945358 Report a problem | ||
| 3/2/2026 | Listed for sale | $599,900$163/sqft |
Source: LERA MLS #1945358 Report a problem | ||
Public tax history
| Year | Property taxes | Tax assessment |
|---|---|---|
| 2025 | $4,967 -13.3% | $514,236 +10% |
| 2024 | $5,730 -9.8% | $467,487 +10% |
| 2023 | $6,355 | $424,988 +10% |
| 2022 | -- | $386,353 +10% |
| 2021 | $6,418 | $351,230 +9.1% |
| 2020 | $6,418 -1.5% | $322,060 -0.4% |
| 2019 | $6,515 | $323,480 -0.8% |
| 2018 | $6,515 -2.4% | $326,180 +0.6% |
| 2017 | $6,675 +5.5% | $324,310 +6.3% |
| 2016 | $6,324 +4.1% | $305,100 0% |
| 2015 | $6,076 | $305,160 +9.3% |
| 2014 | $6,076 | $279,230 +8.1% |
| 2013 | -- | $258,200 -0.9% |
| 2012 | -- | $260,500 -0.9% |
| 2011 | -- | $262,740 -0.9% |
| 2010 | -- | $265,040 -2.7% |
| 2009 | -- | $272,460 -6.9% |
| 2008 | -- | $292,790 +2.2% |
| 2007 | -- | $286,450 +7.1% |
| 2006 | -- | $267,390 +5.4% |
| 2005 | -- | $253,700 |
| 2004 | -- | -- |
| 2003 | -- | -- |
| 2002 | -- | -- |
| 2001 | -- | -- |
Find assessor info on the county website
Neighborhood: 78258
Nearby homes
- $--4 bd4 ba3.2k sqft24202 Middle Frk, San Antonio, TX 78258Sold
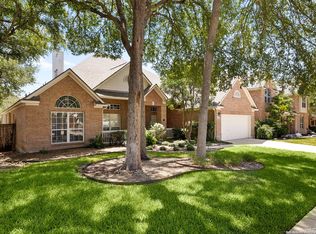
- $566,4005 bd4 ba3.4k sqft24210 Middle Frk, San Antonio, TX 78258Off Market
- $100-- bd-- ba-- sqft24302 Middle Frk, San Antonio, TX 78258Off Market
- $--4 bd4 ba3.3k sqft24114 Middle Frk, San Antonio, TX 78258Sold

- $574,5005 bd5 ba4k sqft24203 Big Bear, San Antonio, TX 78258Off Market
- $642,9005 bd3 ba3.3k sqft24206 Bears Crst, San Antonio, TX 78258Off Market
- $575,7004 bd3 ba3.4k sqft24306 Middle Frk, San Antonio, TX 78258Off Market
- $525,7004 bd4 ba3k sqft24110 Middle Frk, San Antonio, TX 78258Off Market
Nearby schools
GreatSchools rating
- 9/10Tuscany Heights Elementary SchoolGrades: PK-5Distance: 0.4 mi
- 9/10Tejeda Middle SchoolGrades: 6-8Distance: 1.9 mi
- 8/10Johnson High SchoolGrades: 9-12Distance: 1.4 mi
Schools provided by the listing agent
- Elementary: Tuscany Heights
- Middle: Tejeda
- High: Johnson
- District: North East I.S.D.
Source: LERA MLS. This data may not be complete. We recommend contacting the local school district to confirm school assignments for this home.
Get a cash offer in 3 minutes
Find out how much your home could sell for in as little as 3 minutes with a no-obligation cash offer.
Estimated market value
$587,500
Get a cash offer in 3 minutes
Find out how much your home could sell for in as little as 3 minutes with a no-obligation cash offer.
Estimated market value
$587,500
- Texas
- Bexar County
- San Antonio
- 78258
- 24206 Middle Frk
