Welcome to 24202 Middle Fork, a charming home in the beautiful Stone Oak area of San Antonio, offering flexibility and style. This spacious abode features four bedrooms, three and a half baths, including the option for a convenient mother-in-law suite complete with an ADA-compliant ensuite bathroom.You'll love the flexible spaces throughout, including a bonus room perfect for use as a second office, additional living area, game room, playroom, or cozy den. High ceilings and plenty of natural light enhance the home's inviting atmosphere, creating a warm and welcoming feel.The open and airy kitchen is sure to impress, making it a great spot for cooking up delicious meals or hosting casual get-togethers with friends and family, featuring a new dishwasher, walk-in pantry, and a 5-burner gas stove. Step outside where the property backs up to a greenbelt and enjoy your morning coffee with a tranquil water fountain under mature Oaks. Located in the Mountain Lodge community, you'll enjoy two gated entrances, access to two large pools, baby pools, a park, and a basketball court.Discover the versatile and relaxed lifestyle that 24202 Middle Fork has to offer in a community that balances leisure and convenience. After years of construction, HWY 281 is now open north and southbound making the dive to 1604 quick and easy. Conveniently located close to JW Marriott's TPC golf resort, Stone Oak shopping and dining, hospitals and major employers. No city taxes! Come see for yourself and imagine the possibilities!
Sold
Price Unknown
24202 Middle Fork, San Antonio, TX 78258
4beds
3,291sqft
Single Family Residence
Built in 2001
9,147 Square Feet Lot
$522,300 Zestimate®
$--/sqft
$3,077 Estimated rent
Home value
$522,300
$486,000 - $564,000
$3,077/mo
Zestimate® history
Owner options
List your home for rent
$3,077/mo
Rent Zestimate®
Find your next renter with Zillow Rental Manager. Plus, with online applications, you can quickly screen prospective tenants – for free.
$3,077/mo
Rent Zestimate®
Refinance and save
$287/mo
Est. payment
Refinancing to a lower rate could help reduce your monthly payments and save thousands over the life of the loan.
$287/mo
Est. payment
Explore your selling options
Work with a Zillow partner agent
Leverage their expertise and Zillow's premium Showcase listings to get your home seen by more buyers.
Get startedList with your own agent
Get your home in front of millions of buyers by listing it on Zillow.
Learn how to do itSell it yourself
Take full control of how buyers see your home on Zillow by listing For Sale by Owner (FSBO).
List your homeWhat's special
Mother-in-law suiteNew dishwasherHigh ceilingsBonus roomFlexible spacesPlenty of natural lightOpen and airy kitchen
Zillow last checked:
Listing updated:
Listed by:
Candace Behrhorst TREC #752376 (830) 431-4170,
Compass RE Texas, LLC - SA
Source: LERA MLS,MLS#: 1897357
Facts & features
Interior
Bedrooms & bathrooms
- Bedrooms: 4
- Bathrooms: 4
- Full bathrooms: 3
- 1/2 bathrooms: 1
Primary bedroom
- Features: Walk-In Closet(s), Ceiling Fan(s), Full Bath
- Area: 224
- Dimensions: 16 x 14
Bedroom 2
- Area: 144
- Dimensions: 12 x 12
Bedroom 3
- Area: 144
- Dimensions: 12 x 12
Bedroom 4
- Area: 154
- Dimensions: 14 x 11
Primary bathroom
- Features: Tub/Shower Separate, Separate Vanity, Bidet, Soaking Tub
- Area: 130
- Dimensions: 13 x 10
Dining room
- Area: 140
- Dimensions: 14 x 10
Family room
- Area: 195
- Dimensions: 15 x 13
Kitchen
- Area: 208
- Dimensions: 16 x 13
Living room
- Area: 374
- Dimensions: 22 x 17
Office
- Area: 132
- Dimensions: 12 x 11
Heating
- 2 Units, Natural Gas
Cooling
- Two Central
Appliances
- Included: Cooktop, Built-In Oven, Self Cleaning Oven, Microwave, Range, Gas Cooktop, Refrigerator, Disposal, Dishwasher, Plumbed For Ice Maker, Water Softener Owned, Gas Water Heater, 2+ Water Heater Units
- Laundry: Main Level, Laundry Room, Washer Hookup, Dryer Connection
Features
- Two Living Area, Separate Dining Room, Eat-in Kitchen, Two Eating Areas, Kitchen Island, Breakfast Bar, Pantry, Study/Library, Utility Room Inside, 1st Floor Lvl/No Steps, High Ceilings, Open Floorplan, High Speed Internet, All Bedrooms Downstairs, Walk-In Closet(s), Ceiling Fan(s), Chandelier
- Flooring: Carpet, Ceramic Tile
- Windows: Window Coverings
- Has basement: No
- Number of fireplaces: 1
- Fireplace features: Living Room
Interior area
- Total interior livable area: 3,291 sqft
Property
Parking
- Total spaces: 2
- Parking features: Two Car Garage, Garage Door Opener
- Garage spaces: 2
Accessibility
- Accessibility features: 2+ Access Exits, Int Door Opening 32"+, Accessible Entrance, Accessible Hallway(s), Hallways 42" Wide, Doors-Pocket, Doors-Swing-In, Accessible Doors, Entry Slope less than 1 foot, Grab Bars in Bathroom(s), No Steps Down, Level Lot, Level Drive, No Stairs, Stall Shower
Features
- Levels: One
- Stories: 1
- Patio & porch: Deck
- Exterior features: Sprinkler System, Rain Gutters
- Pool features: None, Community
- Fencing: Wrought Iron
Lot
- Size: 9,147 Square Feet
- Features: Greenbelt, Curbs, Sidewalks, Streetlights
- Residential vegetation: Mature Trees, Mature Trees (ext feat)
Details
- Parcel number: 049263010150
Construction
Type & style
- Home type: SingleFamily
- Architectural style: Traditional
- Property subtype: Single Family Residence
Materials
- Brick, 4 Sides Masonry, Siding
- Foundation: Slab
- Roof: Composition
Condition
- Pre-Owned
- New construction: No
- Year built: 2001
Details
- Builder name: Morrison Homes
Utilities & green energy
- Electric: CPS
- Gas: CPS
- Sewer: SAWS, Sewer System
- Water: SAWS
- Utilities for property: City Garbage service
Community & HOA
Community
- Features: Tennis Court(s), Playground, Sports Court, BBQ/Grill, Basketball Court
- Security: Smoke Detector(s), Security System Owned, Controlled Access
- Subdivision: Mountain Lodge
HOA
- Has HOA: Yes
- HOA fee: $287 quarterly
- HOA name: DIAMOND ASSOCIATION MANAGEMENT
Location
- Region: San Antonio
Financial & listing details
- Tax assessed value: $530,460
- Annual tax amount: $9,598
- Date on market: 9/2/2025
- Cumulative days on market: 46 days
- Listing terms: Conventional,FHA,VA Loan,Cash
- Road surface type: Paved
Price history
| Date | Event | Price |
|---|---|---|
| 10/17/2025 | Sold | -- |
Source:  LERA MLS #1897357 Report a problem LERA MLS #1897357 Report a problem | ||
| 9/9/2025 | Contingent | $545,000$166/sqft |
Source: LERA MLS #1897357 Report a problem | ||
| 9/2/2025 | Listed for sale | $545,000$166/sqft |
Source: LERA MLS #1897357 Report a problem | ||
Public tax history
| Year | Property taxes | Tax assessment |
|---|---|---|
| 2025 | $3,285 -19.2% | $530,460 +8.5% |
| 2024 | $4,067 -1.8% | $488,717 +10% |
| 2023 | $4,141 -30.3% | $444,288 +10% |
| 2022 | $5,938 +2.1% | $403,898 +10% |
| 2021 | $5,818 | $367,180 +7.8% |
| 2020 | $5,818 +0.1% | $340,690 +0.6% |
| 2019 | $5,812 | $338,670 -0.8% |
| 2018 | $5,812 +1.8% | $341,250 +0.6% |
| 2017 | $5,710 +1.5% | $339,260 +7.7% |
| 2016 | $5,626 -1.1% | $315,100 0% |
| 2015 | $5,689 | $315,130 +9.5% |
| 2014 | $5,689 | $287,790 +8.2% |
| 2013 | -- | $266,080 -0.9% |
| 2012 | -- | $268,450 -0.8% |
| 2011 | -- | $270,740 -0.9% |
| 2010 | -- | $273,120 -2.7% |
| 2009 | -- | $280,790 -6.9% |
| 2008 | -- | $301,690 +3.1% |
| 2007 | -- | $292,700 +6.3% |
| 2006 | -- | $275,240 +6.3% |
| 2005 | -- | $259,000 |
| 2004 | -- | -- |
| 2003 | -- | -- |
Find assessor info on the county website
Neighborhood: 78258
Nearby homes
- $--5 bd4 ba3.6k sqft24206 Middle Frk, San Antonio, TX 78258Sold
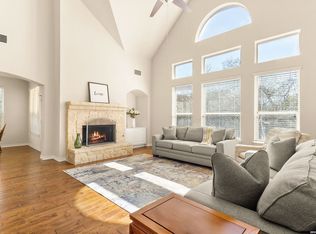
- $--4 bd4 ba3.3k sqft24114 Middle Frk, San Antonio, TX 78258Sold

- $568,2005 bd4 ba3.4k sqft24210 Middle Frk, San Antonio, TX 78258Off Market
- $528,1004 bd4 ba3k sqft24110 Middle Frk, San Antonio, TX 78258Off Market
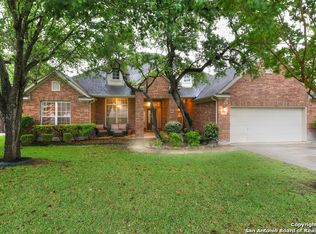
- $650,3005 bd3 ba3.3k sqft24206 Bears Crst, San Antonio, TX 78258Off Market
- $576,7005 bd4 ba3.9k sqft24203 Big Bear, San Antonio, TX 78258Off Market
- $100-- bd-- ba-- sqft24302 Middle Frk, San Antonio, TX 78258Off Market
- $105,300-- bd-- ba1.2k sqft380 Bears Crst, San Antonio, TX 78258Off Market
Nearby schools
GreatSchools rating
- 9/10Tuscany Heights Elementary SchoolGrades: PK-5Distance: 0.4 mi
- 9/10Tejeda Middle SchoolGrades: 6-8Distance: 1.9 mi
- 8/10Johnson High SchoolGrades: 9-12Distance: 1.4 mi
Schools provided by the listing agent
- Elementary: Tuscany Heights
- Middle: Tejeda
- High: Johnson
- District: North East I.S.D.
Source: LERA MLS. This data may not be complete. We recommend contacting the local school district to confirm school assignments for this home.
Get a cash offer in 3 minutes
Find out how much your home could sell for in as little as 3 minutes with a no-obligation cash offer.
Estimated market value
$522,300
Get a cash offer in 3 minutes
Find out how much your home could sell for in as little as 3 minutes with a no-obligation cash offer.
Estimated market value
$522,300
- Texas
- Bexar County
- San Antonio
- 78258
- 24202 Middle Fork
