10k in buyers concessions AND house under market value! Julia Child Would Love the thoughtfully designed gourmet kitchen of this majestic 4 bedroom, 3 1/2 bath with 3677 square feet. Besides generous granite counters, oven and microwave, it offers cooking with gas, a huge island and walls of windows. Pool and hot-tub in a beautiful backyard. Porches and mature trees. 20 foot ceilings with a winding staircase. New paint throughout. Large master bedroom down with large bath and large closet. Office and separate dining room downstairs. Upstairs, you'll find 3 bedrooms, two full baths a loft and a fantastic view of the Hill Country. Come see today!
For sale
Price cut: $10K (7/9)
$525,000
3515 EDGE VW, San Antonio, TX 78259
4beds
3,677sqft
:
Get pre-qualifiedN/A
Single Family Residence
Built in 2002
10,497 Square Feet Lot
$-- Zestimate®
$143/sqft
$114/mo HOA
What's special
New paint throughoutWalls of windowsGenerous granite countersLarge master bedroom downLarge bathHuge islandLarge closet
- 111 days |
- 806 |
- 37 |
Zillow last checked:
Listing updated:
Listed by:
Shelly Johnson TREC #486938 (210) 410-2700,
Shelly Johnson Real Estate
Source: LERA MLS,MLS#: 1956421
Facts & features
Interior
Bedrooms & bathrooms
- Bedrooms: 4
- Bathrooms: 4
- Full bathrooms: 3
- 1/2 bathrooms: 1
Primary bedroom
- Features: Walk-In Closet(s), Ceiling Fan(s), Full Bath
- Area: 285
- Dimensions: 15 x 19
Bedroom 2
- Area: 143
- Dimensions: 13 x 11
Bedroom 3
- Area: 182
- Dimensions: 14 x 13
Bedroom 4
- Area: 156
- Dimensions: 12 x 13
Primary bathroom
- Features: Tub/Shower Separate, Double Vanity, Soaking Tub
- Area: 130
- Dimensions: 10 x 13
Dining room
- Area: 156
- Dimensions: 13 x 12
Family room
- Area: 270
- Dimensions: 15 x 18
Kitchen
- Area: 216
- Dimensions: 12 x 18
Living room
- Area: 340
- Dimensions: 17 x 20
Office
- Area: 120
- Dimensions: 10 x 12
Heating
- Central, Natural Gas
Cooling
- Ceiling Fan(s), Two Central
Appliances
- Included: Cooktop, Built-In Oven, Self Cleaning Oven, Microwave, Gas Cooktop, Disposal, Dishwasher, Plumbed For Ice Maker, Water Softener Owned, Gas Water Heater, 2+ Water Heater Units
- Laundry: Main Level, Laundry Room, Washer Hookup, Dryer Connection
Features
- Three Living Area, Separate Dining Room, Eat-in Kitchen, Two Eating Areas, Kitchen Island, Breakfast Bar, Study/Library, Loft, Utility Room Inside, 1st Floor Lvl/No Steps, High Ceilings, Open Floorplan, High Speed Internet, Walk-In Closet(s), Master Downstairs, Ceiling Fan(s), Solid Counter Tops
- Flooring: Carpet, Ceramic Tile
- Windows: Double Pane Windows
- Has basement: No
- Attic: Pull Down Storage
- Number of fireplaces: 1
- Fireplace features: One, Living Room, Wood Burning, Gas, Gas Starter
Interior area
- Total interior livable area: 3,677 sqft
Video & virtual tour
Property
Parking
- Total spaces: 2
- Parking features: Two Car Garage, Attached, Garage Door Opener, Pad Only (Off Street)
- Attached garage spaces: 2
Accessibility
- Accessibility features: First Floor Bath, Full Bath/Bed on 1st Flr, First Floor Bedroom, Stall Shower
Features
- Levels: Two
- Stories: 2
- Patio & porch: Deck
- Exterior features: Sprinkler System, Rain Gutters
- Has private pool: Yes
- Pool features: Above Ground, Community
- Has spa: Yes
- Spa features: Heated
- Fencing: Privacy
- Has view: Yes
- View description: County VIew
Lot
- Size: 10,497 Square Feet
- Dimensions: 80 x 146
- Features: Sloped, Curbs, Street Gutters, Sidewalks, Streetlights, Fire Hydrant w/in 500'
- Residential vegetation: Mature Trees, Mature Trees (ext feat)
Details
- Additional structures: Shed(s)
- Parcel number: 182150060170
Construction
Type & style
- Home type: SingleFamily
- Property subtype: Single Family Residence
Materials
- 4 Sides Masonry, Stone, Fiber Cement
- Foundation: Slab
- Roof: Heavy Composition
Condition
- Pre-Owned
- New construction: No
- Year built: 2002
Details
- Builder name: Highland
Utilities & green energy
- Electric: CPS
- Gas: CPS
- Sewer: SAWS, Sewer System
- Water: SAWS, Water System
- Utilities for property: Cable Available, City Garbage service
Community & HOA
Community
- Features: Playground, Sports Court, BBQ/Grill
- Security: Smoke Detector(s), Controlled Access
- Subdivision: Terraces At Encino P
HOA
- Has HOA: Yes
- HOA fee: $341 quarterly
- HOA name: THE TERRACES AT ENCINO PARK
Location
- Region: San Antonio
Financial & listing details
- Price per square foot: $143/sqft
- Tax assessed value: $577,620
- Annual tax amount: $13,201
- Price range: $525K - $525K
- Date on market: 4/9/2026
- Cumulative days on market: 111 days
- Listing terms: Conventional,FHA,VA Loan,TX Vet,Cash
- Road surface type: Paved
Estimated market value
Not available
Estimated sales range
Not available
Not available
Price history
| Date | Event | Price |
|---|---|---|
| 7/9/2026 | Price change | $525,000-1.9%$143/sqft |
Source:  LERA MLS #1956421 Report a problem LERA MLS #1956421 Report a problem | ||
| 6/15/2026 | Price change | $535,000-0.9%$145/sqft |
Source: LERA MLS #1956421 Report a problem | ||
| 4/9/2026 | Listed for sale | $540,000-2.7%$147/sqft |
Source: LERA MLS #1956421 Report a problem | ||
| 12/19/2025 | Listing removed | $555,000$151/sqft |
Source: LERA MLS #1885143 Report a problem | ||
| 11/18/2025 | Price change | $555,000-1.8%$151/sqft |
Source: LERA MLS #1885143 Report a problem | ||
| 10/9/2025 | Price change | $565,000-1.7%$154/sqft |
Source: LERA MLS #1885143 Report a problem | ||
| 9/10/2025 | Price change | $575,000-0.9%$156/sqft |
Source: LERA MLS #1885143 Report a problem | ||
| 7/18/2025 | Listed for sale | $580,000+0.9%$158/sqft |
Source: LERA MLS #1885143 Report a problem | ||
| 5/27/2025 | Listing removed | $575,000$156/sqft |
Source: LERA MLS #1819249 Report a problem | ||
| 5/8/2025 | Price change | $575,000-1.7%$156/sqft |
Source: LERA MLS #1819249 Report a problem | ||
| 11/21/2024 | Listed for sale | $585,000+95%$159/sqft |
Source: LERA MLS #1819249 Report a problem | ||
| 6/15/2009 | Sold | -- |
Source: LERA MLS #774972 Report a problem | ||
| 4/18/2009 | Listed for sale | $300,000$82/sqft |
Source: Keller Williams Realty #774972 Report a problem | ||
Public tax history
| Year | Property taxes | Tax assessment |
|---|---|---|
| 2025 | $6,361 -12% | $577,620 +5.7% |
| 2024 | $7,228 +1.5% | $546,229 +10% |
| 2023 | $7,121 -19.1% | $496,572 +10% |
| 2022 | $8,801 -1.6% | $451,429 +10% |
| 2021 | $8,943 | $410,390 +3.9% |
| 2020 | $8,943 -4% | $395,090 +6% |
| 2019 | $9,315 | $372,750 +5.8% |
| 2018 | $9,315 +1.7% | $352,390 -0.9% |
| 2017 | $9,155 -0.8% | $355,710 +0.1% |
| 2016 | $9,225 +5.1% | $355,230 +7% |
| 2015 | $8,774 | $332,100 +2.1% |
| 2014 | $8,774 | $325,360 +5.1% |
| 2013 | -- | $309,490 +3.4% |
| 2012 | -- | $299,420 +4.5% |
| 2011 | -- | $286,470 +0.9% |
| 2010 | -- | $283,960 +0.9% |
| 2009 | -- | $281,530 +9% |
| 2008 | -- | $258,350 -0.3% |
| 2007 | -- | $259,030 +5.9% |
| 2006 | -- | $244,710 +7.8% |
| 2005 | -- | $227,100 |
| 2004 | -- | -- |
| 2003 | -- | -- |
Find assessor info on the county website
Monthly payment
Est. payment
Payment breakdown
Explore the cost of this home by adjusting the details. Changes won't be saved.Climate risks
Neighborhood: The Terraces at Encino Creek Owners Association
Nearby schools
GreatSchools rating
- 9/10Encino Park Elementary SchoolGrades: PK-5Distance: 0.9 mi
- 9/10Tejeda Middle SchoolGrades: 6-8Distance: 0.5 mi
- 8/10Johnson High SchoolGrades: 9-12Distance: 0.8 mi
Schools provided by the listing agent
- Elementary: Encino Park
- Middle: Tejeda
- High: Johnson
- District: North East I.S.D.
Source: LERA MLS. This data may not be complete. We recommend contacting the local school district to confirm school assignments for this home.
- $558,2004 bd3 ba3k sqft3511 Edge Vw, San Antonio, TX 78259Off Market

- $451,0004 bd4 ba3k sqft3519 Edge Vw, San Antonio, TX 78259Off Market

- $569,9004 bd4 ba3.6k sqft3222 Monarch, San Antonio, TX 78259For Sale
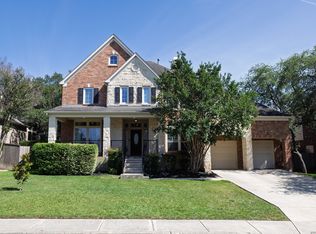
- $588,8004 bd4 ba3.7k sqft3507 Edge Vw, San Antonio, TX 78259Off Market
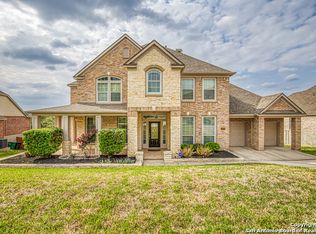
- $595,0004 bd4 ba3.6k sqft3523 Edge Vw, San Antonio, TX 78259Off Market
- $510,5004 bd3 ba3.4k sqft3218 Monarch, San Antonio, TX 78259Off Market
- $537,5005 bd3 ba3.4k sqft3226 Monarch, San Antonio, TX 78259Off Market
- $582,3004 bd3 ba3.4k sqft3514 Edge Vw, San Antonio, TX 78259Off Market
A local agent can set up tours, give advice and negotiate with sellers.
A local lender can help you make sure your offer is ready when you are.
Similar homes
- $507,0005 bd4 ba2.9k sqft3327 Monarch, San Antonio, TX 78259For Sale

 MLS ID #1927946, Stephanie Arneil TREC #797767, Keller Williams Legacy. LERA MLS
 - $460,0004 bd3 ba3.1k sqft3319 ROAN VLY, San Antonio, TX 78259For Sale
 MLS ID #1960988, Cedric Dequin TREC #645118, Phyllis Browning Company. LERA MLS
 - $515,0004 bd3 ba3.3k sqft4422 Nugget Peak, San Antonio, TX 78259For Sale
 MLS ID #1958632, Patricia Broyles TREC #423746, Select Properties. LERA MLS
 - $510,0004 bd4 ba3.6k sqft20514 WILD SPRINGS DR, San Antonio, TX 78258For Sale
 MLS ID #2001359, Lucy Young TREC #837100, Real Broker, LLC. LERA MLS
 - $465,0005 bd3 ba3.1k sqft21811 Dolomite, San Antonio, TX 78259For SaleMLS ID #1991239, Saima Mohammed TREC #637616, Fathom Realty. LERA MLS
- $549,0005 bd4 ba3.3k sqft19706 Ranch Meadow, San Antonio, TX 78258For SaleMLS ID #2003433, Heather Hart TREC #539335, JPAR San Antonio. LERA MLS
- $420,0004 bd3 ba2.6k sqft21935 Ruby Run, San Antonio, TX 78259For SaleMLS ID #1958329, Sally Cresswell TREC #530694, Keller Williams Heritage. LERA MLS
- $575,0004 bd4 ba3.1k sqft250 Gazelle Leap, San Antonio, TX 78258For SaleMLS ID #1997044, Stefanie McCarty TREC #688984, Keller Williams Heritage. LERA MLS
- $620,0005 bd4 ba3.6k sqft3838 Cordoba Crk, San Antonio, TX 78259For SaleMLS ID #1998838, Robin Brocker TREC #583884, Keller Williams Legacy. LERA MLS
- $575,0005 bd4 ba3.6k sqft3623 Pinnacle Dr, San Antonio, TX 78261For SaleMLS ID #1965264, Tyler Moore TREC #706682, eXp Realty. LERA MLS
- $495,0004 bd3 ba2.8k sqft25526 Wesley Park, San Antonio, TX 78261For SaleMLS ID #1969531, Matthew Hopkins TREC #820562, BK Real Estate. LERA MLS
- $496,9995 bd4 ba3.4k sqft25530 WENTINK AVE, San Antonio, TX 78261For SaleMLS ID #1995153, Jason Roach TREC #656440, eXp Realty. LERA MLS
- $415,0003 bd2 ba2.2k sqft21015 Cape Coral, San Antonio, TX 78259For SaleMLS ID #2002243, Jovan Garcia TREC #681840, Vortex Realty. LERA MLS
- $505,0005 bd4 ba3.2k sqft26335 Marsh Pond, San Antonio, TX 78260For SaleMLS ID #1964277, Alejandra Resendez TREC #838011, Keller Williams Heritage. LERA MLS
- $479,9005 bd3 ba3.2k sqft22311 LAVACA CRK, San Antonio, TX 78258For SaleMLS ID #1991336, Donna Drayton TREC #435704, Drayton Realty, LLC. LERA MLS
- $615,0005 bd4 ba3.5k sqft19423 Camino Ridge, San Antonio, TX 78258For SaleMLS ID #2000302, Monica Gulley TREC #784626, Guillory Real Estate Group. LERA MLS
- $575,0005 bd4 ba3.7k sqft3109 Howling Wolf, San Antonio, TX 78261For SaleMLS ID #1964914, Philip Becker TREC #598708, Becker Properties, LLC. LERA MLS
- $529,0004 bd3 ba1.9k sqft26875 hogan, San Antonio, TX 78260For SaleMLS ID #1939421, Grace Pavliska TREC #620615, Phyllis Browning Company. LERA MLS
- $568,0005 bd3 ba4.5k sqft510 CATANBO CT, San Antonio, TX 78258For SaleMLS ID #1995028, Ignacio Garcia TREC #685878, Phyllis Browning Company. LERA MLS
- $509,9004 bd3 ba2.9k sqft610 Mello Oak, San Antonio, TX 78258For SaleMLS ID #1923282, Marisa Carr TREC #528453, RE/MAX North-San Antonio. LERA MLS
