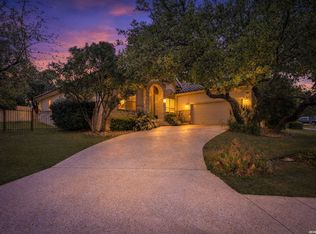
The welcome mat is out at this spacious and inviting home nestled in the desirable Stone Oak area. From the moment you arrive, you'll appreciate the beautiful curb appeal and welcoming presence that make this home stand out. Inside, you'll find a versatile floor plan featuring fresh interior paint, abundant natural light, and plenty of room to spread out. The spacious living areas are perfect for both everyday living and entertaining, while the loft area offers excellent flex space-ideal for a home office, game room, media room, playroom, or additional family room. The kitchen opens to the main living space, creating a comfortable flow for gathering with family and friends. Generously sized bedrooms and well-appointed bathrooms provide comfort and convenience for everyone. Step outside to enjoy the backyard with plenty of space for relaxing, entertaining, gardening, or play. Conveniently located near shopping, dining, parks, and major commuter routes, this home combines space, flexibility, and a sought-after location. Fresh paint, beautiful curb appeal and versatile living spaces make this a home you don't want to miss!
For sale
$479,900
22311 LAVACA CRK, San Antonio, TX 78258
5beds
3,288sqft
Single Family Residence
Built in 2004
7,884 Square Feet Lot
$-- Zestimate®
$146/sqft
$53/mo HOA
What's special
Fresh interior paintAbundant natural lightWell-appointed bathroomsVersatile floor planVersatile living spacesSpacious and inviting homeGenerously sized bedrooms
- 70 days |
- 154 |
- 5 |
Zillow last checked:
Listing updated:
Listed by:
Donna Drayton TREC #435704 (210) 326-4696,
Drayton Realty, LLC
Source: LERA MLS,MLS#: 1991336
Facts & features
Interior
Bedrooms & bathrooms
- Bedrooms: 5
- Bathrooms: 3
- Full bathrooms: 3
Primary bedroom
- Features: Walk-In Closet(s), Ceiling Fan(s), Full Bath
- Level: Upper
- Area: 280
- Dimensions: 20 x 14
Bedroom 2
- Area: 165
- Dimensions: 15 x 11
Bedroom 3
- Area: 168
- Dimensions: 14 x 12
Bedroom 4
- Area: 144
- Dimensions: 12 x 12
Bedroom 5
- Area: 132
- Dimensions: 12 x 11
Primary bathroom
- Features: Tub/Shower Separate, Double Vanity, Soaking Tub
- Area: 96
- Dimensions: 12 x 8
Dining room
- Area: 192
- Dimensions: 16 x 12
Family room
- Area: 320
- Dimensions: 20 x 16
Kitchen
- Area: 255
- Dimensions: 17 x 15
Living room
- Area: 224
- Dimensions: 16 x 14
Heating
- Central, Natural Gas
Cooling
- Ceiling Fan(s), Two Central
Appliances
- Included: Cooktop, Built-In Oven, Microwave, Disposal, Dishwasher, Plumbed For Ice Maker
- Laundry: Washer Hookup, Dryer Connection
Features
- Two Living Area, Liv/Din Combo, Eat-in Kitchen, Two Eating Areas, Kitchen Island, Game Room, Utility Room Inside, High Ceilings, Open Floorplan, High Speed Internet, Ceiling Fan(s), Chandelier
- Flooring: Carpet, Ceramic Tile
- Doors: Storm Door(s)
- Windows: Double Pane Windows
- Has basement: No
- Number of fireplaces: 1
- Fireplace features: Living Room
Interior area
- Total interior livable area: 3,288 sqft
Video & virtual tour
Property
Parking
- Total spaces: 2
- Parking features: Two Car Garage, Attached, Garage Door Opener
- Attached garage spaces: 2
Features
- Levels: Two
- Stories: 2
- Patio & porch: Covered
- Exterior features: Sprinkler System, Rain Gutters
- Pool features: None, Community
- Fencing: Privacy
- Has view: Yes
- View description: City
Lot
- Size: 7,884 Square Feet
- Features: Curbs, Sidewalks, Streetlights
Details
- Parcel number: 192150370030
Construction
Type & style
- Home type: SingleFamily
- Property subtype: Single Family Residence
Materials
- Brick, 4 Sides Masonry
- Foundation: Slab
- Roof: Composition
Condition
- Pre-Owned
- New construction: No
- Year built: 2004
Details
- Builder name: DR Horton
Utilities & green energy
- Electric: CPS
- Gas: CPS
- Sewer: BEXAR
- Water: BEXAR, Water System
- Utilities for property: Cable Available
Community & HOA
Community
- Features: Playground, Jogging Trails
- Subdivision: Remington Heights
HOA
- Has HOA: Yes
- HOA fee: $630 annually
- HOA name: REMINGTON HEIGHTS
Location
- Region: San Antonio
Financial & listing details
- Price per square foot: $146/sqft
- Tax assessed value: $450,000
- Annual tax amount: $10,203
- Price range: $479.9K - $479.9K
- Date on market: 6/12/2026
- Cumulative days on market: 70 days
- Listing terms: Conventional,FHA,VA Loan,Cash
- Road surface type: Paved
Estimated market value
Not available
Estimated sales range
Not available
Not available
Price history
| Date | Event | Price |
|---|---|---|
| 6/12/2026 | Listed for sale | $479,900$146/sqft |
Source:  LERA MLS #1991336 Report a problem LERA MLS #1991336 Report a problem | ||
| 6/1/2006 | Sold | -- |
Source: LERA MLS #587119 Report a problem | ||
| 3/4/2005 | Sold | -- |
Source: LERA MLS #514883 Report a problem | ||
Public tax history
| Year | Property taxes | Tax assessment |
|---|---|---|
| 2025 | $7,811 -3.1% | $450,000 +2.3% |
| 2024 | $8,061 | $440,000 +8.1% |
| 2023 | -- | $407,000 +6.3% |
| 2022 | -- | $382,800 +5.5% |
| 2021 | $8,140 | $363,000 +3.4% |
| 2020 | $8,140 +0.8% | $351,040 +2% |
| 2019 | $8,076 | $344,300 +10% |
| 2018 | $8,076 +3.5% | $313,000 -1.5% |
| 2017 | $7,801 +4.8% | $317,900 +6.6% |
| 2016 | $7,441 +6.4% | $298,230 +5% |
| 2015 | $6,995 | $284,000 +8.8% |
| 2014 | -- | $261,000 +3.1% |
| 2013 | -- | $253,170 +3.5% |
| 2012 | -- | $244,690 -0.4% |
| 2011 | -- | $245,720 |
| 2010 | -- | $245,720 +0.5% |
| 2009 | -- | $244,500 -0.2% |
| 2008 | -- | $245,000 +2.6% |
| 2007 | -- | $238,900 +4.6% |
| 2006 | -- | $228,380 +4.8% |
| 2005 | -- | $218,010 |
Find assessor info on the county website
Monthly payment
Est. payment
Payment breakdown
Explore the cost of this home by adjusting the details. Changes won't be saved.Climate risks
Neighborhood: San Antonio Remington Heights
Nearby schools
GreatSchools rating
- 10/10Wilderness Oak Elementary SchoolGrades: PK-5Distance: 0.9 mi
- 10/10Lopez Middle SchoolGrades: 6-8Distance: 0.6 mi
- 8/10Reagan High SchoolGrades: 9-12Distance: 2.3 mi
Schools provided by the listing agent
- Elementary: Wilderness Oak Elementary
- Middle: Lopez
- High: Ronald Reagan
- District: North East I.S.D.
Source: LERA MLS. This data may not be complete. We recommend contacting the local school district to confirm school assignments for this home.
- $329,6003 bd2 ba1.6k sqft22315 Lavaca Crk, San Antonio, TX 78258Off Market
- $375,0003 bd2 ba1.6k sqft22307 Lavaca Crk, San Antonio, TX 78258Pending
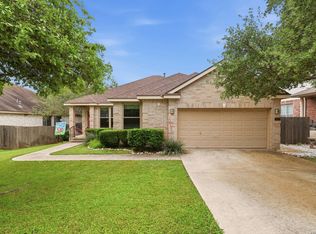
- $416,2004 bd4 ba2.8k sqft22319 Lavaca Crk, San Antonio, TX 78258Off Market
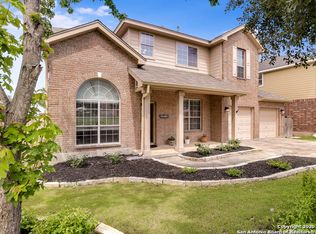
- $367,7003 bd3 ba2k sqft22303 Lavaca Crk, San Antonio, TX 78258Off Market

- $392,0003 bd2 ba2.1k sqft414 Concho Strm, San Antonio, TX 78258Off Market
- $432,1004 bd2 ba2.3k sqft22323 Lavaca Crk, San Antonio, TX 78258Off Market
- $362,3004 bd3 ba2.2k sqft507 Russell Park, San Antonio, TX 78260Off Market
- $351,1003 bd2 ba1.6k sqft411 Mustang Chase, San Antonio, TX 78258Off Market
A local agent can set up tours, give advice and negotiate with sellers.
A local lender can help you make sure your offer is ready when you are.
Similar homes
- $489,0005 bd3 ba3.5k sqft530 Mesa Loop, San Antonio, TX 78258For Sale
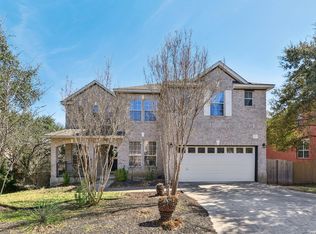
 MLS ID #1944042, Kerri Johnson TREC #828238, eXp Realty. LERA MLS
 - $450,0005 bd4 ba3.4k sqft21007 LA PENA, San Antonio, TX 78258For Sale
 MLS ID #1961000, Thomas Fentress TREC #350944, All City Real Estate. LERA MLS
 - $525,0005 bd4 ba3.3k sqft19706 Ranch Meadow, San Antonio, TX 78258For Sale
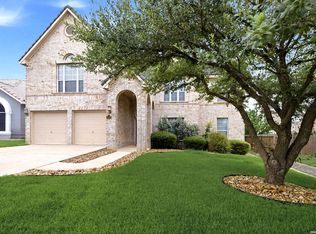 MLS ID #2003433, Heather Hart TREC #539335, JPAR San Antonio. LERA MLS
 - $450,0004 bd3 ba2.2k sqft927 Serene Meadows, San Antonio, TX 78258For Sale
 MLS ID #1955246, Analisa Gutierrez TREC #731759, Real Broker, LLC. LERA MLS
 - $509,9004 bd3 ba2.9k sqft610 Mello Oak, San Antonio, TX 78258For SaleMLS ID #1923282, Marisa Carr TREC #528453, RE/MAX North-San Antonio. LERA MLS
- $575,0004 bd4 ba3.1k sqft250 Gazelle Leap, San Antonio, TX 78258For SaleMLS ID #1997044, Stefanie McCarty TREC #688984, Keller Williams Heritage. LERA MLS
- $421,0003 bd3 ba2.5k sqft514 KEN DR, San Antonio, TX 78258For SaleMLS ID #1965464, Robert Esquivel TREC #712285, eXp Realty. LERA MLS
- $495,0004 bd3 ba3.3k sqft722 Aster Trail, San Antonio, TX 78256For SaleMLS ID #1973128, Barbara Alvarado TREC #693311, Keller Williams City-View. LERA MLS
- $629,0004 bd3 ba2.8k sqft20914 Cactus Loop, San Antonio, TX 78258For SaleMLS ID #2008862, Viki Melton TREC #523715, Stone Oak Realty Services, LLC. LERA MLS
- $497,9003 bd2 ba2.8k sqft24824 SHINNECOCK TRL, San Antonio, TX 78260For SaleMLS ID #1993307, Debbie Luna TREC #651083, Connect Realty.com. LERA MLS
- $494,9995 bd4 ba3.2k sqft3134 Howling Wolf, San Antonio, TX 78261For SaleMLS ID #2004274, Christopher Watters TREC #567369, Watters International Realty. LERA MLS
- $500,0004 bd3 ba3.3k sqft4422 Nugget Peak, San Antonio, TX 78259For SaleMLS ID #1958632, Patricia Broyles TREC #423746, Select Properties. LERA MLS
- $485,0004 bd3 ba2.8k sqft25526 Wesley Park, San Antonio, TX 78261For SaleMLS ID #1969531, Matthew Hopkins TREC #820562, BK Real Estate. LERA MLS
- $595,0004 bd3 ba3.1k sqft18742 Castellani, San Antonio, TX 78258For SaleMLS ID #2001491, Zorayda Montemayor TREC #596854, Central Metro Realty. LERA MLS
- $494,9995 bd4 ba3.4k sqft25530 WENTINK AVE, San Antonio, TX 78261For SaleMLS ID #1995153, Jason Roach TREC #656440, eXp Realty. LERA MLS
- $379,0003 bd2 ba1.7k sqft20606 CLIFF PARK, San Antonio, TX 78258For SaleMLS ID #2000580, Tomas Landin TREC #476995, Nexthome Leading Edge Realty. LERA MLS
- $439,9004 bd2 ba2k sqft28450 WILLIS RNCH, San Antonio, TX 78260For SaleMLS ID #2010172, Devin Resendez TREC #663042, Keller Williams Legacy. LERA MLS
- $625,0005 bd4 ba3.6k sqft18619 Rogers Place, San Antonio, TX 78258For SaleMLS ID #1940603, Binkan Cinaroglu TREC #592614, Kuper Sotheby's Int'l Realty. LERA MLS
- $460,0004 bd3 ba2.5k sqft2354 Pesaro Point, San Antonio, TX 78259For SaleMLS ID #1971816, Lana Marinin TREC #629504, Texas Prestige Realty. LERA MLS
- $485,0004 bd4 ba3k sqft8507 DRIFTWOOD HL, San Antonio, TX 78255For SaleMLS ID #1956628, Aurora Garcia TREC #560531, Texas Star Realty, LLC. LERA MLS
