REMINGTON HEIGHTS BEAUTY! This 3 bedroom/2 bath single story home has been meticulously cared for, inside and out! Pride of ownership throughout! New windows ($22,000+/-) Roof replaced 2017; HVAC 2019. Stunning large single Living area with Fireplace makes this a great entertaining home! Open & bright!! Gorgeous architectural features add a touch of elegance! The Formal dining area is currently being used as an office, but you decide for your best living. Functional Kitchen is perfectly laid out for meal preparation with lots of counterspace and cabinet storage, plus a cute Breakfast Bar has space for 2 chairs! Enjoy casual eating at the breakfast area that overlooks beautiful backyard! Spacious bedrooms. Spa-like Primary Suite with large garden tub for relaxing bubble baths! The covered patio is ideal for social gatherings or quiet evenings at home. Big backyard for hours of outside fun in the sun! Neighborhood has pool, playground for fun or walk up the street and enjoy the dog park with trails. Less than one mile to the HEB and lots of other shopping. Excellent NEISD schools. Don't let this beauty get away!
Pending
Price cut: $15K (7/15)
$375,000
22307 Lavaca Creek, San Antonio, TX 78258
3beds
1,699sqft
Single Family Residence
Built in 2004
8,102 Square Feet Lot
$372,200 Zestimate®
$221/sqft
$52/mo HOA
What's special
Open and brightFormal dining areaSpacious bedrooms
- 117 days |
- 180 |
- 4 |
Zillow last checked:
Listing updated:
Listed by:
Patsy Oakley TREC #303184 (210) 656-4911,
RE/MAX Associates
Source: LERA MLS,MLS#: 1961195
Facts & features
Interior
Bedrooms & bathrooms
- Bedrooms: 3
- Bathrooms: 2
- Full bathrooms: 2
Primary bedroom
- Features: Split
- Area: 192
- Dimensions: 16 x 12
Bedroom 2
- Area: 121
- Dimensions: 11 x 11
Bedroom 3
- Area: 132
- Dimensions: 12 x 11
Primary bathroom
- Features: Tub/Shower Separate, Double Vanity, Soaking Tub
- Area: 90
- Dimensions: 10 x 9
Dining room
- Area: 120
- Dimensions: 12 x 10
Kitchen
- Area: 120
- Dimensions: 12 x 10
Living room
- Area: 255
- Dimensions: 17 x 15
Heating
- Central, Natural Gas
Cooling
- Central Air
Appliances
- Included: Microwave, Range, Disposal, Dishwasher, Plumbed For Ice Maker, Water Softener Owned, Vented Exhaust Fan, Gas Water Heater
- Laundry: Washer Hookup, Dryer Connection
Features
- One Living Area, Separate Dining Room, Eat-in Kitchen, Two Eating Areas, Breakfast Bar, Utility Room Inside, 1st Floor Lvl/No Steps, High Ceilings, Open Floorplan, High Speed Internet, Telephone, Walk-In Closet(s), Ceiling Fan(s)
- Flooring: Carpet, Ceramic Tile, Laminate
- Windows: Double Pane Windows
- Has basement: No
- Number of fireplaces: 1
- Fireplace features: One, Living Room
Interior area
- Total interior livable area: 1,699 sqft
Property
Parking
- Total spaces: 2
- Parking features: Two Car Garage, Attached
- Attached garage spaces: 2
Features
- Levels: One
- Stories: 1
- Patio & porch: Patio, Covered
- Exterior features: Sprinkler System
- Pool features: None, Community
- Fencing: Privacy
Lot
- Size: 8,102 Square Feet
Details
- Parcel number: 192150370020
Construction
Type & style
- Home type: SingleFamily
- Property subtype: Single Family Residence
Materials
- Brick, Siding
- Foundation: Slab
- Roof: Composition
Condition
- Pre-Owned
- New construction: No
- Year built: 2004
Details
- Builder name: D R HORTON
Utilities & green energy
- Electric: CPS
- Gas: CPS
- Sewer: CITY
- Water: SAWS, Water System
- Utilities for property: Cable Available
Community & HOA
Community
- Features: Playground, BBQ/Grill
- Security: Smoke Detector(s), Prewired
- Subdivision: Remington Heights
HOA
- Has HOA: Yes
- HOA fee: $628 annually
- HOA name: REMINGTON HEIGHTS
Location
- Region: San Antonio
Financial & listing details
- Price per square foot: $221/sqft
- Tax assessed value: $350,640
- Annual tax amount: $7,951
- Price range: $375K - $375K
- Date on market: 4/24/2026
- Cumulative days on market: 118 days
- Listing terms: Conventional,FHA,VA Loan,TX Vet,Cash
Estimated market value
$372,200
$354,000 - $391,000
$2,227/mo
Price history
| Date | Event | Price |
|---|---|---|
| 8/7/2026 | Pending sale | $375,000$221/sqft |
Source:  LERA MLS #1961195 Report a problem LERA MLS #1961195 Report a problem | ||
| 7/28/2026 | Contingent | $375,000$221/sqft |
Source: LERA MLS #1961195 Report a problem | ||
| 7/15/2026 | Price change | $375,000-3.8%$221/sqft |
Source: LERA MLS #1961195 Report a problem | ||
| 6/9/2026 | Price change | $390,000-1.3%$230/sqft |
Source: LERA MLS #1961195 Report a problem | ||
| 4/24/2026 | Listed for sale | $395,000+135.3%$232/sqft |
Source: LERA MLS #1961195 Report a problem | ||
| 5/26/2011 | Sold | -- |
Source: LERA MLS #888494 Report a problem | ||
| 4/28/2011 | Listed for sale | $167,900$99/sqft |
Source: Keller Willams Legacy #888494 Report a problem | ||
Public tax history
| Year | Property taxes | Tax assessment |
|---|---|---|
| 2025 | $4,304 -25.6% | $350,640 +5.7% |
| 2024 | $5,782 +10% | $331,858 +10% |
| 2023 | $5,256 -11.8% | $301,689 +10% |
| 2022 | $5,961 +3.9% | $274,263 +10% |
| 2021 | $5,734 | $249,330 +5.4% |
| 2020 | $5,734 -0.2% | $236,450 +0.6% |
| 2019 | $5,745 | $235,120 +4.7% |
| 2018 | $5,745 +3.2% | $224,580 +1.4% |
| 2017 | $5,569 +7.1% | $221,410 +7.5% |
| 2016 | $5,202 +9.5% | $205,920 +5.2% |
| 2015 | $4,752 | $195,750 +8.9% |
| 2014 | -- | $179,830 +5.2% |
| 2013 | -- | $170,940 +3.1% |
| 2012 | -- | $165,730 -1% |
| 2011 | -- | $167,410 |
| 2010 | -- | $167,410 -0.1% |
| 2009 | -- | $167,530 -3.8% |
| 2008 | -- | $174,180 +6.1% |
| 2007 | -- | $164,130 +4.1% |
| 2006 | -- | $157,660 +5.7% |
| 2005 | -- | $149,110 |
Find assessor info on the county website
Monthly payment
Est. payment
Payment breakdown
Explore the cost of this home by adjusting the details. Changes won't be saved.Climate risks
Neighborhood: San Antonio Remington Heights
Nearby schools
GreatSchools rating
- 10/10Wilderness Oak Elementary SchoolGrades: PK-5Distance: 0.9 mi
- 10/10Lopez Middle SchoolGrades: 6-8Distance: 0.6 mi
- 8/10Reagan High SchoolGrades: 9-12Distance: 2.2 mi
Schools provided by the listing agent
- Elementary: Wilderness Oak Elementary
- Middle: Lopez
- High: Ronald Reagan
- District: North East I.S.D.
Source: LERA MLS. This data may not be complete. We recommend contacting the local school district to confirm school assignments for this home.
- $479,9005 bd3 ba3.2k sqft22311 Lavaca Crk, San Antonio, TX 78258For Sale

- $367,7003 bd3 ba2k sqft22303 Lavaca Crk, San Antonio, TX 78258Off Market

- $329,6003 bd2 ba1.6k sqft22315 Lavaca Crk, San Antonio, TX 78258Off Market
- $392,0003 bd2 ba2.1k sqft414 Concho Strm, San Antonio, TX 78258Off Market
- $351,1003 bd2 ba1.6k sqft411 Mustang Chase, San Antonio, TX 78258Off Market
- $362,3004 bd3 ba2.2k sqft507 Russell Park, San Antonio, TX 78260Off Market
- $416,2004 bd4 ba2.8k sqft22319 Lavaca Crk, San Antonio, TX 78258Off Market
- $429,3003 bd2 ba2.7k sqft22215 Lavaca Crk, San Antonio, TX 78258Off Market
A local agent can set up tours, give advice and negotiate with sellers.
A local lender can help you make sure your offer is ready when you are.
Similar homes
- $365,0004 bd3 ba2k sqft21302 Encino Lookout, San Antonio, TX 78259For Sale
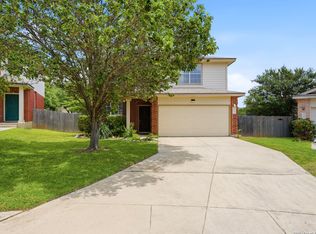
 MLS ID #1996297, Christina Carr TREC #670860, LPT Realty, LLC. LERA MLS
 - $349,0003 bd2 ba1.8k sqft2023 ENCINO VALLEY ST, San Antonio, TX 78259For Sale
 MLS ID #1965423, Gail Lamb TREC #568013, Keller Williams Heritage. LERA MLS
 - $415,0003 bd2 ba1.9k sqft25308 BATTLE LK, San Antonio, TX 78260For Sale
 MLS ID #2003569, Bernadette Almendarez TREC #654332, Coldwell Banker D'Ann Harper. LERA MLS
 - $399,4164 bd3 ba2.5k sqft511 ORACLE DR, San Antonio, TX 78260For Sale
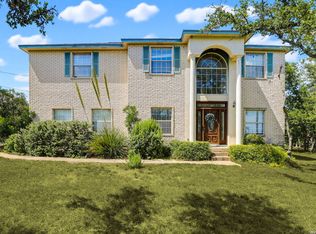 MLS ID #1998007, Karl Muno TREC #585752, Home Team of America. LERA MLS
 - $450,0004 bd3 ba2.2k sqft927 Serene Meadows, San Antonio, TX 78258For SaleMLS ID #1955246, Analisa Gutierrez TREC #731759, Real Broker, LLC. LERA MLS
- $409,0004 bd2 ba1.9k sqft2102 Oak Ranch, San Antonio, TX 78259For SaleMLS ID #1962013, Katherine Masterson TREC #788021, Kolb Real Estate LLC. LERA MLS
- $335,0003 bd3 ba1.9k sqft1363 Crown Brk, San Antonio, TX 78260For SaleMLS ID #2002825, Gelina Garza TREC #726263, The Agency San Antonio. LERA MLS
- $399,9993 bd2 ba1.6k sqft13611 CHENILLE, San Antonio, TX 78232For SaleMLS ID #2006775, Margret Wilmoth TREC #625600, Keller Williams City-View. LERA MLS
- $487,5003 bd2 ba2.3k sqft18727 Surreywood, San Antonio, TX 78258For SaleMLS ID #1991632, R.J. Reyes TREC #550413, Keller Williams Heritage. LERA MLS
- $449,0003 bd3 ba2k sqft26334 Dancing Bear, San Antonio, TX 78260For SaleMLS ID #1991490, Jeanette Perkins TREC #768988, White Label Realty. LERA MLS
- $320,0003 bd2 ba1.7k sqft2650 Montebello, San Antonio, TX 78259For SaleMLS ID #2004992, Adam Michaud TREC #849391, Keller Williams Legacy. LERA MLS
- $365,0004 bd3 ba2.1k sqft24535 WALNUT PASS, San Antonio, TX 78255For SaleMLS ID #1991751, Dottie Sobrino TREC #568724, Weichert, REALTORS - Select. LERA MLS
- $359,0003 bd2 ba1.6k sqft2423 Cedar Ridge, San Antonio, TX 78232For SaleMLS ID #1993851, Kristi Maxwell TREC #480443, Kuper Sotheby's Int'l Realty. LERA MLS
- $347,4003 bd2 ba1.8k sqft3011 FALL CREST DR, San Antonio, TX 78247For SaleMLS ID #1992286, Jesse Landin TREC #637896, Redfin Corporation. LERA MLS
- $359,9994 bd2 ba2k sqft730 INDIGO ST, San Antonio, TX 78216For SaleMLS ID #1997364, Kenneth Ruiz TREC #724161, Keller Williams Heritage. LERA MLS
- $380,0004 bd2 ba2.1k sqft12323 STABLE ROAD DR, San Antonio, TX 78249For SaleMLS ID #1973272, Smiley Orosco TREC #642780, Laughy Hilger Group Real Estate. LERA MLS
- $489,5004 bd3 ba2.5k sqft822 Tiger Lily, San Antonio, TX 78260For SaleMLS ID #1993484, Federico Volkmer TREC #670481, Keller Williams City-View. LERA MLS
- $429,0004 bd2 ba2.2k sqft19618 ENCINO KNOLL ST, San Antonio, TX 78259For SaleMLS ID #1964603, Gail Lamb TREC #568013, Keller Williams Heritage. LERA MLS
- $349,0003 bd2 ba2.1k sqft3102 Hitching Post, San Antonio, TX 78217For SaleMLS ID #2008042, Ellen McDonough TREC #398375, Phyllis Browning Company. LERA MLS
- $459,0004 bd2 ba2k sqft2627 Verona Park, San Antonio, TX 78261For SaleMLS ID #2008062, Robinson Roacho TREC #829104, Machado International Realty. LERA MLS
