**OPEN HOUSE Thursday 16 JUL 12-3 PM** Honey stop the car! Look at this beautiful home in Walnut Pass at Boerne Stage Road subdivision. It features 4 spacious bedrooms, 2.5 bathrooms, 2,122 square feet, and a 2-car garage, with lots of storage. Main living has an open floor plan with soaring ceilings and an abundance of natural light. Kitchen is ideal for entertaining guests complete with granite countertops, ample cabinet storage, a walk-in pantry, breakfast bar, and a cozy eat-in dining area. Large primary suite offers a relaxing retreat with a large walk-in closet and an en-suite bathroom featuring dual vanities, a separate shower, and a luxurious garden tub. Enjoy outdoor living year-round on the covered patio and charming gazebo-perfect for BBQs, entertaining guests, or simply unwinding. A bonus storage building in the backyard includes a window unit, providing versatile space for additional storage, hobbies, or a workshop. Conveniently located near Boerne Stage Road with easy access to shopping, dining, and major routes, this move-in-ready home is one you won't want to miss!
For sale
Price cut: $3K (7/2)
$372,000
24535 WALNUT PASS, San Antonio, TX 78255
4beds
2,122sqft
Single Family Residence
Built in 2005
6,621 Square Feet Lot
$367,200 Zestimate®
$175/sqft
$30/mo HOA
What's special
Abundance of natural lightCozy eat-in dining areaGranite countertopsCovered patioLarge walk-in closetSoaring ceilingsWalk-in pantry
- 38 days |
- 566 |
- 37 |
Zillow last checked:
Listing updated:
Listed by:
Dottie Sobrino TREC #568724 (210) 844-7670,
Weichert, REALTORS - Select
Source: LERA MLS,MLS#: 1991751
Facts & features
Interior
Bedrooms & bathrooms
- Bedrooms: 4
- Bathrooms: 3
- Full bathrooms: 2
- 1/2 bathrooms: 1
Primary bedroom
- Features: Walk-In Closet(s), Ceiling Fan(s), Full Bath
- Area: 210
- Dimensions: 15 x 14
Bedroom 2
- Area: 144
- Dimensions: 12 x 12
Bedroom 3
- Area: 100
- Dimensions: 10 x 10
Bedroom 4
- Area: 100
- Dimensions: 10 x 10
Primary bathroom
- Features: Tub/Shower Separate, Double Vanity, Soaking Tub
- Area: 80
- Dimensions: 10 x 8
Kitchen
- Area: 210
- Dimensions: 15 x 14
Living room
- Area: 400
- Dimensions: 20 x 20
Heating
- Central, Electric
Cooling
- Central Air, Attic Fan
Appliances
- Included: Washer, Dryer, Microwave, Range, Disposal, Dishwasher, Water Softener Owned, Gas Water Heater, Plumb for Water Softener
- Laundry: Main Level, Washer Hookup, Dryer Connection
Features
- One Living Area, Eat-in Kitchen, Kitchen Island, Breakfast Bar, Pantry, Utility Room Inside, 1st Floor Lvl/No Steps, High Ceilings, Open Floorplan, All Bedrooms Downstairs, Walk-In Closet(s), Master Downstairs, Ceiling Fan(s), Solid Counter Tops
- Flooring: Carpet, Ceramic Tile, Wood
- Windows: Window Coverings
- Has basement: No
- Attic: Pull Down Storage
- Number of fireplaces: 2
- Fireplace features: Two
Interior area
- Total interior livable area: 2,122 sqft
Property
Parking
- Total spaces: 2
- Parking features: Two Car Garage, Garage Door Opener
- Garage spaces: 2
Features
- Levels: One
- Stories: 1
- Patio & porch: Covered
- Pool features: None
- Fencing: Privacy
Lot
- Size: 6,621 Square Feet
- Features: Curbs, Sidewalks, Streetlights
- Residential vegetation: Mature Trees
Details
- Additional structures: Shed(s), Gazebo
- Parcel number: 047122070440
Construction
Type & style
- Home type: SingleFamily
- Architectural style: Traditional
- Property subtype: Single Family Residence
Materials
- Brick, 1 Side Masonry
- Foundation: Slab
- Roof: Composition
Condition
- Pre-Owned
- New construction: No
- Year built: 2005
Details
- Builder name: DR Horton
Utilities & green energy
- Electric: CPS
- Sewer: SAWS, Sewer System
- Water: SAWS, Water System
- Utilities for property: City Garbage service
Community & HOA
Community
- Features: Playground, Sports Court
- Security: Smoke Detector(s), Security System Owned
- Subdivision: Walnut Pass
HOA
- Has HOA: Yes
- HOA fee: $91 quarterly
- HOA name: WALNUT PASS
Location
- Region: San Antonio
Financial & listing details
- Price per square foot: $175/sqft
- Tax assessed value: $366,550
- Annual tax amount: $6,822
- Price range: $372K - $372K
- Date on market: 6/13/2026
- Cumulative days on market: 41 days
- Listing terms: Conventional,FHA,VA Loan,Cash
- Road surface type: Paved
Estimated market value
$367,200
$349,000 - $386,000
$2,405/mo
Price history
| Date | Event | Price |
|---|---|---|
| 7/2/2026 | Price change | $372,000-0.8%$175/sqft |
Source:  LERA MLS #1991751 Report a problem LERA MLS #1991751 Report a problem | ||
| 6/13/2026 | Listed for sale | $375,000+74.4%$177/sqft |
Source: LERA MLS #1991751 Report a problem | ||
| 9/5/2014 | Sold | -- |
Source: LERA MLS #44006_1071585 Report a problem | ||
| 8/4/2014 | Listed for sale | $215,000+19.5%$101/sqft |
Source: Keller Willis San Antonio Inc #1071585 Report a problem | ||
| 3/12/2010 | Sold | -- |
Source: LERA MLS #819422 Report a problem | ||
| 2/4/2010 | Listed for sale | $179,900$85/sqft |
Source: Houses In San Antonio #819422 Report a problem | ||
| 11/16/2009 | Sold | -- |
Source: Public Record Report a problem | ||
Public tax history
| Year | Property taxes | Tax assessment |
|---|---|---|
| 2025 | $1,844 -25.5% | $366,550 +5% |
| 2024 | $2,476 -1.3% | $349,215 +10% |
| 2023 | $2,510 -37.8% | $317,468 +10% |
| 2022 | $4,033 +1.5% | $288,607 +10% |
| 2021 | $3,973 | $262,370 +5.8% |
| 2020 | $3,973 -0.1% | $247,890 -0.1% |
| 2019 | $3,977 | $248,150 +1.7% |
| 2018 | $3,977 +0.5% | $244,040 +3.4% |
| 2017 | $3,957 +1.5% | $236,000 +8.6% |
| 2016 | $3,901 -8.1% | $217,290 0% |
| 2015 | $4,245 | $217,360 +8.2% |
| 2014 | $4,245 | $200,840 +8.5% |
| 2013 | -- | $185,190 -1.1% |
| 2012 | -- | $187,270 +0.3% |
| 2011 | -- | $186,650 -1.1% |
| 2010 | -- | $188,700 -3.3% |
| 2009 | -- | $195,110 -4% |
| 2008 | -- | $203,230 -0.6% |
| 2007 | -- | $204,450 +34.6% |
| 2006 | -- | $151,910 |
Find assessor info on the county website
Monthly payment
Est. payment
Payment breakdown
Explore the cost of this home by adjusting the details. Changes won't be saved.Climate risks
Neighborhood: Cross Mountain
Nearby schools
GreatSchools rating
- 10/10Aue Elementary SchoolGrades: PK-5Distance: 0.4 mi
- 8/10Garcia Middle SchoolGrades: 6-8Distance: 6 mi
- 8/10Brandeis High SchoolGrades: 9-12Distance: 7.4 mi
Schools provided by the listing agent
- Elementary: Aue Elementary School
- Middle: Gus Garcia
- High: Louis D Brandeis
- District: Northside
Source: LERA MLS. This data may not be complete. We recommend contacting the local school district to confirm school assignments for this home.
- $330,0004 bd2 ba1.8k sqft24531 Walnut Pass, San Antonio, TX 78255Off Market

- $483,2004 bd3 ba3.2k sqft24539 Walnut Pass, San Antonio, TX 78255Off Market
- $--5 bd4 ba3k sqft24527 Walnut Pass, San Antonio, TX 78255Sold

- $345,2004 bd2 ba2.3k sqft24406 Grape Creek Ln, San Antonio, TX 78255Off Market
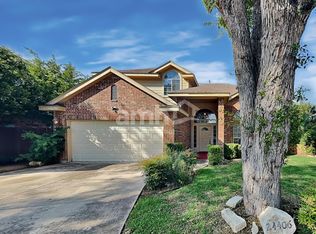
- $488,2005 bd4 ba3.2k sqft24410 Grape Creek Ln, San Antonio, TX 78255Off Market
- $337,7003 bd2 ba1.7k sqft24414 Grape Creek Ln, San Antonio, TX 78255Off Market
- $437,7005 bd3 ba3.2k sqft8318 Grapevine Pass, San Antonio, TX 78255Off Market
- $423,4005 bd3 ba3.2k sqft8322 Grapevine Pass, San Antonio, TX 78255Off Market
A local agent can set up tours, give advice and negotiate with sellers.
Similar homes
- $359,0003 bd3 ba2.5k sqft8111 COOPER CORRAL CIR, San Antonio, TX 78255For Sale
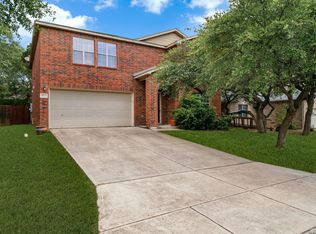
 MLS ID #1991052, Dainelle Scott TREC #671645, Keller Williams Boerne. LERA MLS
 - $449,0004 bd4 ba2.7k sqft8510 Grapevine Pass, San Antonio, TX 78255For Sale
 MLS ID #1991863, Heather Hart TREC #539335, JPAR San Antonio. LERA MLS
 - $459,9994 bd4 ba3k sqft24939 CLOUDY CRK, San Antonio, TX 78255For Sale
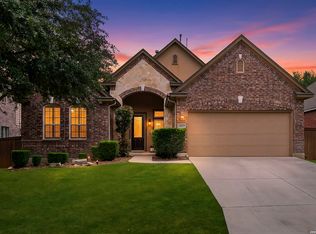 MLS ID #1965324, Alicia Stumph TREC #709249, Keller Williams Heritage. LERA MLS
 - $370,0003 bd2 ba1.8k sqft7647 Mission Haven, Boerne, TX 78015For Sale
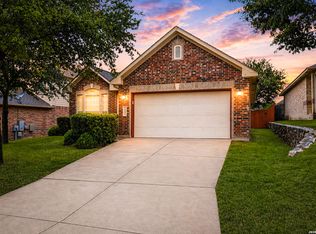 MLS ID #1971765, Rory Rogers TREC #640696, Rogers Realty Group, LLC. LERA MLS
 - $385,0004 bd2 ba2.2k sqft22307 Mesa Butte, San Antonio, TX 78258For SaleMLS ID #1953277, Lauren Figueroa Lampel TREC #737518, Phyllis Browning Company. LERA MLS
- $399,5004 bd3 ba2.8k sqft12002 Arbor Mesa, San Antonio, TX 78249For SaleMLS ID #1990969, Michelle Smith TREC #756610, Exquisite Properties, LLC. LERA MLS
- $350,0004 bd4 ba2.4k sqft8818 Padie Smt, San Antonio, TX 78251For SaleMLS ID #1995193, Vanessa Garcia TREC #779720, 3D Realty & Property Management. LERA MLS
- $450,0004 bd2 ba2.3k sqft27050 Sable Run, Boerne, TX 78015For SaleMLS ID #1997004, Amanda Schonfeld TREC #547525, Coldwell Banker D'Ann Harper. LERA MLS
- $346,9004 bd3 ba2.1k sqft20511 View Meadow, San Antonio, TX 78258For SaleMLS ID #1964489, Kelton Day TREC #652373, Keller Williams Legacy. LERA MLS
- $369,0004 bd3 ba2.5k sqft4307 James Bowie, San Antonio, TX 78253For SaleMLS ID #1954735, Christopher Watters TREC #567369, Watters International Realty. LERA MLS
- $348,8004 bd3 ba2.3k sqft8351 Angelina Parke, San Antonio, TX 78254For SaleMLS ID #1991281, Sandra Gonzalez TREC #596120, SK1 Properties, LLC. LERA MLS
- $350,0004 bd3 ba3k sqft8747 Feather Trl, Helotes, TX 78023For SaleMLS ID #1888536, Bradley Graves TREC #554579, Coldwell Banker D'Ann Harper, REALTOR. LERA MLS
- $345,0004 bd3 ba2.4k sqft8519 Timber Ranch, San Antonio, TX 78250For SaleMLS ID #1940897, Jennifer Wilson TREC #566157, Redefining Home Real Estate Brokerage. LERA MLS
- $394,9993 bd3 ba2k sqft4234 Woodbridge Way, San Antonio, TX 78257For SaleMLS ID #1935651, Lirianys Melendez Beltran TREC #824318, Exquisite Properties, LLC. LERA MLS
- $405,5003 bd3 ba2.6k sqft22307 Mesa Knl, San Antonio, TX 78258For SaleMLS ID #1996309, Rosario Crutchfield TREC #528994, Keller Williams Heritage. LERA MLS
- $329,9994 bd4 ba2.5k sqft10411 Risen Bay, San Antonio, TX 78254For SaleMLS ID #1993679, Michelle Castillo TREC #626883, Keller Williams Legacy. LERA MLS
- $380,0003 bd3 ba2k sqft136 LILLY CRK, Boerne, TX 78006For SaleMLS ID #1999761, Debbie McNeal TREC #605445, Coldwell Banker D'Ann Harper. LERA MLS
- $420,0004 bd4 ba3k sqft10426 Shire Country, San Antonio, TX 78254For SaleMLS ID #1997304, Melissa Mahula TREC #737114, Homestead & Ranch Real Estate. LERA MLS
- $322,0004 bd3 ba2.5k sqft8830 Toulouse, San Antonio, TX 78240For SaleMLS ID #1994183, Michael Berryman TREC #645021, Coldwell Banker D'Ann Harper, REALTOR. LERA MLS
- $420,0004 bd3 ba2.6k sqft21935 Ruby Run, San Antonio, TX 78259For SaleMLS ID #1958329, Sally Cresswell TREC #530694, Keller Williams Heritage. LERA MLS
