Picture slow mornings with coffee on the deck beneath the mature trees, sunny afternoons enjoying the spacious backyard and easy evenings gathered around the firepit. Inside, this 4-bedroom, 2.5-bath Steubing Ranch home offers approximately 2,360 square feet with multiple living and dining spaces that give everyone room to relax, gather and entertain. The kitchen sits at the heart of the home with abundant cabinetry, ample counter space and a breakfast bar open to the main living area. Upstairs, the spacious primary suite provides a quiet place to unwind, while three additional bedrooms offer flexibility for guests, work or hobbies. Set on a generous corner lot with a lush lawn, expansive deck and storage shed, this home offers everyday comfort with an outdoor space you will look forward to coming home to. Conveniently located near Loop 1604, shopping, dining and daily essentials.
For sale
$358,000
16903 GRAHAM WALK, San Antonio, TX 78247
4beds
2,361sqft
Single Family Residence
Built in 2004
8,102 Square Feet Lot
$352,500 Zestimate®
$152/sqft
$25/mo HOA
What's special
Spacious backyardGathered around the firepitStorage shedGenerous corner lotExpansive deckLush lawnAmple counter space
- 9 days
- 222
- 13
Likely to sell faster than
Zillow last checked:
Listing updated:
Listed by:
Sasha Jam TREC #695729 (210) 556-9005,
JPAR San Antonio
Source: LERA MLS,MLS#: 2012990
Facts & features
Interior
Bedrooms & bathrooms
- Bedrooms: 4
- Bathrooms: 3
- Full bathrooms: 2
- 1/2 bathrooms: 1
Primary bedroom
- Features: Multi-Closets, Ceiling Fan(s), Full Bath
- Level: Upper
- Area: 221
- Dimensions: 17 x 13
Bedroom 2
- Area: 132
- Dimensions: 11 x 12
Bedroom 3
- Area: 168
- Dimensions: 14 x 12
Bedroom 4
- Area: 132
- Dimensions: 11 x 12
Primary bathroom
- Features: Tub/Shower Separate
- Area: 72
- Dimensions: 9 x 8
Dining room
- Area: 143
- Dimensions: 13 x 11
Kitchen
- Area: 216
- Dimensions: 18 x 12
Living room
- Area: 270
- Dimensions: 15 x 18
Heating
- Central, Electric
Cooling
- Central Air
Appliances
- Included: Self Cleaning Oven, Microwave, Disposal, Dishwasher, Plumbed For Ice Maker, Water Softener Owned, Vented Exhaust Fan, Electric Water Heater
- Laundry: Laundry Room, Washer Hookup, Dryer Connection
Features
- One Living Area, Eat-in Kitchen, Breakfast Bar, Pantry, Study/Library, Game Room, All Bedrooms Upstairs, Open Floorplan, Walk-In Closet(s), Ceiling Fan(s)
- Flooring: Carpet, Ceramic Tile, Wood, Vinyl
- Windows: Double Pane Windows
- Has basement: No
- Attic: Access Only
- Has fireplace: No
- Fireplace features: Not Applicable
Interior area
- Total interior livable area: 2,361 sqft
Property
Parking
- Total spaces: 2
- Parking features: Two Car Garage, Garage Door Opener
- Garage spaces: 2
Features
- Levels: Two
- Stories: 2
- Patio & porch: Covered
- Pool features: None, Community
Lot
- Size: 8,102 Square Feet
- Residential vegetation: Mature Trees
Details
- Additional structures: Shed(s)
- Parcel number: 177260700390
Construction
Type & style
- Home type: SingleFamily
- Property subtype: Single Family Residence
Materials
- Stone, Fiber Cement
- Foundation: Slab
- Roof: Composition
Condition
- Pre-Owned
- New construction: No
- Year built: 2004
Details
- Builder name: DR Horton
Utilities & green energy
- Electric: CPS
- Gas: CPS
- Sewer: Sewer System
- Water: SAWS, Water System
- Utilities for property: Cable Available, City Garbage service
Community & HOA
Community
- Security: Smoke Detector(s)
- Subdivision: Steubing Ranch
HOA
- Has HOA: Yes
- HOA fee: $25 monthly
- HOA name: SA STEUBING RANCH HOA
Location
- Region: San Antonio
Financial & listing details
- Price per square foot: $152/sqft
- Tax assessed value: $367,590
- Annual tax amount: $8,416
- Price range: $358K - $358K
- Date on market: 8/31/2026
- Cumulative days on market: 14 days
- Listing terms: Conventional,FHA,VA Loan,Cash
Estimated market value
$352,500
$335,000 - $370,000
$2,196/mo
Price history
| Date | Event | Price |
|---|---|---|
| 8/31/2026 | Listed for sale | $358,000+45.6%$152/sqft |
Source:  LERA MLS #2012990 Report a problem LERA MLS #2012990 Report a problem | ||
| 7/27/2018 | Sold | -- |
Source: LERA MLS #1316017 Report a problem | ||
| 6/28/2018 | Pending sale | $245,900$104/sqft |
Source: Rigel Realty LLC #1316017 Report a problem | ||
| 6/3/2018 | Listed for sale | $245,900$104/sqft |
Source: Rigel Realty LLC #1316017 Report a problem | ||
Public tax history
| Year | Property taxes | Tax assessment |
|---|---|---|
| 2025 | $6,127 -7% | $367,590 -0.5% |
| 2024 | $6,590 +9.7% | $369,272 +10% |
| 2023 | $6,005 -9.7% | $335,702 +10% |
| 2022 | $6,653 +6.1% | $305,184 +10% |
| 2021 | $6,268 | $277,440 +7.9% |
| 2020 | $6,268 +2.2% | $257,220 +2.8% |
| 2019 | $6,134 | $250,110 +3.8% |
| 2018 | $6,134 +8.9% | $240,860 +7.6% |
| 2017 | $5,633 +0.8% | $223,790 +1.6% |
| 2016 | $5,588 +8.5% | $220,240 +3.1% |
| 2015 | $5,151 | $213,674 +10% |
| 2014 | $5,151 | $194,249 +10% |
| 2013 | -- | $176,590 +1.6% |
| 2012 | -- | $173,880 +7.7% |
| 2011 | -- | $161,480 |
| 2010 | -- | $161,480 -2.5% |
| 2009 | -- | $165,690 -3.3% |
| 2008 | -- | $171,380 +2.8% |
| 2007 | -- | $166,760 +6.3% |
| 2006 | -- | $156,900 +5.3% |
| 2005 | -- | $148,950 |
Find assessor info on the county website
Monthly payment
Est. payment
Payment breakdown
Explore the cost of this home by adjusting the details. Changes won't be saved.Climate risks
Neighborhood: Steubing Ranch
Nearby schools
Schools provided by the listing agent
- Elementary: Steubing Ranch
- Middle: Harris
- High: Madison
- District: North East I.S.D.
Source: LERA MLS. This data may not be complete. We recommend contacting the local school district to confirm school assignments for this home.
- $346,4004 bd3 ba2.5k sqft16907 Graham Walk, San Antonio, TX 78247Off Market
- $282,3003 bd2 ba1.6k sqft16911 Graham Walk, San Antonio, TX 78247Off Market
- $272,8003 bd2 ba1.5k sqft5402 Arcadia Park, San Antonio, TX 78247Off Market

- $286,8003 bd3 ba1.8k sqft5406 Arcadia Park, San Antonio, TX 78247Off Market
Similar homes
- $388,0004 bd3 ba3.4k sqft4522 Pinehurst Mesa, San Antonio, TX 78247For Sale

 MLS ID #1998194, Patricia Walker TREC #331703, Kuper Sotheby's Int'l Realty. LERA MLS
 - $390,0003 bd3 ba2.6k sqft16323 Rangerider, San Antonio, TX 78247For Sale
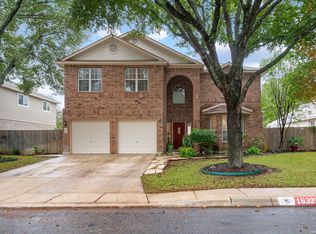 MLS ID #1944607, Josh Boggs TREC #563487, Keller Williams Heritage. LERA MLS
 - $364,0003 bd3 ba2k sqft20718 Coral Spur, San Antonio, TX 78259For Sale
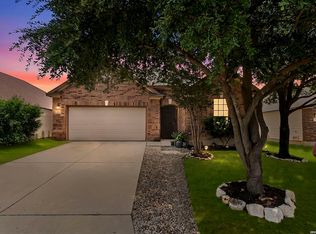 MLS ID #2004462, Sandra Rangel TREC #579513, Real Broker, LLC. LERA MLS
 - $316,0004 bd3 ba2.3k sqft13805 TIVOLI GDNS, Live Oak, TX 78233For Sale
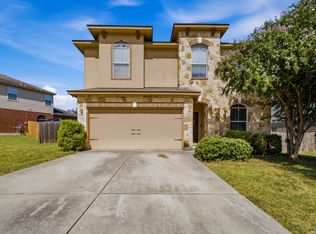 MLS ID #2011373, Kaylin Biela TREC #751192, South Texas Realty, LLC. LERA MLS
 - $379,0004 bd3 ba2.8k sqft6151 Akin Elm, San Antonio, TX 78261For SaleMLS ID #1950514, Sandra Uribe TREC #658801, Keller Williams Heritage. LERA MLS
- $290,0003 bd3 ba1.5k sqft15626 Knollhollow, San Antonio, TX 78247For SaleMLS ID #1949743, Bonnie Tijerina TREC #763359, AXIS Brokerage. LERA MLS
- $370,0004 bd2 ba2.2k sqft22307 Mesa Butte, San Antonio, TX 78258For SaleMLS ID #1953277, Lauren Figueroa Lampel TREC #737518, Phyllis Browning Company. LERA MLS
- $318,5004 bd3 ba3k sqft7314 OBBLIGATO LN, San Antonio, TX 78266For SaleMLS ID #1962742, Robert Medina TREC #655108, RE/MAX North-San Antonio. LERA MLS
- $346,9004 bd3 ba2.1k sqft20511 View Meadow, San Antonio, TX 78258For SaleMLS ID #1964489, Kelton Day TREC #652373, Keller Williams Legacy. LERA MLS
- $384,9004 bd3 ba3.4k sqft6521 Ashby Pt, Live Oak, TX 78233For SaleMLS ID #2002305, Kelly Guerrero TREC #700845, Coldwell Banker D'Ann Harper. LERA MLS
- $355,0004 bd2 ba2k sqft130 Bentwood Ranch, Cibolo, TX 78108For SaleMLS ID #1998427, Kristen Daniell TREC #615920, RE/MAX Security Real Estate. LERA MLS
- $365,0004 bd3 ba2.5k sqft201 Kensington Dr., Cibolo, TX 78108For SaleMLS ID #2006437, Lisa Vaughn TREC #721726, Coldwell Banker D'Ann Harper. LERA MLS
- $360,0004 bd2 ba1.8k sqft2909 Sunset Smt, New Braunfels, TX 78130Active
 MLS ID #624584, Aleida Castineira Roman, Coldwell Banker D'Ann Harper,. Central Texas MLS
 - $325,0003 bd2 ba1.5k sqft6051 Akin Song, San Antonio, TX 78261For SaleMLS ID #1995074, Stacy Dean-Peters TREC #471992, Keller Williams Legacy. LERA MLS
- $319,9994 bd3 ba2.6k sqft1702 Twilight, San Antonio, TX 78260For SaleMLS ID #1946122, Myra Ramirez TREC #641569, 1st Choice Realty Group. LERA MLS
- $307,0003 bd2 ba1.6k sqft24266 Invitation Oak, San Antonio, TX 78261For SaleMLS ID #2012515, Henry Herrera TREC #580344, Keller Williams Heritage. LERA MLS
- $429,0004 bd2 ba2.2k sqft19618 ENCINO KNOLL ST, San Antonio, TX 78259For SaleMLS ID #1964603, Gail Lamb TREC #568013, Keller Williams Heritage. LERA MLS
- $326,4004 bd2 ba2.1k sqft544 ROOSTER RUN, Schertz, TX 78154For SaleMLS ID #2002469, Pauline Heberling TREC #566042, RE/MAX North-San Antonio. LERA MLS
- $365,0003 bd3 ba2.4k sqft2138 Encanto Ridge, San Antonio, TX 78230For SaleMLS ID #1970180, Deanna Wright TREC #566830, Kuper Sotheby's Int'l Realty. LERA MLS
- $329,9004 bd4 ba2.5k sqft544 Foxford Run, Schertz, TX 78108For SaleMLS ID #1998501, James Chappel TREC #654139, Keller Williams Heritage. LERA MLS
