Welcome to this charming and thoughtfully updated two-story home offering 3 bedrooms, 2.5 bathrooms, and 1,594 square feet of comfortable living space. Built in 1985, this home blends timeless character with modern upgrades that today's buyers will appreciate. The kitchen has been refreshed in 2025 with a new dishwasher, microwave, stove, and stylish backsplash, creating a clean and functional space perfect for everyday living and entertaining. New flooring throughout the first level - Less than 1 month. Additional updates include a beautifully renovated guest bathroom (2025) and an updated primary bathroom (2023), along with new fixtures throughout the home that add a fresh, cohesive feel. The two-story layout provides a natural separation of space, with all bedrooms located upstairs for added privacy, while the main level offers inviting living and dining areas ideal for gathering and daily life. Whether you're looking for a move-in ready home or a space with thoughtful upgrades already completed, this property delivers both comfort and value. Conveniently located near shopping, dining, and major commuter routes, this home is ready for its next owner to enjoy.
For sale
$294,900
15626 Knollhollow, San Antonio, TX 78247
3beds
1,594sqft
Single Family Residence
Built in 1985
6,838 Square Feet Lot
$291,700 Zestimate®
$185/sqft
$32/mo HOA
What's special
Updated primary bathroomBeautifully renovated guest bathroom
- 160 days |
- 139 |
- 13 |
Zillow last checked:
Listing updated:
Listed by:
Bonnie Tijerina TREC #763359 (210) 275-4713,
AXIS Brokerage
Source: LERA MLS,MLS#: 1949743
Facts & features
Interior
Bedrooms & bathrooms
- Bedrooms: 3
- Bathrooms: 3
- Full bathrooms: 2
- 1/2 bathrooms: 1
Primary bedroom
- Features: Walk-In Closet(s), Ceiling Fan(s), Full Bath
- Level: Upper
- Area: 252
- Dimensions: 18 x 14
Bedroom 2
- Area: 100
- Dimensions: 10 x 10
Bedroom 3
- Area: 100
- Dimensions: 10 x 10
Primary bathroom
- Features: Tub/Shower Separate, Double Vanity
- Area: 91
- Dimensions: 13 x 7
Dining room
- Area: 209
- Dimensions: 11 x 19
Kitchen
- Area: 190
- Dimensions: 10 x 19
Living room
- Area: 238
- Dimensions: 17 x 14
Heating
- Central, Natural Gas
Cooling
- Central Air
Appliances
- Included: Microwave, Range, Refrigerator, Dishwasher, Plumbed For Ice Maker, Gas Water Heater
- Laundry: Washer Hookup, Dryer Connection
Features
- One Living Area, Separate Dining Room, Eat-in Kitchen, Two Eating Areas, All Bedrooms Upstairs, High Ceilings, Ceiling Fan(s), Chandelier
- Flooring: Carpet, Ceramic Tile
- Windows: Double Pane Windows
- Has basement: No
- Number of fireplaces: 1
- Fireplace features: One, Living Room, Wood Burning
Interior area
- Total interior livable area: 1,594 sqft
Property
Parking
- Total spaces: 2
- Parking features: Two Car Garage, Garage Door Opener
- Garage spaces: 2
Features
- Levels: Two
- Stories: 2
- Patio & porch: Patio, Covered
- Pool features: None, Community
- Fencing: Privacy
Lot
- Size: 6,838 Square Feet
- Features: Greenbelt, Curbs, Sidewalks
- Residential vegetation: Mature Trees
Details
- Additional structures: Shed(s)
- Parcel number: 177560120030
Construction
Type & style
- Home type: SingleFamily
- Property subtype: Single Family Residence
Materials
- Brick, Wood Siding
- Foundation: Slab
- Roof: Composition
Condition
- Pre-Owned
- New construction: No
- Year built: 1985
Utilities & green energy
- Electric: CPS Energy
- Gas: CPS Energy
- Water: SAWS
Community & HOA
Community
- Features: Tennis Court(s), Playground
- Subdivision: Knollcreek
HOA
- Has HOA: Yes
- HOA fee: $381 annually
- HOA name: KNOLL CREEK HOA
Location
- Region: San Antonio
Financial & listing details
- Price per square foot: $185/sqft
- Tax assessed value: $279,710
- Annual tax amount: $6,342
- Price range: $294.9K - $294.9K
- Date on market: 3/18/2026
- Cumulative days on market: 160 days
- Listing terms: Conventional,FHA,VA Loan,TX Vet,Cash
- Road surface type: Paved
Estimated market value
$291,700
$277,000 - $306,000
$1,827/mo
Price history
| Date | Event | Price |
|---|---|---|
| 3/18/2026 | Listed for sale | $294,900+3.5%$185/sqft |
Source:  LERA MLS #1949743 Report a problem LERA MLS #1949743 Report a problem | ||
| 7/21/2023 | Sold | -- |
Source: LERA MLS #44006_1694177 Report a problem | ||
| 6/26/2023 | Pending sale | $285,000$179/sqft |
Source: LERA MLS #1694177 Report a problem | ||
| 6/24/2023 | Contingent | $285,000$179/sqft |
Source: LERA MLS #1694177 Report a problem | ||
| 6/18/2023 | Listed for sale | $285,000$179/sqft |
Source: LERA MLS #1694177 Report a problem | ||
| 6/13/2023 | Contingent | $285,000$179/sqft |
Source: LERA MLS #1694177 Report a problem | ||
| 6/8/2023 | Listed for sale | $285,000$179/sqft |
Source: LERA MLS #1694177 Report a problem | ||
Public tax history
| Year | Property taxes | Tax assessment |
|---|---|---|
| 2025 | $4,332 -10% | $279,710 -0.9% |
| 2024 | $4,812 +311.2% | $282,370 +27.4% |
| 2023 | $1,170 -44.8% | $221,708 +10% |
| 2022 | $2,120 +1.9% | $201,553 +10% |
| 2021 | $2,080 | $183,230 +8.6% |
| 2020 | $2,080 +1.4% | $168,790 +6% |
| 2019 | $2,052 | $159,270 +3.8% |
| 2018 | $2,052 +1.3% | $153,490 +8.2% |
| 2017 | $2,025 +1.8% | $141,848 +10% |
| 2016 | $1,989 -8.8% | $128,953 +10% |
| 2015 | $2,181 | $117,230 -1.5% |
| 2014 | $2,181 | $119,040 +10% |
| 2013 | -- | $108,260 -5% |
| 2012 | -- | $114,010 -2% |
| 2011 | -- | $116,280 -1% |
| 2010 | -- | $117,430 -0.1% |
| 2009 | -- | $117,560 -2.8% |
| 2008 | -- | $120,920 +3.8% |
| 2007 | -- | $116,460 +6.6% |
| 2006 | -- | $109,260 +4.8% |
| 2005 | -- | $104,300 |
| 2004 | -- | -- |
| 2003 | -- | -- |
| 2002 | -- | -- |
| 2001 | -- | -- |
| 2000 | -- | -- |
Find assessor info on the county website
Monthly payment
Est. payment
Payment breakdown
Explore the cost of this home by adjusting the details. Changes won't be saved.Climate risks
Neighborhood: Knollcreek
Nearby schools
GreatSchools rating
- 9/10Longs Creek Elementary SchoolGrades: PK-5Distance: 1.1 mi
- 5/10Harris Middle SchoolGrades: 6-8Distance: 1.9 mi
- 5/10Madison High SchoolGrades: 9-12Distance: 1.3 mi
Schools provided by the listing agent
- Elementary: Longs Creek
- Middle: Harris
- High: Madison
- District: North East I.S.D.
Source: LERA MLS. This data may not be complete. We recommend contacting the local school district to confirm school assignments for this home.
- $251,2003 bd2 ba1.4k sqft15622 Knollhollow, San Antonio, TX 78247Off Market

- $257,2004 bd2 ba1.5k sqft15630 Knollhollow, San Antonio, TX 78247Off Market
- $240,7003 bd2 ba1.3k sqft15618 Knollhollow, San Antonio, TX 78247Off Market
- $233,3003 bd2 ba1.3k sqft15634 Knollhollow, San Antonio, TX 78247Off Market
- $263,3003 bd2 ba1.4k sqft15623 Knollhollow, San Antonio, TX 78247Off Market
- $216,1004 bd2 ba1.5k sqft15619 Knollhollow, San Antonio, TX 78247Off Market
- $262,6004 bd2 ba1.5k sqft4035 Knollhill, San Antonio, TX 78247Off Market
- $217,4003 bd2 ba1.4k sqft15614 Knollhollow, San Antonio, TX 78247Off Market
A local agent can set up tours, give advice and negotiate with sellers.
Similar homes
- $255,0003 bd2 ba1.2k sqft16610 FALLEN TREE DR, San Antonio, TX 78247For Sale
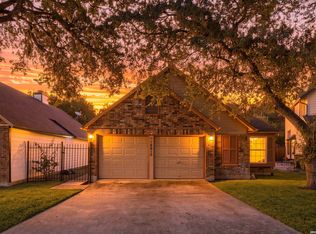
 MLS ID #2008315, Steven Young TREC #760688, Levi Rodgers Real Estate Group. LERA MLS
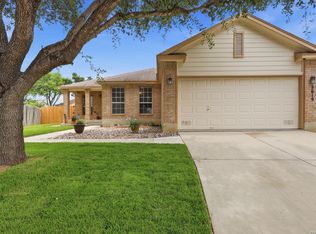
 - $255,0003 bd2 ba1.8k sqft4619 Rock Nettle, San Antonio, TX 78247For Sale
 MLS ID #2002002, Alexandra Turner TREC #772972, Phyllis Browning Company. LERA MLS
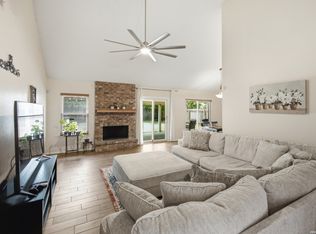
 - $274,9993 bd2 ba2.1k sqft5619 Spring Fire, San Antonio, TX 78247For Sale
 MLS ID #1994003, Andrew Alderete TREC #657951, eXp Realty. LERA MLS
 - $340,0004 bd2 ba1.8k sqft3210 MORNING TRL, San Antonio, TX 78247For Sale
 MLS ID #2008985, Iris Ramos TREC #644135, Keller Williams Heritage. LERA MLS
 - $310,0003 bd3 ba2.1k sqft17031 Graham Walk, San Antonio, TX 78247For SaleMLS ID #1964145, Erin Christensen TREC #761075, Better Homes and Gardens Winans. LERA MLS
- $297,0003 bd2 ba2.2k sqft18327 Redriver Song, San Antonio, TX 78259For SaleMLS ID #2008170, Shaunae LaCombe TREC #490636, Phyllis Browning Company. LERA MLS
- $347,4003 bd2 ba1.8k sqft3011 FALL CREST DR, San Antonio, TX 78247For SaleMLS ID #1992286, Jesse Landin TREC #637896, Redfin Corporation. LERA MLS
- $245,0004 bd2 ba1.5k sqft3815 WETMORE KNL, San Antonio, TX 78247For SaleMLS ID #1969890, R.J. Reyes TREC #550413, Keller Williams Heritage. LERA MLS
- $324,0004 bd3 ba2.3k sqft16927 GRAHAM WALK, San Antonio, TX 78247For SaleMLS ID #1996524, Holly Stein TREC #729595, Real Broker, LLC. LERA MLS
- $389,0004 bd3 ba2.1k sqft3615 Shallow Brook, San Antonio, TX 78247For SaleMLS ID #1944016, William Smith TREC #689273, Keller Williams Heritage. LERA MLS
- $319,9003 bd2 ba1.6k sqft2331 Wild Turkey W, San Antonio, TX 78232For SaleMLS ID #2004238, Reynaldo Vasquez TREC #634488, Keller Williams Legacy. LERA MLS
- $280,0003 bd2 ba1.5k sqft21507 Longwood, San Antonio, TX 78259For SaleMLS ID #1999564, Lisa Sinn TREC #555396, Keller Williams Heritage. LERA MLS
- $299,0003 bd3 ba1.7k sqft11917 FLAME TREE COVE, San Antonio, TX 78213For SaleMLS ID #1952313, Matthew Resnick TREC #561533, Kuper Sotheby's Int'l Realty. LERA MLS
- $315,0003 bd2 ba1.8k sqft3707 Ajuga, San Antonio, TX 78261For SaleMLS ID #2008520, Janet Wingrove TREC #567041, Keller Williams Heritage. LERA MLS
- $265,0003 bd3 ba1.7k sqft5810 ELK LAKE DR, San Antonio, TX 78244For SaleMLS ID #1997700, Trent Boarnet TREC #575268, Keller Williams Heritage. LERA MLS
- $324,7194 bd2 ba1.9k sqft904 Dimrock, Schertz, TX 78154For SaleMLS ID #2010859, Sheila Knott TREC #611534, Better Homes and Gardens Winans. LERA MLS
- $349,9004 bd2 ba1.9k sqft2019 Crooked Creek St, San Antonio, TX 78232For SaleMLS ID #1950527, Shane Hamilton TREC #558379, Keller Williams Heritage. LERA MLS
- $299,0003 bd2 ba1.8k sqft6374 Parkland Oaks Dr, San Antonio, TX 78240For SaleMLS ID #1952573, Laurencia Quinlan TREC #671148, Full Spectrum Realty. LERA MLS
- $279,9992 bd2 ba1.7k sqft6735 Congressional Blvd, San Antonio, TX 78244For SaleMLS ID #2002472, Kyle Williams TREC #507728, LPT Realty, LLC. LERA MLS
- $298,7004 bd3 ba2k sqft13358 Tusayan, Universal City, TX 78148For SaleMLS ID #1907042, Malinda Hernandez TREC #604002, Central Metro Realty. LERA MLS
