Tucked at the end of a quiet cul-de-sac, this home offers the kind of privacy and charm that's getting harder to find in San Antonio. Surrounded by mature oak trees, the setting feels established and peaceful while still being just minutes from Loop 1604, Hwy 281, shopping, dining, and everyday conveniences. Inside, character takes center stage. A striking rock fireplace anchors the living room, framed by beautiful beaded plank ceilings that add warmth and texture. The open layout makes the space feel connected and inviting, ideal for both everyday living and hosting. Tile floors run throughout the main level, with carpet upstairs for added comfort. The kitchen blends function and style with granite countertops, stainless steel appliances, and a gas cooktop. The primary suite is privately positioned on the first floor, offering a quiet retreat with a spacious walk-in closet and an updated bath. Upstairs, two generously sized bedrooms are complemented by a large loft and an oversized office that could easily serve as a fourth bedroom. Out back, the setting truly shines. The mature trees provide shade and seclusion, creating an unexpected backyard escape. The in-ground pool and hot tub turn the space into your own private oasis, complete with a gas heater installed in 2024 and an ozone generator less than six months old for added efficiency. It's a backyard designed for long summer evenings, weekend gatherings, and year-round enjoyment. Residents also enjoy access to wonderful HOA amenities, including a community pool, tennis courts, park and playground, bike trails, and more, adding even more value to this sought after neighborhood. Homes with this combination of character, updates, and a tucked-away setting rarely come available in such a desirable area!
For sale
Price cut: $11K (7/9)
$389,000
3615 Shallow Brook, San Antonio, TX 78247
4beds
2,186sqft
:
Get pre-qualified$2,860/mo
Single Family Residence
Built in 1981
10,541 Square Feet Lot
$387,100 Zestimate®
$178/sqft
$37/mo HOA
What's special
Striking rock fireplaceLarge loftHot tubUpdated bathOversized officeStainless steel appliancesGranite countertops
- 158 days |
- 986 |
- 111 |
Zillow last checked:
Listing updated:
Listed by:
William Smith TREC #689273 (512) 995-5555,
Keller Williams Heritage
Source: LERA MLS,MLS#: 1944016
Facts & features
Interior
Bedrooms & bathrooms
- Bedrooms: 4
- Bathrooms: 3
- Full bathrooms: 2
- 1/2 bathrooms: 1
Primary bedroom
- Features: Split, Walk-In Closet(s), Ceiling Fan(s), Full Bath
- Area: 208
- Dimensions: 16 x 13
Bedroom 2
- Area: 165
- Dimensions: 15 x 11
Bedroom 3
- Area: 195
- Dimensions: 15 x 13
Bedroom 4
- Area: 132
- Dimensions: 12 x 11
Primary bathroom
- Features: Shower Only, Double Vanity
- Area: 80
- Dimensions: 10 x 8
Dining room
- Area: 90
- Dimensions: 10 x 9
Kitchen
- Area: 140
- Dimensions: 14 x 10
Living room
- Area: 272
- Dimensions: 17 x 16
Heating
- Central, 2 Units, Natural Gas
Cooling
- Two Central
Appliances
- Included: Cooktop, Built-In Oven, Microwave, Gas Cooktop, Disposal, Dishwasher, Water Softener Owned, Gas Water Heater
- Laundry: Main Level, Washer Hookup, Dryer Connection
Features
- Two Living Area, Separate Dining Room, Eat-in Kitchen, Two Eating Areas, Kitchen Island, Pantry, Loft, High Ceilings, High Speed Internet, Walk-In Closet(s), Master Downstairs, Ceiling Fan(s), Solid Counter Tops, Custom Cabinets
- Flooring: Carpet, Ceramic Tile, Vinyl
- Windows: Double Pane Windows, Window Coverings
- Has basement: No
- Number of fireplaces: 1
- Fireplace features: One, Living Room, Wood Burning
Interior area
- Total interior livable area: 2,186 sqft
Property
Parking
- Total spaces: 2
- Parking features: Two Car Garage, Attached, Garage Door Opener, Open
- Attached garage spaces: 2
Features
- Levels: Two
- Stories: 2
- Patio & porch: Patio
- Has private pool: Yes
- Pool features: In Ground, Pool/Spa Combo, Heated, Community
- Has spa: Yes
- Spa features: Heated
Lot
- Size: 10,541 Square Feet
- Features: Cul-De-Sac, Curbs, Street Gutters, Sidewalks, Streetlights
- Residential vegetation: Mature Trees, Mature Trees (ext feat)
Details
- Parcel number: 188900040220
Construction
Type & style
- Home type: SingleFamily
- Architectural style: Contemporary,Traditional,Craftsman
- Property subtype: Single Family Residence
Materials
- 3 Sides Masonry, Stone, Siding
- Foundation: Slab
- Roof: Composition
Condition
- Pre-Owned
- New construction: No
- Year built: 1981
Details
- Builder name: -
Utilities & green energy
- Utilities for property: Cable Available, City Garbage service
Community & HOA
Community
- Features: Tennis Court(s), Playground, Jogging Trails, Bike Trails, BBQ/Grill
- Security: Smoke Detector(s)
- Subdivision: Green Spring Valley
HOA
- Has HOA: Yes
- HOA fee: $110 quarterly
- HOA name: GREEN SPRING VALLEY HOA
Location
- Region: San Antonio
Financial & listing details
- Price per square foot: $178/sqft
- Tax assessed value: $397,330
- Annual tax amount: $9,009
- Price range: $389K - $389K
- Date on market: 2/25/2026
- Cumulative days on market: 158 days
- Listing terms: Conventional,FHA,VA Loan,Cash
- Road surface type: Paved
Estimated market value
$387,100
$368,000 - $406,000
$2,741/mo
Price history
| Date | Event | Price |
|---|---|---|
| 7/9/2026 | Price change | $389,000-2.8%$178/sqft |
Source:  LERA MLS #1944016 Report a problem LERA MLS #1944016 Report a problem | ||
| 3/27/2026 | Price change | $400,000-3.6%$183/sqft |
Source: LERA MLS #1944016 Report a problem | ||
| 2/25/2026 | Listed for sale | $415,000+11%$190/sqft |
Source: LERA MLS #1944016 Report a problem | ||
| 12/11/2023 | Sold | -- |
Source: LERA MLS #1728206 Report a problem | ||
| 11/20/2023 | Pending sale | $374,000$171/sqft |
Source: LERA MLS #1728206 Report a problem | ||
| 11/10/2023 | Contingent | $374,000$171/sqft |
Source: LERA MLS #1728206 Report a problem | ||
| 11/4/2023 | Price change | $374,000-3.9%$171/sqft |
Source: LERA MLS #1728206 Report a problem | ||
| 10/20/2023 | Listed for sale | $389,000$178/sqft |
Source: LERA MLS #1728206 Report a problem | ||
| 9/21/2006 | Sold | -- |
Source: Agent Provided Report a problem | ||
Public tax history
| Year | Property taxes | Tax assessment |
|---|---|---|
| 2025 | $6,735 -4.2% | $397,330 +1.9% |
| 2024 | $7,027 +52.7% | $389,840 +10.7% |
| 2023 | $4,603 -23.1% | $352,207 +10% |
| 2022 | $5,987 -8.1% | $320,188 +10% |
| 2021 | $6,518 | $291,080 +9.1% |
| 2020 | $6,518 -0.2% | $266,910 +0.6% |
| 2019 | $6,532 | $265,450 -0.3% |
| 2018 | $6,532 +5.4% | $266,340 +8.7% |
| 2017 | $6,199 +4.7% | $245,000 +5.3% |
| 2016 | $5,922 +6.5% | $232,650 +10% |
| 2015 | $5,558 | $211,500 +1.2% |
| 2014 | $5,558 | $209,000 +6.2% |
| 2013 | -- | $196,890 +7.8% |
| 2012 | -- | $182,710 -0.1% |
| 2011 | -- | $182,830 -0.9% |
| 2010 | -- | $184,480 -3.3% |
| 2009 | -- | $190,820 -5.5% |
| 2008 | -- | $201,940 +43.5% |
| 2006 | -- | $140,680 +8.4% |
| 2005 | -- | $129,800 |
| 2004 | -- | -- |
| 2003 | -- | -- |
| 2002 | -- | -- |
| 2001 | -- | -- |
| 2000 | -- | -- |
Find assessor info on the county website
Monthly payment
Est. payment
Payment breakdown
Explore the cost of this home by adjusting the details. Changes won't be saved.Climate risks
Neighborhood: Green Spring Valley
Nearby schools
GreatSchools rating
- 8/10Redland Oaks Elementary SchoolGrades: PK-5Distance: 0.8 mi
- 5/10Driscoll Middle SchoolGrades: 6-8Distance: 1.1 mi
- 4/10MacArthur High SchoolGrades: 9-12Distance: 3.7 mi
Schools provided by the listing agent
- Elementary: Redland Oaks
- Middle: Driscoll
- High: Macarthur
- District: North East I.S.D.
Source: LERA MLS. This data may not be complete. We recommend contacting the local school district to confirm school assignments for this home.
- $342,3003 bd2 ba2k sqft3619 Shallow Brook St, San Antonio, TX 78247Off Market
- $351,2004 bd2 ba2.1k sqft3611 Shallow Brook St, San Antonio, TX 78247Off Market
- $373,2004 bd2 ba2.2k sqft3618 Boulder Peak St, San Antonio, TX 78247Off Market
- $387,8003 bd2 ba2.5k sqft3622 Boulder Peak St, San Antonio, TX 78247Off Market
- $450,7004 bd2 ba3k sqft3614 Shallow Brook St, San Antonio, TX 78247Off Market
- $351,8003 bd2 ba1.9k sqft3607 Shallow Brook St, San Antonio, TX 78247Off Market
- $360,9004 bd2 ba2.2k sqft3614 Boulder Peak St, San Antonio, TX 78247Off Market
- $421,4004 bd2 ba2.5k sqft3626 Boulder Peak St, San Antonio, TX 78247Off Market
A local agent can set up tours, give advice and negotiate with sellers.
A local lender can help you make sure your offer is ready when you are.
Similar homes
- $390,0003 bd3 ba2.6k sqft16323 Rangerider, San Antonio, TX 78247For Sale
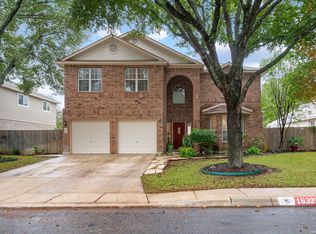
 MLS ID #1944607, Josh Boggs TREC #563487, Keller Williams Heritage. LERA MLS
 - $470,0004 bd3 ba2.6k sqft15519 Long Creek, San Antonio, TX 78247For Sale
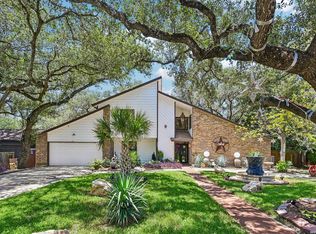 MLS ID #2003041, Eric Salinas TREC #664898, Real Broker, LLC. LERA MLS
 - $462,0004 bd3 ba2.6k sqft3318 Carnaby Creek Dr, San Antonio, TX 78247For Sale
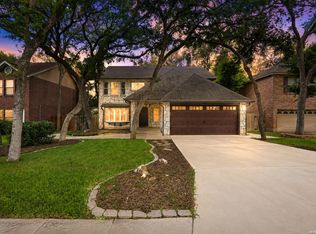 MLS ID #1973117, Michael Acosta TREC #630901, RE/MAX Associates Boerne. LERA MLS
 - $325,0003 bd3 ba2.1k sqft4830 GALEWOOD AVE, San Antonio, TX 78247For Sale
 MLS ID #2003173, Josh Boggs TREC #563487, Keller Williams Heritage. LERA MLS
 - $414,9004 bd3 ba2.1k sqft16406 Ledge Rock, San Antonio, TX 78232For SaleMLS ID #1992940, Eldridge Scott TREC #787147, eXp Realty. LERA MLS
- $354,5004 bd2 ba2k sqft2011 Broken Oak, San Antonio, TX 78232For SaleMLS ID #1947549, Sylvia Strong TREC #624041, RE/MAX North-San Antonio. LERA MLS
- $294,9003 bd3 ba1.5k sqft15626 Knollhollow, San Antonio, TX 78247For SaleMLS ID #1949743, Bonnie Tijerina TREC #763359, 1st Choice West. LERA MLS
- $379,0004 bd3 ba2k sqft4206 Tall Elm Woods, San Antonio, TX 78249For SaleMLS ID #1966442, Candice Witt TREC #681023, Levi Rodgers Real Estate Group. LERA MLS
- $429,0004 bd2 ba2.2k sqft19618 ENCINO KNOLL ST, San Antonio, TX 78259For SaleMLS ID #1964603, Gail Lamb TREC #568013, Keller Williams Heritage. LERA MLS
- $339,9003 bd2 ba1.8k sqft17022 TURKEY POINT ST, San Antonio, TX 78232For SaleMLS ID #1965795, Stephen Galvan TREC #700027, Keller Williams Heritage. LERA MLS
- $319,9994 bd3 ba2.6k sqft6314 Higbee Mill, San Antonio, TX 78247For SaleMLS ID #1917592, Kelsey Tucker TREC #837405, Real Broker, LLC. LERA MLS
- $499,0003 bd2 ba2.6k sqft2306 Park Creek, San Antonio, TX 78259For SaleMLS ID #2003890, Gail Lamb TREC #568013, Keller Williams Heritage. LERA MLS
- $349,0003 bd2 ba1.8k sqft2023 ENCINO VALLEY ST, San Antonio, TX 78259For SaleMLS ID #1965423, Gail Lamb TREC #568013, Keller Williams Heritage. LERA MLS
- $399,0003 bd2 ba2k sqft10 OAKWELL FARMS PKWY, San Antonio, TX 78218For SaleMLS ID #1996907, Dylan Thomas TREC #701275, Davidson Properties, Inc.. LERA MLS
- $450,0004 bd3 ba2.8k sqft6331 STABLE BROOK DR, San Antonio, TX 78249For SaleMLS ID #2004463, Lana Marinin TREC #629504, Texas Prestige Realty. LERA MLS
- $385,0003 bd2 ba2.2k sqft21814 RUBY RUN, San Antonio, TX 78259For SaleMLS ID #1966397, Anthony Boelens TREC #658082, JPAR San Antonio. LERA MLS
- $415,0004 bd3 ba3.1k sqft3512 ANGORA TRL, Schertz, TX 78154For SaleMLS ID #1961065, Stephen Malouff TREC #512038, Malouff Realty, LLC. LERA MLS
- $420,0003 bd2 ba1.9k sqft16907 Hidden Timber Wood, San Antonio, TX 78248For SaleMLS ID #1962090, Aneeta Bhalla TREC #531498, Coldwell Banker D'Ann Harper. LERA MLS
- $349,9003 bd2 ba1.7k sqft1514 Caper St, San Antonio, TX 78232For SaleMLS ID #1998545, Shane Neal TREC #608871, eXp Realty. LERA MLS
- $329,5003 bd3 ba1.7k sqft2114 OAK WILD ST, San Antonio, TX 78232For SaleMLS ID #1970238, Bob Leonard TREC #378939, RE/MAX Associates. LERA MLS
