Spring Valley Mid-Century Modern gem with custom wood features, beautiful Saltillo tile, and a private backyard paradise! This unique 4-bedroom home showcases incredible architectural details throughout, including soaring ceilings, an open wooden staircase, skylights, and custom woodwork. Enjoy a light and bright living area equipped with garden windows and timeless tile floors. Step outside to a spectacular, oasis-style in-ground pool surrounded by lush landscaping-the ultimate setup for entertainment and outdoor enjoyment. Desirable neighborhood location puts you moments away from the community amenity center featuring an additional pool, tennis, pickleball, and playground. Zoned for highly rated NEISD schools with quick access to premier shopping and dining.
For sale
$470,000
15519 Long Creek, San Antonio, TX 78247
4beds
2,642sqft
:
Get pre-qualified$3,357/mo
Single Family Residence
Built in 1979
9,583 Square Feet Lot
$-- Zestimate®
$178/sqft
$10/mo HOA
What's special
Spectacular oasis-style in-ground poolOpen wooden staircasePrivate backyard paradiseGarden windowsTimeless tile floorsSoaring ceilingsLush landscaping
- 3 days |
- 477 |
- 47 |
Zillow last checked:
Listing updated:
Listed by:
Eric Salinas TREC #664898 (210) 636-0332,
Real Broker, LLC
Source: LERA MLS,MLS#: 2003041
Facts & features
Interior
Bedrooms & bathrooms
- Bedrooms: 4
- Bathrooms: 3
- Full bathrooms: 2
- 1/2 bathrooms: 1
Primary bedroom
- Features: Full Bath
- Area: 224
- Dimensions: 16 x 14
Bedroom 2
- Area: 143
- Dimensions: 11 x 13
Bedroom 3
- Area: 143
- Dimensions: 11 x 13
Bedroom 4
- Area: 270
- Dimensions: 18 x 15
Primary bathroom
- Features: Tub/Shower Combo, Double Vanity
- Area: 80
- Dimensions: 8 x 10
Dining room
- Area: 154
- Dimensions: 14 x 11
Kitchen
- Area: 144
- Dimensions: 12 x 12
Living room
- Area: 306
- Dimensions: 17 x 18
Heating
- Central, Natural Gas
Cooling
- Central Air
Appliances
- Included: Cooktop, Built-In Oven, Microwave, Refrigerator, Disposal, Dishwasher, Plumbed For Ice Maker
- Laundry: Main Level, Washer Hookup, Dryer Connection
Features
- One Living Area, Separate Dining Room, Eat-in Kitchen, Two Eating Areas, Sauna, Utility Room Inside, High Ceilings, High Speed Internet, Telephone, Walk-In Closet(s), Ceiling Fan(s), Solid Counter Tops, Custom Cabinets
- Flooring: Carpet, Saltillo Tile, Wood
- Windows: Window Coverings
- Has basement: No
- Number of fireplaces: 1
- Fireplace features: One
Interior area
- Total interior livable area: 2,642 sqft
Video & virtual tour
Property
Parking
- Total spaces: 2
- Parking features: Two Car Garage, Garage Door Opener
- Garage spaces: 2
Features
- Levels: Two
- Stories: 2
- Has private pool: Yes
- Pool features: In Ground, Community
- Has spa: Yes
- Spa features: Heated
Lot
- Size: 9,583 Square Feet
Details
- Parcel number: 188900180120
Construction
Type & style
- Home type: SingleFamily
- Property subtype: Single Family Residence
Materials
- Brick, Wood Siding
- Foundation: Slab
- Roof: Heavy Composition
Condition
- Pre-Owned
- New construction: No
- Year built: 1979
Utilities & green energy
- Utilities for property: Cable Available, City Garbage service
Community & HOA
Community
- Features: Tennis Court(s), Playground, Sports Court, BBQ/Grill, Other
- Subdivision: Green Spring Valley
HOA
- Has HOA: Yes
- HOA fee: $120 annually
- HOA name: GREEN SPRING VALLEY HOMEOWNERS
Location
- Region: San Antonio
Financial & listing details
- Price per square foot: $178/sqft
- Annual tax amount: $7,822
- Price range: $470K - $470K
- Date on market: 7/24/2026
- Cumulative days on market: 4 days
- Listing terms: Conventional,FHA,VA Loan,Cash
Estimated market value
Not available
Estimated sales range
Not available
Not available
Price history
| Date | Event | Price |
|---|---|---|
| 7/24/2026 | Listed for sale | $470,000$178/sqft |
Source:  LERA MLS #2003041 Report a problem LERA MLS #2003041 Report a problem | ||
Public tax history
Tax history is unavailable.
Monthly payment
Est. payment
Payment breakdown
Explore the cost of this home by adjusting the details. Changes won't be saved.Climate risks
Neighborhood: Green Spring Valley
Nearby schools
GreatSchools rating
- 8/10Redland Oaks Elementary SchoolGrades: PK-5Distance: 0.6 mi
- 5/10Driscoll Middle SchoolGrades: 6-8Distance: 0.8 mi
- 4/10MacArthur High SchoolGrades: 9-12Distance: 3.8 mi
Schools provided by the listing agent
- Elementary: Redland Oaks
- Middle: Driscoll
- High: Macarthur
- District: North East I.S.D.
Source: LERA MLS. This data may not be complete. We recommend contacting the local school district to confirm school assignments for this home.
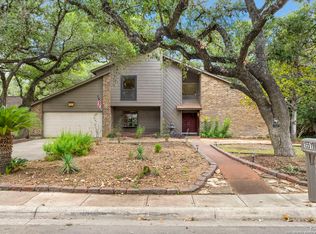
- $--3 bd3 ba2k sqft15519 Long Creek St, San Antonio, TX 78247Sold
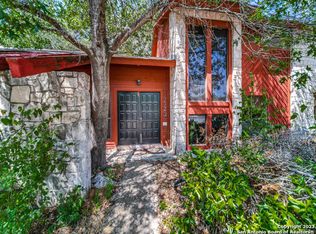
- $--3 bd2 ba2.1k sqft15523 Long Creek St, San Antonio, TX 78247Sold
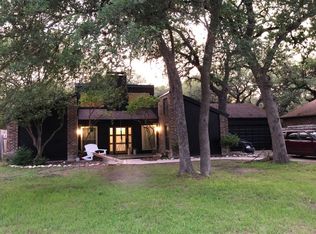
- $363,7003 bd2 ba2.1k sqft15515 Long Creek St, San Antonio, TX 78247Off Market
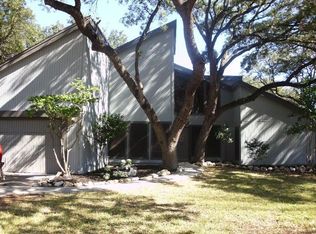
- $353,0003 bd3 ba2k sqft15434 Winter Mist Dr, San Antonio, TX 78247Off Market
- $366,0004 bd2 ba2.1k sqft15432 Winter Mist Dr, San Antonio, TX 78247Off Market
- $296,2003 bd2 ba1.8k sqft15514 Long Creek St, San Antonio, TX 78247Off Market
- $327,7003 bd2 ba2k sqft15511 Long Creek St, San Antonio, TX 78247Off Market
- $347,3003 bd2 ba1.8k sqft15436 Winter Mist Dr, San Antonio, TX 78247Off Market
A local agent can set up tours, give advice and negotiate with sellers.
A local lender can help you make sure your offer is ready when you are.
Similar homes
- $485,0005 bd3 ba3.2k sqft16522 CALICO CREEK DR, San Antonio, TX 78247For Sale
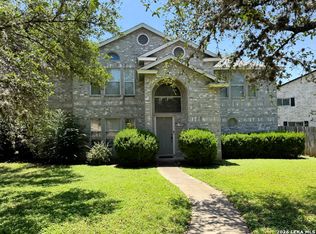
 MLS ID #2002347, Richard Rodriguez TREC #700216, Real Broker, LLC. LERA MLS
 - $469,0004 bd3 ba3.3k sqft3635 EAGLE CANYON DR, San Antonio, TX 78247For Sale
 MLS ID #2002160, Judith Rodriguez TREC #532493, Keller Williams Legacy. LERA MLS
 - $550,0005 bd5 ba3.4k sqft16331 Rangerider, San Antonio, TX 78247For Sale
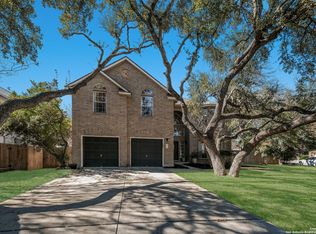 MLS ID #2002516, Josue Gallardo TREC #624913, Keller Williams City-View. LERA MLS
 - $463,0004 bd3 ba2.6k sqft3318 Carnaby Creek Dr, San Antonio, TX 78247For Sale
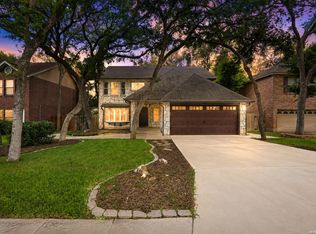 MLS ID #1973117, Michael Acosta TREC #630901, RE/MAX Associates Boerne. LERA MLS
 - $394,0004 bd3 ba2.8k sqft15302 MINERAL SPRINGS ST, San Antonio, TX 78247For SaleMLS ID #1999353, Savannah Taylor TREC #729924, 1st Choice Realty Group. LERA MLS
- $435,0004 bd2 ba2.7k sqft16414 ENCANTO PASS, San Antonio, TX 78247For SaleMLS ID #1998536, Kimberly Habermehl TREC #449903, Premier Town & Country Realty. LERA MLS
- $500,0004 bd3 ba3.6k sqft16426 Hillview Pass Dr, San Antonio, TX 78247For SaleMLS ID #1997804, Sandra Rangel TREC #579513, Real Broker, LLC. LERA MLS
- $425,0004 bd3 ba2.8k sqft3322 CARNABY CREEK DR, San Antonio, TX 78247For SaleMLS ID #1999876, Kevin Crawford TREC #546237, San Antonio Portfolio KW RE. LERA MLS
- $425,0004 bd3 ba2.6k sqft15102 Preston Hollow, San Antonio, TX 78247For SaleMLS ID #1999021, Steven Garza TREC #564531, eXp Realty. LERA MLS
- $460,0004 bd3 ba2.1k sqft3426 CRIMSON STABLE, San Antonio, TX 78247For SaleMLS ID #1971181, Sandra Gonzalez TREC #596120, SK1 Properties, LLC. LERA MLS
- $375,0004 bd3 ba2.3k sqft3402 SERENE GRV, San Antonio, TX 78247For SaleMLS ID #2000701, David Abrahams TREC #719953, Phyllis Browning Company. LERA MLS
- $553,9904 bd4 ba3k sqft17019 Barker Path, San Antonio, TX 78247For SaleMLS ID #2003207, Celena Chapa TREC #837352, 1st Choice West. LERA MLS
- from $479,9904 bd4 ba2.6k sqftQuinley Plan, Park Hill Commons, San Antonio, TX 78247New ConstructionScott Felder Homes
- $345,0003 bd2 ba1.6k sqft3339 MORNING BROOK ST, San Antonio, TX 78247For SaleMLS ID #2003185, Mary Corcoran TREC #586750, Key Realty. LERA MLS
- $439,0005 bd3 ba3.3k sqft3535 Elk Cliff Pass Dr, San Antonio, TX 78247For SaleMLS ID #1964998, Christopher Watters TREC #567369, Watters International Realty. LERA MLS
- $389,0004 bd3 ba2.1k sqft3615 Shallow Brook, San Antonio, TX 78247For SaleMLS ID #1944016, William Smith TREC #689273, Keller Williams Heritage. LERA MLS
- $464,9004 bd3 ba2.5k sqft2663 Pebble Bow, San Antonio, TX 78232For SaleMLS ID #1971281, Chris Burkhalter TREC #391074, Chris Burkhalter, REALTOR. LERA MLS
- $285,0003 bd2 ba1.8k sqft3426 Serene Grv, San Antonio, TX 78247Active
 MLS ID #5490796, Chris Solarz, Sky Realty. Unlock MLS
 - $--3 bd3 ba2.2k sqft13851 Wondering Oak, San Antonio, TX 78247AuctionXome
- $354,9003 bd5 ba1.9k sqft3111 MORNING CRK, San Antonio, TX 78247For SaleMLS ID #2002545, Charles Acosta TREC #648243, RE/MAX Preferred, REALTORS. LERA MLS
