Welcome to this beautifully updated one-story home nestled on a .21-acre level lot in the highly desirable Morning Glen community. Natural lighting flows throughout this home, creating a bright, airy atmosphere. Friendly neighbors, mature shade trees and NO HOA make this move-in-ready home the perfect blend of comfort, style and convenience. The living room features all new luxury vinyl plank flooring, vaulted ceilings, recessed lighting and a floor to ceiling romantic fireplace. An open layout seamlessly connects the living, dining and kitchen areas, creating an ideal space for everyday living and entertaining. The large living room windows overlook a covered terrace extending your living space outdoors for hosting and relaxing. The kitchen is equipped with a natural gas range, SS appliances, granite counters, and an island offering plenty of workspace. A convenient butler's pantry and laundry room provide additional storage and functionality, while leading to an attached two car garage and carport. The primary retreat features an updated ensuite bath with marble dual vanities, tile flooring, walk-in-shower, and spacious walk-in closet. Two additional bedrooms and a full bath offer flexibility for family, guests, or a dedicated home office. Conveniently located in North Central San Antonio, NE ISD, easy access Loop 1604, Hwy 281, Wurzbach Pkwy, medical centers, veteran socials, dining, premier shopping and entertainment. Walking distance to HEB. This newly updated move-in-ready home can be yours today. Welcome home.
For sale
$345,000
3339 MORNING BROOK ST, San Antonio, TX 78247
3beds
1,645sqft
:
Get pre-qualified$2,504/mo
Single Family Residence
Built in 1984
9,191 Square Feet Lot
$343,500 Zestimate®
$210/sqft
$-- HOA
What's special
Recessed lightingTile flooringGranite countersSpacious walk-in closetVaulted ceilingsMature shade treesMarble dual vanities
- 7 days |
- 335 |
- 34 |
Likely to sell faster than
Zillow last checked:
Listing updated:
Listed by:
Mary Corcoran TREC #586750 (210) 724-5842,
Key Realty
Source: LERA MLS,MLS#: 2003185
Facts & features
Interior
Bedrooms & bathrooms
- Bedrooms: 3
- Bathrooms: 2
- Full bathrooms: 2
Primary bedroom
- Features: Walk-In Closet(s), Ceiling Fan(s), Full Bath
- Area: 204
- Dimensions: 12 x 17
Bedroom 2
- Area: 120
- Dimensions: 10 x 12
Bedroom 3
- Area: 156
- Dimensions: 13 x 12
Primary bathroom
- Features: Shower Only, Double Vanity
- Area: 80
- Dimensions: 8 x 10
Dining room
- Area: 112
- Dimensions: 14 x 8
Kitchen
- Area: 154
- Dimensions: 14 x 11
Living room
- Area: 399
- Dimensions: 19 x 21
Heating
- Central, 1 Unit, Natural Gas
Cooling
- 16+ SEER AC, Ceiling Fan(s), Central Air
Appliances
- Included: Self Cleaning Oven, Range, Gas Cooktop, Refrigerator, Dishwasher, Plumbed For Ice Maker, Water Softener Owned, Vented Exhaust Fan, Gas Water Heater, Plumb for Water Softener, ENERGY STAR Qualified Appliances
- Laundry: Laundry Room, Washer Hookup, Dryer Connection
Features
- One Living Area, Liv/Din Combo, Eat-in Kitchen, Kitchen Island, Utility Room Inside, 1st Floor Lvl/No Steps, High Ceilings, Open Floorplan, High Speed Internet, All Bedrooms Downstairs, Master Downstairs, Ceiling Fan(s), Solid Counter Tops, Programmable Thermostat
- Flooring: Carpet, Ceramic Tile, Laminate
- Windows: Window Coverings
- Has basement: No
- Number of fireplaces: 1
- Fireplace features: Living Room
Interior area
- Total interior livable area: 1,645 sqft
Property
Parking
- Total spaces: 4
- Parking features: Two Car Garage, Attached, Garage Door Opener, Two Car Carport
- Attached garage spaces: 2
- Carport spaces: 2
- Covered spaces: 4
Features
- Levels: One
- Stories: 1
- Patio & porch: Patio, Covered
- Pool features: None
- Fencing: Privacy
Lot
- Size: 9,191 Square Feet
- Features: Irregular Lot, Level, Curbs, Street Gutters, Sidewalks, Streetlights, Fire Hydrant w/in 500'
- Residential vegetation: Mature Trees
Details
- Additional structures: Shed(s)
- Parcel number: 178170020170
Construction
Type & style
- Home type: SingleFamily
- Architectural style: Traditional
- Property subtype: Single Family Residence
Materials
- Brick, Wood Siding, 1 Side Masonry
- Foundation: Slab
- Roof: Composition
Condition
- Pre-Owned
- New construction: No
- Year built: 1984
Utilities & green energy
- Electric: CPS
- Gas: SAWS
- Sewer: SAWS, Sewer System
- Water: SAWS
- Utilities for property: Cable Available, City Garbage service
Green energy
- Water conservation: Water-Smart Landscaping
Community & HOA
Community
- Features: None
- Security: Smoke Detector(s), Carbon Monoxide Detector(s)
- Subdivision: Morning Glen
Location
- Region: San Antonio
Financial & listing details
- Price per square foot: $210/sqft
- Tax assessed value: $316,960
- Annual tax amount: $6,812
- Price range: $345K - $345K
- Date on market: 7/25/2026
- Cumulative days on market: 8 days
- Listing terms: Conventional,FHA,VA Loan,TX Vet,Cash
- Road surface type: Paved
Estimated market value
$343,500
$326,000 - $361,000
$1,991/mo
Price history
| Date | Event | Price |
|---|---|---|
| 7/25/2026 | Listed for sale | $345,000+118.5%$210/sqft |
Source:  LERA MLS #2003185 Report a problem LERA MLS #2003185 Report a problem | ||
| 12/19/2014 | Sold | -- |
Source: LERA MLS #1061844 Report a problem | ||
| 9/24/2014 | Price change | $157,900-4%$96/sqft |
Source: RVA Asset Mgmt. Group, REALTOR #1061844 Report a problem | ||
| 8/22/2014 | Price change | $164,500-2.5%$100/sqft |
Source: RVA Asset Mgmt. Group, REALTOR #1061844 Report a problem | ||
| 7/12/2014 | Price change | $168,700-3.5%$103/sqft |
Source: RVA Asset Mgmt. Group, REALTOR #1061844 Report a problem | ||
| 6/14/2014 | Listed for sale | $174,900$106/sqft |
Source: RVA Asset Mgmt. Group, REALTOR #1061844 Report a problem | ||
| 3/13/2014 | Sold | -- |
Source: Public Record Report a problem | ||
Public tax history
| Year | Property taxes | Tax assessment |
|---|---|---|
| 2025 | $5,005 +5.3% | $313,083 +10% |
| 2024 | $4,751 +9.3% | $284,621 +10% |
| 2023 | $4,346 -13.5% | $258,746 +10% |
| 2022 | $5,025 +3.2% | $235,224 +10% |
| 2021 | $4,870 | $213,840 +5.4% |
| 2020 | $4,870 +4.7% | $202,850 +5.2% |
| 2019 | $4,650 | $192,900 +6.5% |
| 2018 | $4,650 +11.8% | $181,120 +7.4% |
| 2017 | $4,161 +1.6% | $168,650 +2.3% |
| 2016 | $4,094 +3% | $164,800 +8.7% |
| 2015 | $3,974 | $151,670 +5.5% |
| 2014 | $3,974 | $143,810 +10.4% |
| 2013 | -- | $130,230 +2% |
| 2012 | -- | $127,720 -2.1% |
| 2011 | -- | $130,520 -1.1% |
| 2010 | -- | $131,920 +4% |
| 2009 | -- | $126,850 -2% |
| 2008 | -- | $129,470 +6.5% |
| 2007 | -- | $121,540 +4.2% |
| 2006 | -- | $116,670 +4.8% |
| 2005 | -- | $111,370 |
| 2004 | -- | -- |
| 2003 | -- | -- |
| 2002 | -- | -- |
| 2001 | -- | -- |
| 2000 | -- | -- |
Find assessor info on the county website
Monthly payment
Est. payment
Payment breakdown
Explore the cost of this home by adjusting the details. Changes won't be saved.Climate risks
Neighborhood: 78247
Nearby schools
GreatSchools rating
- 8/10Redland Oaks Elementary SchoolGrades: PK-5Distance: 1.3 mi
- 5/10Driscoll Middle SchoolGrades: 6-8Distance: 1.6 mi
- 4/10MacArthur High SchoolGrades: 9-12Distance: 3 mi
Schools provided by the listing agent
- Elementary: Redland Oaks
- Middle: Driscoll
- High: Macarthur
- District: North East I.S.D.
Source: LERA MLS. This data may not be complete. We recommend contacting the local school district to confirm school assignments for this home.
- $303,1004 bd2 ba1.8k sqft3338 Morning Brook St, San Antonio, TX 78247Off Market
- $334,0003 bd2 ba1.8k sqft3335 Morning Brook St, San Antonio, TX 78247Off Market
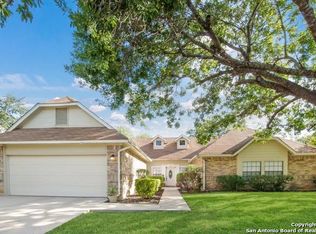
- $317,6003 bd2 ba1.7k sqft3262 Morning Crk, San Antonio, TX 78247Off Market
- $319,6003 bd2 ba1.6k sqft3270 Morning Crk, San Antonio, TX 78247Off Market
- $--3 bd3 ba1.8k sqft3254 Morning Crk, San Antonio, TX 78247Sold
- $298,3003 bd2 ba1.5k sqft3342 Morning Brook St, San Antonio, TX 78247Off Market
- $297,4003 bd2 ba1.5k sqft3331 Morning Brook St, San Antonio, TX 78247Off Market
- $273,3003 bd2 ba1.4k sqft3250 Morning Crk, San Antonio, TX 78247Off Market
A local agent can set up tours, give advice and negotiate with sellers.
A local lender can help you make sure your offer is ready when you are.
Similar homes
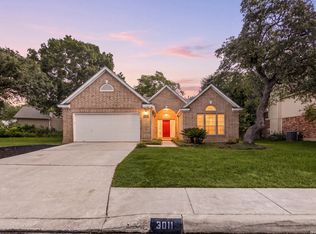
- $349,9003 bd2 ba1.8k sqft3011 FALL CREST DR, San Antonio, TX 78247For Sale
 MLS ID #1992286, Jesse Landin TREC #637896, Redfin Corporation. LERA MLS
 - $299,9003 bd3 ba2.1k sqft15006 Digger, San Antonio, TX 78247For Sale
 MLS ID #1992907, Michael Godinez TREC #651171, eXp Realty. LERA MLS
 - $375,0004 bd2 ba1.8k sqft2027 Chittim Trail Dr, San Antonio, TX 78232For Sale
 MLS ID #2003297, Julianne Hawkins TREC #636231, Phyllis Browning Company. LERA MLS
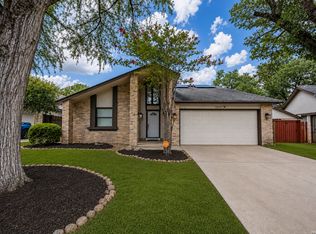
 - $315,0004 bd3 ba2.1k sqft5934 SPRING VLY, San Antonio, TX 78247For Sale
 MLS ID #1997299, Susie Sharma TREC #707823, 1st Choice Realty Group. LERA MLS
 - $345,0003 bd3 ba1.8k sqft4367 Hilton Head St, San Antonio, TX 78217For SaleMLS ID #1960799, Yvette Hansen TREC #727627, Real Broker, LLC. LERA MLS
- $350,0003 bd2 ba1.7k sqft1025 River Park, San Antonio, TX 78216For SaleMLS ID #1998105, Cathleen Heshmat TREC #516709, Keller Williams Heritage. LERA MLS
- $365,0003 bd2 ba1.7k sqft903 Silver Spruce, San Antonio, TX 78232For SaleMLS ID #1999165, Lovetta McAlpin TREC #598390, Keller Williams Heritage. LERA MLS
- $320,0003 bd2 ba1.6k sqft4415 Tiger Run, San Antonio, TX 78217For SaleMLS ID #1972966, Nadene Long TREC #655044, Wealth Partners Realty Group, LLC. LERA MLS
- $275,0003 bd2 ba1.4k sqft4479 Hay Market, San Antonio, TX 78217For SaleMLS ID #1971791, Greg Ortiz TREC #749851, Keller Williams City-View. LERA MLS
- $215,0003 bd2 ba1.5k sqft14614 HIGHLAND RDG, San Antonio, TX 78233For SaleMLS ID #2004082, Ivan Terrazas TREC #530052, Keller Williams City-View. LERA MLS
- $415,0004 bd3 ba2.3k sqft2005 CROOKED CREEK ST, San Antonio, TX 78232For SaleMLS ID #1997379, Kelly Guerrero TREC #700845, Coldwell Banker D'Ann Harper. LERA MLS
- $335,9003 bd3 ba2k sqft9015 Valhalla, Selma, TX 78154For SaleMLS ID #2002768, John Grof TREC #651709, Option One Real Estate. LERA MLS
- $368,9004 bd3 ba2.1k sqft21202 Malibu Colony, San Antonio, TX 78259For SaleMLS ID #1992959, Yvette Hansen TREC #727627, Real Broker, LLC. LERA MLS
- $420,0003 bd3 ba2.1k sqft38 MORGANS BLF, San Antonio, TX 78216For SaleMLS ID #2002565, Yarisel Rosa TREC #828418, JPAR San Antonio. LERA MLS
- $315,0004 bd2 ba1.6k sqft10809 LANDS RUN ST, San Antonio, TX 78230For SaleMLS ID #2002848, Libby Ross TREC #538366, Coldwell Banker D'Ann Harper. LERA MLS
- $359,0003 bd3 ba1.9k sqft834 Magnolia Mist, San Antonio, TX 78216For SaleMLS ID #1967891, Matthew Resnick TREC #561533, Kuper Sotheby's Int'l Realty. LERA MLS
- $395,0003 bd2 ba1.7k sqft11906 RAINWOOD CV, San Antonio, TX 78213For SaleMLS ID #2001113, Dezmon Metze TREC #755414, eXp Realty. LERA MLS
- $360,0004 bd2 ba1.7k sqft334 Karen Ln, San Antonio, TX 78209For SaleMLS ID #1971055, Sandra Rangel TREC #579513, Real Broker, LLC. LERA MLS
- $370,0005 bd2 ba1.9k sqft910 Mount Kisco, San Antonio, TX 78213For SaleMLS ID #1875627, Ahimelech Doring TREC #829903, Realty One Group Emerald. LERA MLS
- $349,0003 bd2 ba1.9k sqft31650 Acacia Vista, Bulverde, TX 78163For SaleMLS ID #2003158, Susan Brand TREC #635039, Coldwell Banker D'Ann Harper. LERA MLS
