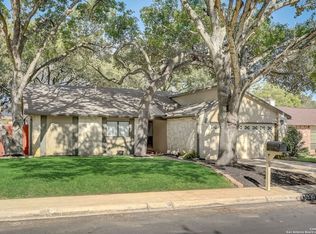
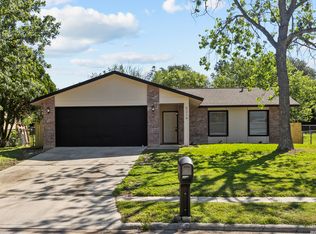
*Seller is offering $5000 towards concessions!* Welcome to this beautifully updated 4-bedroom, 2.5-bath home nestled on a spacious, tree-filled lot in the established Spring Creek Forest community. Thoughtfully renovated and move-in ready, this residence blends modern finishes with timeless charm. Step inside to discover a light-filled interior featuring updated flooring, fresh paint, designer lighting, and an inviting living room centered around a stunning brick fireplace. The remodeled kitchen boasts white cabinetry, subway tile backsplash, stainless steel appliances, abundant storage, and vaulted ceilings that create an airy, open feel. The spacious primary suite offers a true retreat with a spa-inspired ensuite featuring dual vanities, a soaking tub, and a walk-in shower, while the updated secondary bathrooms showcase stylish contemporary finishes. Outside, enjoy the oversized backyard shaded by mature trees, complete with a covered patio and additional entertaining space-perfect for grilling, gathering, or relaxing under the Texas sky. This home is packed with value, including energy-efficient living with solar panels that will be paid off at closing, providing the next owner with lower utility costs and the added value of solar ownership without the responsibility of an existing loan. The value continues with the refrigerator, washer, and dryer conveying with the home, helping reduce upfront moving expenses. Additional updates include a repaired wood privacy fence (approximately three years ago) and an AC unit installed about five years ago, offering added peace of mind for years to come. Simply move in and start enjoying all the comforts, savings, and conveniences this beautiful home has to offer. With its stylish interior, spacious backyard, and energy-saving features, this exceptional property truly embodies comfortable Texas living at its finest.
Pending
Price cut: $5K (9/2)
$310,000
5934 SPRING VLY, San Antonio, TX 78247
4beds
2,107sqft
Single Family Residence
Built in 1982
7,801 Square Feet Lot
$-- Zestimate®
$147/sqft
$-- HOA
What's special
Stunning brick fireplaceStylish contemporary finishesFresh paintOversized backyardRepaired wood privacy fenceSpacious tree-filled lotUpdated flooring
- 95 days
- 418
- 55
Zillow last checked:
Listing updated:
Listed by:
Susie Sharma TREC #707823 (773) 619-2867,
1st Choice Realty Group
Source: LERA MLS,MLS#: 1997299
Facts & features
Interior
Bedrooms & bathrooms
- Bedrooms: 4
- Bathrooms: 3
- Full bathrooms: 2
- 1/2 bathrooms: 1
Primary bedroom
- Features: Walk-In Closet(s), Multi-Closets, Ceiling Fan(s), Full Bath
- Area: 234
- Dimensions: 18 x 13
Bedroom 2
- Area: 110
- Dimensions: 11 x 10
Bedroom 3
- Area: 121
- Dimensions: 11 x 11
Bedroom 4
- Area: 121
- Dimensions: 11 x 11
Primary bathroom
- Features: Tub/Shower Separate, Double Vanity
- Area: 120
- Dimensions: 10 x 12
Dining room
- Area: 144
- Dimensions: 12 x 12
Kitchen
- Area: 144
- Dimensions: 12 x 12
Living room
- Area: 255
- Dimensions: 17 x 15
Heating
- Central, Natural Gas
Cooling
- 13-15 SEER AX, Ceiling Fan(s), Central Air
Appliances
- Included: Washer, Dryer, Microwave, Range, Refrigerator, Dishwasher, Plumbed For Ice Maker, Gas Water Heater
- Laundry: Upper Level, Dryer Connection
Features
- One Living Area, Separate Dining Room, 1st Floor Lvl/No Steps, High Ceilings, High Speed Internet, Walk-In Closet(s), Master Downstairs, Ceiling Fan(s), Chandelier, Solid Counter Tops, Programmable Thermostat
- Flooring: Ceramic Tile, Laminate
- Windows: Window Coverings
- Has basement: No
- Attic: Access Only
- Number of fireplaces: 1
- Fireplace features: One, Living Room
Interior area
- Total interior livable area: 2,107 sqft
Property
Parking
- Total spaces: 2
- Parking features: Two Car Garage, Garage Door Opener, Utility Area in Garage
- Garage spaces: 2
Features
- Levels: Two
- Stories: 2
- Patio & porch: Patio, Covered
- Exterior features: Sprinkler System, Solar Panels
- Pool features: None
- Fencing: Privacy
Lot
- Size: 7,801 Square Feet
- Features: Level, Curbs, Sidewalks, Streetlights
- Residential vegetation: Mature Trees, Mature Trees (ext feat)
Details
- Parcel number: 168230020170
Construction
Type & style
- Home type: SingleFamily
- Architectural style: Traditional
- Property subtype: Single Family Residence
Materials
- Brick, 4 Sides Masonry, Wood Siding, Siding
- Foundation: Slab
- Roof: Composition
Condition
- Pre-Owned
- New construction: No
- Year built: 1982
Utilities & green energy
- Electric: CPS
- Gas: CPS
- Sewer: SAWS, Sewer System
- Water: SAWS
- Utilities for property: Cable Available, City Garbage service
Community & HOA
Community
- Features: None
- Security: Smoke Detector(s), Security System Owned
- Subdivision: Spring Creek Forest
Location
- Region: San Antonio
Financial & listing details
- Price per square foot: $147/sqft
- Tax assessed value: $288,630
- Annual tax amount: $6,339
- Price range: $310K - $310K
- Date on market: 7/3/2026
- Cumulative days on market: 185 days
- Listing terms: Conventional,FHA,VA Loan,TX Vet,Cash
- Road surface type: Paved
Estimated market value
Not available
Estimated sales range
Not available
Not available
Price history
| Date | Event | Price |
|---|---|---|
| 9/25/2026 | Pending sale | $310,000$147/sqft |
Source:  LERA MLS #1997299 Report a problem LERA MLS #1997299 Report a problem | ||
| 9/18/2026 | Contingent | $310,000$147/sqft |
Source: LERA MLS #1997299 Report a problem | ||
| 9/2/2026 | Price change | $310,000-1.6%$147/sqft |
Source: LERA MLS #1997299 Report a problem | ||
| 7/3/2026 | Listed for sale | $315,000-3.1%$150/sqft |
Source: LERA MLS #1997299 Report a problem | ||
| 6/17/2026 | Listing removed | $325,000$154/sqft |
Source: LERA MLS #1950112 Report a problem | ||
| 3/19/2026 | Listed for sale | $325,000+16.1%$154/sqft |
Source: LERA MLS #1950112 Report a problem | ||
| 6/10/2021 | Sold | -- |
Source: LERA MLS #1525572 Report a problem | ||
| 5/21/2021 | Pending sale | $280,000$133/sqft |
Source: LERA MLS #1525572 Report a problem | ||
| 5/11/2021 | Contingent | $280,000$133/sqft |
Source: LERA MLS #1525572 Report a problem | ||
| 5/8/2021 | Listed for sale | $280,000$133/sqft |
Source: LERA MLS #1525572 Report a problem | ||
Public tax history
| Year | Property taxes | Tax assessment |
|---|---|---|
| 2025 | $6,545 -4.4% | $288,630 -3.6% |
| 2024 | $6,845 | $299,500 -1% |
| 2023 | -- | $302,510 +10.7% |
| 2022 | -- | $273,200 +25.7% |
| 2021 | $2,688 | $217,290 +5.1% |
| 2020 | $2,688 +1.6% | $206,650 +7.4% |
| 2019 | $2,646 | $192,470 +6.6% |
| 2018 | $2,646 +1.8% | $180,580 +6.7% |
| 2017 | $2,599 +0.4% | $169,230 +3.2% |
| 2016 | $2,588 -2.9% | $164,030 +9.2% |
| 2015 | $2,665 | $150,205 +10% |
| 2014 | $2,665 | $136,550 +8.1% |
| 2013 | -- | $126,330 -4.9% |
| 2012 | -- | $132,840 -1% |
| 2011 | -- | $134,220 -1% |
| 2010 | -- | $135,610 -1.2% |
| 2009 | -- | $137,250 -4.4% |
| 2008 | -- | $143,590 +5.6% |
| 2007 | -- | $135,940 +7.9% |
| 2006 | -- | $125,950 +5.8% |
| 2005 | -- | $119,080 |
| 2004 | -- | -- |
| 2003 | -- | -- |
| 2002 | -- | -- |
| 2001 | -- | -- |
| 2000 | -- | -- |
Find assessor info on the county website
Monthly payment
Est. payment
Payment breakdown
Explore the cost of this home by adjusting the details. Changes won't be saved.Climate risks
Neighborhood: Spring Creek Neighborhood Alliance
Nearby schools
Schools provided by the listing agent
- Elementary: Stahl
- Middle: Harris
- High: Madison
- District: North East I.S.D.
Source: LERA MLS. This data may not be complete. We recommend contacting the local school district to confirm school assignments for this home.
Similar homes
- $299,9993 bd3 ba2.1k sqft17031 Graham Walk, San Antonio, TX 78247For Sale
 MLS ID #1964145, Erin Christensen TREC #761075, Better Homes and Gardens Winans. LERA MLS
 - $299,0004 bd3 ba3k sqft16818 Mandolino, San Antonio, TX 78266For Sale
 MLS ID #2020037, Lucas Lu TREC #793479, eXp Realty. LERA MLS
 - $309,9903 bd2 ba1.9k sqft5026 La Haya st, San Antonio, TX 78233For Sale
 MLS ID #2008524, Leonel Diaz TREC #836909, Real Broker, LLC. LERA MLS
 - $239,0004 bd2 ba1.3k sqft5219 Galacino St, San Antonio, TX 78247For Sale
 MLS ID #1967542, Michael Gonzales TREC #808113, eXp Realty. LERA MLS
 - $315,0003 bd2 ba1.8k sqft5042 Sierra Madre, San Antonio, TX 78233For SaleMLS ID #2015617, Ryan McDaniel TREC #758274, Keller Williams Heritage. LERA MLS
- $355,0004 bd3 ba2.6k sqft4443 Amandas Cv, San Antonio, TX 78247For SaleMLS ID #2015577, Lauren Seely TREC #707489, Redfin Corporation. LERA MLS
- $345,0003 bd2 ba1.6k sqft3339 MORNING BROOK ST, San Antonio, TX 78247For SaleMLS ID #2003185, Mary Corcoran TREC #586750, Key Realty. LERA MLS
- $348,5004 bd3 ba2.4k sqft4630 Barhill, San Antonio, TX 78217For SaleMLS ID #1995438, Sylvia Yvonne Garza TREC #796142, Redbird Realty LLC. LERA MLS
- $299,9993 bd2 ba1.3k sqft13114 Brook Garden Ln, San Antonio, TX 78232For SaleMLS ID #2021080, Andrea Cruz TREC #750598, Malouff Realty, LLC. LERA MLS
- $342,9004 bd3 ba2.1k sqft6923 Comanche View, San Antonio, TX 78233For SaleMLS ID #2011023, Alicia Vo TREC #685291, Real Broker, LLC. LERA MLS
- $340,0004 bd2 ba1.8k sqft9534 Chelmsford, San Antonio, TX 78239For SaleMLS ID #1939327, Carlos Ledesma TREC #763120, NetWorth Realty of San Antonio. LERA MLS
- $299,9995 bd3 ba2.8k sqft1921 Walter Raleigh, Windcrest, TX 78239For SaleMLS ID #2015644, Samantha Vandenheuvel TREC #789547, Exquisite Properties, LLC. LERA MLS
- $330,0003 bd3 ba1.8k sqft4367 Hilton Head St, San Antonio, TX 78217For SaleMLS ID #1960799, Yvette Hansen TREC #727627, Real Broker, LLC. LERA MLS
- $310,0004 bd2 ba1.7k sqft831 HIGHGATE RD, Universal City, TX 78148For SaleMLS ID #2015756, Kristan Guerra TREC #731915, 1st Choice Realty Group. LERA MLS
- $254,9004 bd2 ba2k sqft6215 Callen Glen St, San Antonio, TX 78233For SaleMLS ID #1965969, Ruth Renteria TREC #798437, Real Broker, LLC. LERA MLS
- $314,8754 bd2 ba2.1k sqft1017 SUMMER HAVEN LN, Schertz, TX 78154For SaleMLS ID #2010220, Courtney Modde TREC #806619, Courtney Realty. LERA MLS
- $340,0005 bd4 ba2.9k sqft7906 RUSTIC FOREST DR, San Antonio, TX 78239For SaleMLS ID #2010932, Catherine Morales TREC #793769, AXIS Brokerage. LERA MLS
- $335,0003 bd3 ba2.1k sqft145 WILL ROGERS DR, Schertz, TX 78154For SaleMLS ID #2015898, Dean Aitken TREC #633339, Keller Williams Heritage. LERA MLS
- $344,9003 bd2 ba2.3k sqft8346 Athenian, Universal City, TX 78148For SaleMLS ID #2017707, Jesus Meave TREC #701123, M Effect Realty. LERA MLS
- $385,0004 bd2 ba1.8k sqft4714 Shady Breeze, San Antonio, TX 78217For SaleMLS ID #2003153, Nathan Calvert TREC #847823, Rider Realty. LERA MLS
