OPEN HOUSE: SAT 1-4pm. Welcome Home to this beautifully updated two-story home offering comfort, style, and modern upgrades throughout. Featuring 4 spacious bedrooms and 2.5 bathrooms, this home is thoughtfully designed with all bedrooms located upstairs-providing privacy and a perfect separation of living and resting spaces. The primary suite is a true retreat, showcasing a custom walk-in shower and double sinks, creating a spa-like experience right at home. Upstairs also features brand-new plush carpeting, while the downstairs and staircase are enhanced with elegant luxury laminate flooring for a sleek, contemporary look. The kitchen is a standout, featuring brand-new stainless-steel appliances and modern quartz countertops with matching quartz upgrades carried into all bathrooms for a cohesive, high-end finish. Fresh, professional paint inside and out gives the home a crisp, move-in-ready feel, complemented by updated lighting throughout and stylish new ceiling fans in every room. Enjoy peace of mind with a professionally serviced and repaired HVAC system (03/2026), ensuring year-round comfort and efficiency. Step outside to enjoy newly installed grass, perfect for relaxing or entertaining. The garage has been upgraded with durable epoxy flooring, adding both function and a polished finish. Ideally located with easy access to Loop 1604 and IH-35, this home offers close proximity to Randolph AFB, Lackland AFB, Fort Sam Houston and the San Antonio International Airport, making commuting and travel incredibly convenient. Best of all-NO HOA, giving you freedom and flexibility without added fees or restrictions. This home combines modern upgrades, thoughtful design, and everyday comfort-ready for its next owner to enjoy.
Sold
Price Unknown
15047 KAMARY LN, San Antonio, TX 78247
4beds
1,901sqft
Single Family Residence
Built in 1997
7,143 Square Feet Lot
$313,500 Zestimate®
$--/sqft
$1,895 Estimated rent
Home value
$313,500
$295,000 - $332,000
$1,895/mo
Zestimate® history
Owner options
List your home for rent
$1,895/mo
Rent Zestimate®
Find your next renter with Zillow Rental Manager. Plus, with online applications, you can quickly screen prospective tenants – for free.
$1,895/mo
Rent Zestimate®
Refinance and save
Refinancing to a lower rate could help reduce your monthly payments and save thousands over the life of the loan.
Explore your selling options
Work with a Zillow partner agent
Leverage their expertise and Zillow's premium Showcase listings to get your home seen by more buyers.
Get startedList with your own agent
Get your home in front of millions of buyers by listing it on Zillow.
Learn how to do itSell it yourself
Take full control of how buyers see your home on Zillow by listing For Sale by Owner (FSBO).
List your homeWhat's special
Updated lighting throughoutModern quartz countertopsNewly installed grassBeautifully updated two-story homeDouble sinksCustom walk-in shower
Zillow last checked:
Listing updated:
Listed by:
Linda Ruiz TREC #771243 (210) 364-4436,
MHOMENT Realty LLC
Source: LERA MLS,MLS#: 1964460
Facts & features
Interior
Bedrooms & bathrooms
- Bedrooms: 4
- Bathrooms: 3
- Full bathrooms: 2
- 1/2 bathrooms: 1
Primary bedroom
- Features: Walk-In Closet(s), Ceiling Fan(s), Full Bath
- Level: Upper
- Area: 252
- Dimensions: 18 x 14
Bedroom 2
- Area: 108
- Dimensions: 12 x 9
Bedroom 3
- Area: 99
- Dimensions: 11 x 9
Bedroom 4
- Area: 99
- Dimensions: 11 x 9
Primary bathroom
- Features: Shower Only, Double Vanity
- Area: 72
- Dimensions: 9 x 8
Dining room
- Area: 121
- Dimensions: 11 x 11
Kitchen
- Area: 48
- Dimensions: 12 x 4
Living room
- Area: 238
- Dimensions: 17 x 14
Heating
- Central, Electric
Cooling
- Ceiling Fan(s), Central Air
Appliances
- Included: Range, Disposal, Dishwasher
- Laundry: Main Level, Laundry Room, Washer Hookup, Dryer Connection
Features
- Liv/Din Combo, Two Eating Areas, Utility Room Inside, All Bedrooms Upstairs, Open Floorplan, Walk-In Closet(s), Ceiling Fan(s), Chandelier, Programmable Thermostat
- Flooring: Carpet, Laminate
- Windows: Double Pane Windows, Window Coverings
- Has basement: No
- Attic: Pull Down Stairs
- Number of fireplaces: 1
- Fireplace features: One, Living Room
Interior area
- Total interior livable area: 1,901 sqft
Property
Parking
- Total spaces: 2
- Parking features: Two Car Garage, Attached
- Attached garage spaces: 2
Features
- Levels: Two
- Stories: 2
- Patio & porch: Patio
- Pool features: None
- Fencing: Privacy
Lot
- Size: 7,143 Square Feet
- Features: Curbs, Sidewalks, Streetlights
- Residential vegetation: Mature Trees
Details
- Parcel number: 164100170140
Construction
Type & style
- Home type: SingleFamily
- Property subtype: Single Family Residence
Materials
- Brick, Siding
- Foundation: Slab
- Roof: Composition
Condition
- Pre-Owned
- New construction: No
- Year built: 1997
Details
- Builder name: Dover
Utilities & green energy
- Electric: CPS
- Gas: CPS
- Sewer: SAWS, Sewer System
- Water: SAWS, Water System
Community & HOA
Community
- Features: None
- Subdivision: Spring Creek
Location
- Region: San Antonio
Financial & listing details
- Tax assessed value: $273,750
- Annual tax amount: $4,209
- Date on market: 5/7/2026
- Cumulative days on market: 14 days
- Listing terms: Conventional,FHA,VA Loan,TX Vet,Cash
- Road surface type: Paved
Price history
| Date | Event | Price |
|---|---|---|
| 6/15/2026 | Sold | -- |
Source:  LERA MLS #1964460 Report a problem LERA MLS #1964460 Report a problem | ||
| 5/21/2026 | Pending sale | $315,000$166/sqft |
Source: LERA MLS #1964460 Report a problem | ||
| 5/12/2026 | Contingent | $315,000$166/sqft |
Source: LERA MLS #1964460 Report a problem | ||
| 5/7/2026 | Listed for sale | $315,000$166/sqft |
Source: LERA MLS #1964460 Report a problem | ||
| 12/18/2003 | Sold | -- |
Source: LERA MLS #465376 Report a problem | ||
Public tax history
| Year | Property taxes | Tax assessment |
|---|---|---|
| 2025 | $4,210 -5.7% | $273,750 +3% |
| 2024 | $4,466 +11% | $265,854 +10% |
| 2023 | $4,025 -13.5% | $241,685 +10% |
| 2022 | $4,651 +5.2% | $219,714 +10% |
| 2021 | $4,423 | $199,740 +7.7% |
| 2020 | $4,423 0% | $185,470 +0.7% |
| 2019 | $4,425 | $184,200 +4.8% |
| 2018 | $4,425 +11.5% | $175,830 +8.7% |
| 2017 | $3,968 +0.3% | $161,720 +10.2% |
| 2016 | $3,955 +7.4% | $146,750 +0.5% |
| 2015 | $3,681 | $145,960 +9.6% |
| 2014 | $3,681 | $133,200 +9.2% |
| 2013 | -- | $121,970 -8% |
| 2012 | -- | $132,580 -0.9% |
| 2011 | -- | $133,810 -0.9% |
| 2010 | -- | $135,060 +0.1% |
| 2009 | -- | $134,980 +1.5% |
| 2008 | -- | $133,050 -0.4% |
| 2007 | -- | $133,570 +11.5% |
| 2006 | -- | $119,820 +6.6% |
| 2005 | -- | $112,430 |
| 2004 | -- | -- |
| 2003 | -- | -- |
| 2002 | -- | -- |
| 2001 | -- | -- |
| 2000 | -- | -- |
Find assessor info on the county website
Neighborhood: Spring Creek Neighborhood Alliance
Nearby homes
- $258,3003 bd2 ba1.5k sqft15051 Kamary Ln, San Antonio, TX 78247Off Market
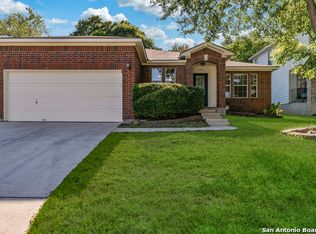
- $271,5003 bd2 ba1.7k sqft15043 Kamary Ln, San Antonio, TX 78247Off Market

- $255,0003 bd3 ba1.8k sqft15039 Kamary Ln, San Antonio, TX 78247Off Market
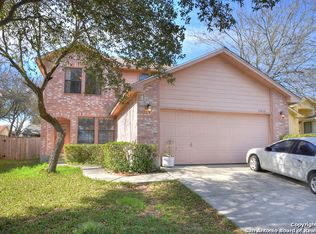
- $300,0004 bd3 ba2.9k sqft15103 Kamary Ln, San Antonio, TX 78247For Sale
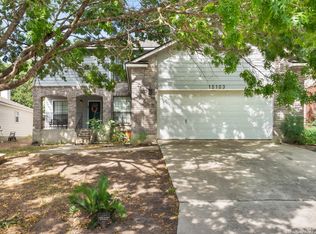
- $283,7004 bd2 ba1.7k sqft5938 Spring Valley, San Antonio, TX 78247Off Market
- $253,9003 bd2 ba1.8k sqft5942 Spring Valley, San Antonio, TX 78247Off Market
- $315,0004 bd3 ba2.1k sqft5934 Spring Valley, San Antonio, TX 78247For Sale
- $---- bd-- ba-- sqft5934 Spring Vall, San Antonio, TX 78247Off Market
Nearby schools
GreatSchools rating
- 6/10Stahl Elementary SchoolGrades: PK-5Distance: 0.7 mi
- 5/10Harris Middle SchoolGrades: 6-8Distance: 1.2 mi
- 5/10Madison High SchoolGrades: 9-12Distance: 1 mi
Schools provided by the listing agent
- Elementary: Stahl
- Middle: Harris
- High: Madison
- District: North East I.S.D.
Source: LERA MLS. This data may not be complete. We recommend contacting the local school district to confirm school assignments for this home.
Get a cash offer in 3 minutes
Find out how much your home could sell for in as little as 3 minutes with a no-obligation cash offer.
Estimated market value
$313,500
Get a cash offer in 3 minutes
Find out how much your home could sell for in as little as 3 minutes with a no-obligation cash offer.
Estimated market value
$313,500
Nearby cities
Nearby neighborhoods
Nearby zip codes
Other San Antonio Topics
