Welcome to 15103 Kamary Ln., a spacious 4-bedroom, 2.5-bath home brimming with potential and waiting for your personal touch. Step inside to a thoughtfully designed layout featuring a formal living and dining room for special gatherings that flows effortlessly into the kitchen-ideal for everyday living and entertaining. The kitchen boasts a charming breakfast nook, generous storage, and a seamless connection to the family room so you never miss a moment. Upstairs, you'll find all four bedrooms-each offering comfort and privacy. A versatile flex room adds even more possibilities-think home office, fitness studio, or playroom. Enjoy a shaded lot perfect for weekend BBQs, a storage shed for tools and hobbies, and plenty of room for outdoor fun. You're just minutes from parks, trails, the library, and more. This is the perfect blend of prime location and endless potential-come see it, dream it, and make it yours today!
For sale
$300,000
15103 Kamary, San Antonio, TX 78247
4beds
2,935sqft
Single Family Residence
Built in 1999
7,143 Square Feet Lot
$298,700 Zestimate®
$102/sqft
$-- HOA
What's special
Thoughtfully designed layoutVersatile flex roomGenerous storage
- 271 days |
- 208 |
- 29 |
Zillow last checked:
Listing updated:
Listed by:
Daniel Lozano TREC #679458 (210) 385-1765,
eXp Realty
Source: LERA MLS,MLS#: 1924420
Facts & features
Interior
Bedrooms & bathrooms
- Bedrooms: 4
- Bathrooms: 3
- Full bathrooms: 2
- 1/2 bathrooms: 1
Primary bedroom
- Level: Upper
- Area: 210
- Dimensions: 15 x 14
Bedroom 2
- Area: 182
- Dimensions: 14 x 13
Bedroom 3
- Area: 156
- Dimensions: 13 x 12
Bedroom 4
- Area: 180
- Dimensions: 15 x 12
Primary bathroom
- Features: Tub/Shower Separate
- Area: 165
- Dimensions: 15 x 11
Dining room
- Area: 180
- Dimensions: 15 x 12
Kitchen
- Area: 121
- Dimensions: 11 x 11
Living room
- Area: 315
- Dimensions: 21 x 15
Heating
- Central, Electric
Cooling
- Central Air
Appliances
- Included: Range
- Laundry: Washer Hookup, Dryer Connection
Features
- Two Living Area, Separate Dining Room, Two Eating Areas, Breakfast Bar, Pantry, Study/Library, Utility Room Inside, All Bedrooms Upstairs, Ceiling Fan(s)
- Flooring: Ceramic Tile, Wood
- Windows: Window Coverings
- Has basement: No
- Has fireplace: No
- Fireplace features: Not Applicable
Interior area
- Total interior livable area: 2,935 sqft
Video & virtual tour
Property
Parking
- Total spaces: 2
- Parking features: Two Car Garage
- Garage spaces: 2
Features
- Levels: Two
- Stories: 2
- Pool features: None
Lot
- Size: 7,143 Square Feet
Details
- Parcel number: 164100170160
Construction
Type & style
- Home type: SingleFamily
- Property subtype: Single Family Residence
Materials
- Brick, Siding
- Foundation: Slab
- Roof: Heavy Composition
Condition
- Pre-Owned
- New construction: No
- Year built: 1999
Utilities & green energy
- Sewer: Sewer System
- Water: Water System
Community & HOA
Community
- Features: Playground
- Subdivision: Spring Creek Forest
Location
- Region: San Antonio
Financial & listing details
- Price per square foot: $102/sqft
- Tax assessed value: $346,190
- Annual tax amount: $7,974
- Price range: $300K - $300K
- Date on market: 11/21/2025
- Cumulative days on market: 549 days
- Listing terms: Conventional,FHA,VA Loan,Cash
Estimated market value
$298,700
$284,000 - $314,000
$2,157/mo
Price history
| Date | Event | Price |
|---|---|---|
| 1/8/2026 | Price change | $300,000-9.1%$102/sqft |
Source:  LERA MLS #1924420 Report a problem LERA MLS #1924420 Report a problem | ||
| 11/23/2025 | Price change | $330,000-1.5%$112/sqft |
Source: LERA MLS #1924420 Report a problem | ||
| 10/18/2025 | Price change | $334,990-1.2%$114/sqft |
Source: LERA MLS #1891651 Report a problem | ||
| 9/26/2025 | Price change | $338,9000%$115/sqft |
Source: LERA MLS #1891651 Report a problem | ||
| 8/11/2025 | Price change | $339,000-3.1%$116/sqft |
Source: LERA MLS #1891651 Report a problem | ||
| 5/1/2025 | Price change | $350,000-2.8%$119/sqft |
Source: LERA MLS #1833100 Report a problem | ||
| 4/1/2025 | Price change | $360,000-7.7%$123/sqft |
Source: LERA MLS #1833100 Report a problem | ||
| 3/1/2025 | Price change | $389,900-7.2%$133/sqft |
Source: LERA MLS #1833100 Report a problem | ||
| 1/24/2025 | Price change | $420,000-2.3%$143/sqft |
Source: LERA MLS #1833100 Report a problem | ||
| 1/8/2025 | Listed for sale | $430,000+32.3%$147/sqft |
Source: LERA MLS #1833100 Report a problem | ||
| 2/20/2023 | Sold | -- |
Source: Agent Provided Report a problem | ||
| 1/31/2023 | Pending sale | $325,000$111/sqft |
Source: LERA MLS #1651833 Report a problem | ||
| 1/24/2023 | Contingent | $325,000$111/sqft |
Source: LERA MLS #1651833 Report a problem | ||
| 1/11/2023 | Price change | $325,000-0.9%$111/sqft |
Source: LERA MLS #1651833 Report a problem | ||
| 12/20/2022 | Price change | $328,000-4.9%$112/sqft |
Source: LERA MLS #1651833 Report a problem | ||
| 11/17/2022 | Listed for sale | $345,000+3.3%$118/sqft |
Source: LERA MLS #1651833 Report a problem | ||
| 10/19/2022 | Listing removed | -- |
Source: LERA MLS #1605614 Report a problem | ||
| 7/24/2022 | Price change | $334,000-4.6%$114/sqft |
Source: LERA MLS #1605614 Report a problem | ||
| 5/11/2022 | Listed for sale | $350,000$119/sqft |
Source: LERA MLS #1605614 Report a problem | ||
Public tax history
| Year | Property taxes | Tax assessment |
|---|---|---|
| 2025 | $5,690 -8% | $346,190 -0.8% |
| 2024 | $6,183 +9.5% | $348,890 +9.2% |
| 2023 | $5,644 -10.4% | $319,549 +10% |
| 2022 | $6,300 +5% | $290,499 +10% |
| 2021 | $6,002 | $264,090 +7% |
| 2020 | $6,002 +1.2% | $246,860 +1.9% |
| 2019 | $5,929 | $242,210 +6.9% |
| 2018 | $5,929 +15% | $226,600 +10% |
| 2017 | $5,158 +7.1% | $206,000 +7.5% |
| 2016 | $4,814 +3.4% | $191,540 -0.3% |
| 2015 | $4,654 | $192,080 +9% |
| 2014 | $4,654 | $176,300 +9.8% |
| 2013 | -- | $160,550 -3.8% |
| 2012 | -- | $166,840 -0.9% |
| 2011 | -- | $168,420 -0.9% |
| 2010 | -- | $170,020 -2.4% |
| 2009 | -- | $174,120 +1.6% |
| 2008 | -- | $171,430 -0.8% |
| 2007 | -- | $172,840 +9.6% |
| 2006 | -- | $157,730 +7.5% |
| 2005 | -- | $146,790 |
| 2004 | -- | -- |
| 2003 | -- | -- |
| 2002 | -- | -- |
| 2001 | -- | -- |
| 2000 | -- | -- |
Find assessor info on the county website
Monthly payment
Est. payment
Payment breakdown
Explore the cost of this home by adjusting the details. Changes won't be saved.Climate risks
Neighborhood: Spring Creek Neighborhood Alliance
Nearby schools
GreatSchools rating
- 6/10Stahl Elementary SchoolGrades: PK-5Distance: 0.6 mi
- 5/10Harris Middle SchoolGrades: 6-8Distance: 1.2 mi
- 5/10Madison High SchoolGrades: 9-12Distance: 1 mi
Schools provided by the listing agent
- Elementary: Stahl
- Middle: Harris
- High: Madison
- District: North East I.S.D.
Source: LERA MLS. This data may not be complete. We recommend contacting the local school district to confirm school assignments for this home.
- $282,3003 bd3 ba1.8k sqft15107 Kamary Ln, San Antonio, TX 78247Off Market

- $258,3003 bd2 ba1.5k sqft15051 Kamary Ln, San Antonio, TX 78247Off Market
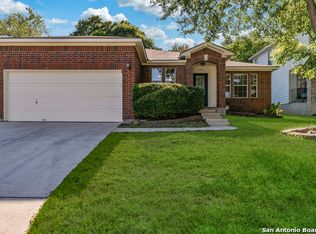
- $267,0003 bd2 ba1.5k sqft15111 Kamary Ln, San Antonio, TX 78247Off Market
- $--4 bd3 ba1.9k sqft15047 Kamary Ln, San Antonio, TX 78247Sold

- $236,2003 bd2 ba1.5k sqft6002 Spring Valley, San Antonio, TX 78247Off Market
- $255,3003 bd2 ba1.8k sqft5942 Spring Valley, San Antonio, TX 78247Off Market
- $289,2003 bd2 ba2.2k sqft6006 Spring Valley, San Antonio, TX 78247Off Market
- $254,8003 bd2 ba1.6k sqft15115 Kamary Ln, San Antonio, TX 78247Off Market
A local agent can set up tours, give advice and negotiate with sellers.
A local lender can help you make sure your offer is ready when you are.
Similar homes
- $280,0003 bd2 ba2.1k sqft16751 Basin Oak, San Antonio, TX 78247For Sale
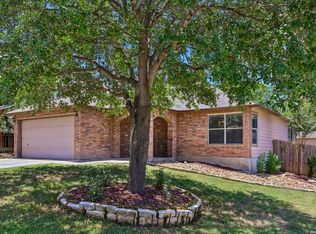
 MLS ID #2000833, Maria Gomez TREC #848597, Levi Rodgers Real Estate Group. LERA MLS
 - $325,6004 bd3 ba3k sqft15123 Vigil Vw, San Antonio, TX 78233Off Market

- $310,0004 bd3 ba1.8k sqft15727 Knolldown, San Antonio, TX 78247For Sale
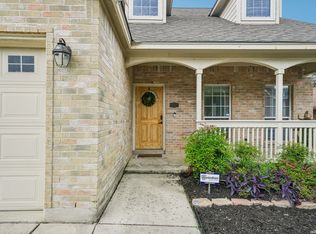 MLS ID #1961906, Evalon Cantu TREC #571006, Nolavé Realty LLC. LERA MLS
 - $295,0003 bd2 ba1.5k sqft17327 Wayland Run, San Antonio, TX 78247For Sale
 MLS ID #1996973, Sebastian Montante TREC #762826, Exquisite Properties, LLC. LERA MLS
 - $362,0004 bd3 ba2.8k sqft6339 HIGBEE ML, San Antonio, TX 78247For SaleMLS ID #2001427, Josh Boggs TREC #563487, Keller Williams Heritage. LERA MLS
- $295,0004 bd3 ba2.4k sqft1415 CANYON PARKE DR, San Antonio, TX 78232For SaleMLS ID #2006090, Gerardo Aguirre TREC #681037, All City San Antonio Registered Series. LERA MLS
- $290,0004 bd2 ba2.2k sqft7450 Obbligato, San Antonio, TX 78266For SaleMLS ID #1944354, Jitender Buxani TREC #733058, Keller Williams City-View. LERA MLS
- $258,0003 bd2 ba1.5k sqft16172 WALNUT CREEK DR, San Antonio, TX 78247For SaleMLS ID #2001318, Martha Salinas TREC #683686, Keller Williams City-View. LERA MLS
- $325,0003 bd2 ba1.8k sqft3231 Morning Trail, San Antonio, TX 78247For SaleMLS ID #1940932, Brandon Ramirez TREC #667359, Keller Williams Heritage. LERA MLS
- $250,0004 bd3 ba2.5k sqft14411 Longleaf Palm, San Antonio, TX 78233For SaleMLS ID #1995134, Aaron Fernandez TREC #757928, Keller Williams Heritage. LERA MLS
- $327,8454 bd2 ba2.2k sqft2206 PEACH BLOSSOM ST, San Antonio, TX 78247For SaleMLS ID #1968558, Kristy Bradfield Petlin TREC #310032, Kuper Sotheby's Int'l Realty. LERA MLS
- $297,0003 bd2 ba2.2k sqft18327 Redriver Song, San Antonio, TX 78259For SaleMLS ID #2008170, Shaunae LaCombe TREC #490636, Phyllis Browning Company. LERA MLS
- $260,0004 bd3 ba2.5k sqft7154 Elusive Pass, San Antonio, TX 78233For SaleMLS ID #1948216, Jason Campbell TREC #478169, Option One Real Estate. LERA MLS
- $312,0003 bd3 ba2.3k sqft3947 Wisteria Way, San Antonio, TX 78259For SaleMLS ID #2007987, Fernanda Marina TREC #687958, JPAR San Antonio. LERA MLS
- $245,0004 bd2 ba1.5k sqft3815 WETMORE KNL, San Antonio, TX 78247For SaleMLS ID #1969890, R.J. Reyes TREC #550413, Keller Williams Heritage. LERA MLS
- $310,9994 bd3 ba1.5k sqft13802 Laurel Hollow Dr, San Antonio, TX 78232For SaleMLS ID #1969127, Josue Gallardo TREC #624913, Keller Williams City-View. LERA MLS
- $315,0004 bd3 ba2.5k sqft8338 DELPHIAN DR, Universal City, TX 78148For SaleMLS ID #1959194, Alexandra Berry TREC #834880, Century 21 Core Values. LERA MLS
- $349,7003 bd3 ba2.4k sqft2143 GREEN CREEK ST, San Antonio, TX 78232For SaleMLS ID #2008757, Melanie Heath TREC #597098, MCH Realty Group. LERA MLS
- $269,9004 bd2 ba1.8k sqft5914 Freemans Farm St, San Antonio, TX 78233For SaleMLS ID #21193401, Brittany Denison. NTREIS
- $265,0004 bd3 ba1.9k sqft7114 CLIPPER RIDGE DR, Converse, TX 78109For SaleMLS ID #2007205, Ashley Barnes TREC #725252, JPAR San Antonio. LERA MLS
