Look at the comps and the tax value. Being sold WAY UNDER!! Needs cosmetic repairs and priced it reflect that. This 4/2.5/2 home features a spacious open floor plan designed for comfortable everyday living. The main level includes multiple living areas that offer flexibility for entertaining, relaxing, or creating dedicated work and family spaces. Large windows throughout the home allow for abundant natural light. The eat-in island kitchen offers generous cabinet and counter space and opens to the living area, creating a layout ideal for gathering with family and friends. With a refresh, this kitchen can easily become the centerpiece of the home. Upstairs, you'll find four well-sized bedrooms, including a primary suite with a walk-in closet and private bath featuring a double vanity and tub/shower combination. A large upstairs media/game room provides additional living space perfect for movie nights, a playroom, or home office. While the home does need updates, the majority of the work appears to be cosmetic in nature, offering buyers the chance to add personal style and value. The solid layout, generous square footage, and desirable neighborhood setting make this property a standout opportunity for those looking to build equity. Located in the Antonio Highlands area, residents enjoy convenient access to local shopping, dining, schools, and major commuting routes throughout the San Antonio region. Whether you're an investor, flipper, or buyer looking for a home you can update over time, this property offers size, location, and value that are increasingly hard to find. Bring your vision and unlock the potential. Homes with this much space at this price point rarely come available. Property is being sold as-is.
For sale
$260,000
7154 Elusive Pass, San Antonio, TX 78233
4beds
2,538sqft
Single Family Residence
Built in 2001
6,141 Square Feet Lot
$-- Zestimate®
$102/sqft
$-- HOA
What's special
Spacious open floor planEat-in island kitchenFour well-sized bedrooms
- 133 days |
- 215 |
- 16 |
Zillow last checked:
Listing updated:
Listed by:
Jason Campbell TREC #478169 (210) 389-5266,
Option One Real Estate
Source: LERA MLS,MLS#: 1948216
Facts & features
Interior
Bedrooms & bathrooms
- Bedrooms: 4
- Bathrooms: 3
- Full bathrooms: 2
- 1/2 bathrooms: 1
Primary bedroom
- Features: Walk-In Closet(s), Ceiling Fan(s), Full Bath
- Level: Upper
- Area: 294
- Dimensions: 14 x 21
Bedroom 2
- Area: 99
- Dimensions: 11 x 9
Bedroom 3
- Area: 132
- Dimensions: 12 x 11
Bedroom 4
- Area: 100
- Dimensions: 10 x 10
Primary bathroom
- Features: Tub/Shower Combo, Double Vanity
- Area: 60
- Dimensions: 12 x 5
Dining room
- Area: 144
- Dimensions: 12 x 12
Family room
- Area: 280
- Dimensions: 14 x 20
Kitchen
- Area: 120
- Dimensions: 10 x 12
Living room
- Area: 336
- Dimensions: 16 x 21
Heating
- Central, Electric
Cooling
- Central Air
Appliances
- Included: Microwave, Range, Disposal, Dishwasher, Plumbed For Ice Maker, Electric Water Heater, Electric Cooktop
- Laundry: Main Level, Washer Hookup, Dryer Connection
Features
- Two Living Area, Eat-in Kitchen, Media Room, Utility Room Inside, All Bedrooms Upstairs, High Ceilings, Open Floorplan, High Speed Internet, Walk-In Closet(s), Ceiling Fan(s), Solid Counter Tops
- Flooring: Carpet, Vinyl, Laminate
- Windows: Window Coverings
- Has basement: No
- Has fireplace: No
- Fireplace features: Not Applicable
Interior area
- Total interior livable area: 2,538 sqft
Property
Parking
- Total spaces: 2
- Parking features: Two Car Garage, Attached
- Attached garage spaces: 2
Features
- Levels: Two
- Stories: 2
- Pool features: None
Lot
- Size: 6,141 Square Feet
Details
- Parcel number: 165870170130
Construction
Type & style
- Home type: SingleFamily
- Architectural style: Traditional
- Property subtype: Single Family Residence
Materials
- Brick, Siding
- Foundation: Slab
- Roof: Composition
Condition
- Pre-Owned
- New construction: No
- Year built: 2001
Utilities & green energy
- Sewer: Sewer System
- Water: Water System
- Utilities for property: Cable Available
Community & HOA
Community
- Features: None
- Subdivision: Raintree
Location
- Region: San Antonio
Financial & listing details
- Price per square foot: $102/sqft
- Tax assessed value: $305,630
- Annual tax amount: $6,922
- Price range: $260K - $260K
- Date on market: 3/12/2026
- Cumulative days on market: 134 days
- Listing terms: Conventional,Cash,Investors OK
Estimated market value
Not available
Estimated sales range
Not available
$2,196/mo
Price history
| Date | Event | Price |
|---|---|---|
| 3/12/2026 | Listed for sale | $260,000+30.7%$102/sqft |
Source:  LERA MLS #1948216 Report a problem LERA MLS #1948216 Report a problem | ||
| 12/4/2019 | Sold | -- |
Source: LERA MLS #44006_1419048 Report a problem | ||
| 11/18/2019 | Pending sale | $199,000$78/sqft |
Source: Keller Williams City-View #1419048 Report a problem | ||
| 11/5/2019 | Price change | $199,000-2.5%$78/sqft |
Source: Keller Williams City-View #1419048 Report a problem | ||
| 10/26/2019 | Price change | $204,000-2.9%$80/sqft |
Source: Keller Williams City-View #1419048 Report a problem | ||
| 10/18/2019 | Listed for sale | $210,000$83/sqft |
Source: Keller Williams City-View #1419048 Report a problem | ||
| 10/26/2006 | Sold | -- |
Source: LERA MLS #613295 Report a problem | ||
Public tax history
| Year | Property taxes | Tax assessment |
|---|---|---|
| 2025 | $4,629 +2.8% | $295,544 +10% |
| 2024 | $4,503 +10.5% | $268,676 +10% |
| 2023 | $4,073 -14.5% | $244,251 +10% |
| 2022 | $4,763 -5.9% | $222,046 +10% |
| 2021 | $5,059 | $201,860 +2.9% |
| 2020 | $5,059 +7.3% | $196,210 +2.8% |
| 2019 | $4,713 | $190,950 +5% |
| 2018 | $4,713 +11.5% | $181,870 +8.3% |
| 2017 | $4,228 +1.6% | $167,950 +3% |
| 2016 | $4,162 +12.1% | $162,980 +3.7% |
| 2015 | $3,713 | $157,150 +9.9% |
| 2014 | $3,713 | $142,967 +10% |
| 2013 | -- | $129,970 -0.9% |
| 2012 | -- | $131,210 -0.3% |
| 2011 | -- | $131,630 -0.9% |
| 2010 | -- | $132,880 -0.1% |
| 2009 | -- | $133,010 -4.3% |
| 2008 | -- | $139,030 +2.7% |
| 2007 | -- | $135,310 +7.5% |
| 2006 | -- | $125,860 +0.8% |
| 2005 | -- | $124,820 |
| 2004 | -- | -- |
| 2003 | -- | -- |
| 2002 | -- | -- |
Find assessor info on the county website
Monthly payment
Est. payment
Payment breakdown
Explore the cost of this home by adjusting the details. Changes won't be saved.Climate risks
Neighborhood: 78233
Nearby schools
GreatSchools rating
- 6/10Rolling Meadows Elementary SchoolGrades: PK-5Distance: 1.4 mi
- 5/10Kitty Hawk Middle SchoolGrades: 6-8Distance: 2.8 mi
- 3/10Veterans Memorial High SchoolGrades: 9-12Distance: 2.4 mi
Schools provided by the listing agent
- Elementary: Rolling Meadows
- Middle: Kitty Hawk
- High: Veterans Memorial
- District: Judson
Source: LERA MLS. This data may not be complete. We recommend contacting the local school district to confirm school assignments for this home.
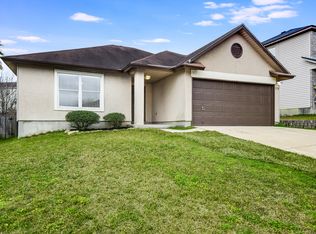
- $223,8003 bd2 ba1.4k sqft7158 Elusive Pass, San Antonio, TX 78233Off Market
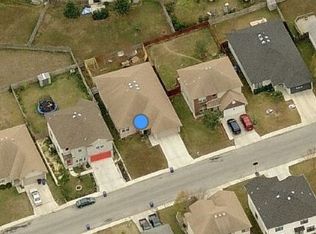
- $257,7004 bd2 ba2.1k sqft7150 Elusive Pass, San Antonio, TX 78233Off Market
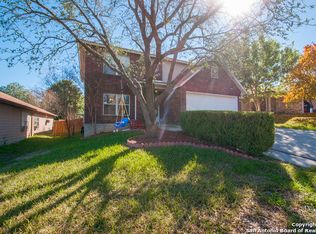
- $244,1003 bd3 ba2k sqft7146 Elusive Pass, San Antonio, TX 78233Off Market
- $270,3004 bd3 ba2.3k sqft14819 Mountainside Rdg, San Antonio, TX 78233Off Market

- $275,6003 bd2 ba2.9k sqft7162 Elusive Pass, San Antonio, TX 78233Off Market
- $--3 bd3 ba2k sqft14410 Longleaf Palm, San Antonio, TX 78233Sold
- $--3 bd2 ba2.1k sqft7142 Elusive Pass, San Antonio, TX 78233Sold
- $242,6003 bd2 ba1.4k sqft14406 Longleaf Palm, San Antonio, TX 78233Off Market
A local agent can set up tours, give advice and negotiate with sellers.
A local lender can help you make sure your offer is ready when you are.
Similar homes
- $250,0004 bd3 ba2.5k sqft14411 Longleaf Palm, San Antonio, TX 78233For Sale

 MLS ID #1995134, Aaron Fernandez TREC #757928, Keller Williams Heritage. LERA MLS
 - $274,9004 bd2 ba1.8k sqft5914 Freemans Farm St, San Antonio, TX 78233For Sale
 MLS ID #21193401, Brittany Denison. NTREIS
 - $285,0004 bd2 ba2.1k sqft4906 El Gusto, San Antonio, TX 78233For Sale
 MLS ID #1992294, Scott Malouff TREC #658231, Keller Williams Heritage. LERA MLS
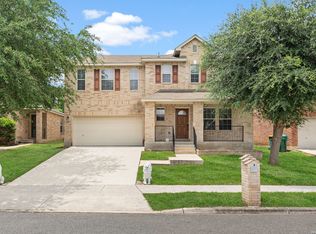
 - $272,0003 bd3 ba2.5k sqft7207 Avery, Live Oak, TX 78233For Sale
 MLS ID #1993833, Victor Soler TREC #767355, Real Broker, LLC. LERA MLS
 - $330,0004 bd3 ba3k sqft15123 Vigil View, San Antonio, TX 78233For SaleMLS ID #1964789, Athene Witt TREC #772283, eXp Realty. LERA MLS
- $232,0003 bd2 ba1.4k sqft5846 Larkmeadow, San Antonio, TX 78233For SaleMLS ID #1929026, Lisa Pastrano TREC #717192, Coldwell Banker D'Ann Harper, REALTOR. LERA MLS
- $290,0004 bd2 ba2.2k sqft7450 Obbligato, San Antonio, TX 78266For SaleMLS ID #1944354, Jitender Buxani TREC #733058, Keller Williams City-View. LERA MLS
- $248,0004 bd2 ba1.7k sqft5730 SKY COUNTRY ST, San Antonio, TX 78247For SaleMLS ID #1994777, J.J. Rodriguez TREC #464088, J.J. Rodriguez Real Estate. LERA MLS
- $250,0004 bd2 ba1.5k sqft3815 WETMORE KNL, San Antonio, TX 78247For SaleMLS ID #1969890, R.J. Reyes TREC #550413, Keller Williams Heritage. LERA MLS
- $362,0004 bd3 ba2.8k sqft6339 HIGBEE ML, San Antonio, TX 78247For SaleMLS ID #2001427, Josh Boggs TREC #563487, Keller Williams Heritage. LERA MLS
- $285,0004 bd3 ba2.6k sqft7611 Cedar Farm, San Antonio, TX 78239For SaleMLS ID #1944923, Trudy Scott TREC #676737, Coldwell Banker D'Ann Harper. LERA MLS
- $265,0004 bd2 ba1.7k sqft8203 Phoenix, Universal City, TX 78148For SaleMLS ID #1929464, Wade Goodwin TREC #605333, NB Regal Real Estate. LERA MLS
- $249,9004 bd3 ba3.3k sqft6903 BEECH TRAIL DR, San Antonio, TX 78244For SaleMLS ID #1964224, Jeffrey Whitespeare TREC #613633, eXp Realty. LERA MLS
- $260,0003 bd2 ba1.7k sqft15054 Misty Bnd, San Antonio, TX 78217For SaleMLS ID #1971761, Veronica Bradley TREC #699763, Epique Realty LLC. LERA MLS
- $265,0003 bd2 ba1.3k sqft15822 MANES GRV, San Antonio, TX 78247For SaleMLS ID #1990325, Suzette Cobb TREC #568385, Vortex Realty. LERA MLS
- $249,9003 bd3 ba1.7k sqft4818 CRESTWOOD HILL DR, San Antonio, TX 78244For SaleMLS ID #1999631, Stephen Malouff TREC #512038, Malouff Realty, LLC. LERA MLS
- $260,0004 bd3 ba2.1k sqft7923 Chestnut Bear, Converse, TX 78109For SaleMLS ID #1907115, Brian Dixon TREC #762045, JPAR New Braunfels. LERA MLS
- $300,0004 bd2 ba2.9k sqft15103 Kamary, San Antonio, TX 78247For SaleMLS ID #1924420, Daniel Lozano TREC #679458, eXp Realty. LERA MLS
- $247,4004 bd3 ba2.3k sqft8107 Brisbane, Converse, TX 78109For SaleMLS ID #1992718, Steven Garza TREC #564531, eXp Realty. LERA MLS
- $345,0004 bd3 ba2k sqft4903 LA POSADA ST, San Antonio, TX 78233For SaleMLS ID #1965615, David Bowman TREC #342217, Morningstar Realty. LERA MLS
