Beautifully upgraded home on a quiet cul-de-sac with a large backyard! Recent improvements include all new flooring, fresh paint, and a fully remodeled kitchen with a separate walk-in pantry. The open floor plan features an inviting breakfast area, formal dining, and a spacious master suite with walk-in closet. Like-new refrigerator, washer, and dryer remain. The backyard offers a deck and pool ready for entertaining (pool requires extensive repairs). Perfectly located near shopping, dining, and schools, with quick access to Randolph AFB, Fort Sam Houston, and major highways!
For sale
Price cut: $15K (8/1)
$245,000
7923 Chestnut Bear, Converse, TX 78109
4beds
2,144sqft
Single Family Residence
Built in 1996
0.27 Acres Lot
$238,900 Zestimate®
$114/sqft
$17/mo HOA
What's special
Open floor planFresh paintLarge backyardAll new flooringSpacious master suiteFully remodeled kitchenFormal dining
- 388 days
- 403
- 43
Zillow last checked:
Listing updated:
Listed by:
Brian Dixon TREC #762045 (830) 387-1700,
JPAR New Braunfels
Source: LERA MLS,MLS#: 1907115
Facts & features
Interior
Bedrooms & bathrooms
- Bedrooms: 4
- Bathrooms: 3
- Full bathrooms: 2
- 1/2 bathrooms: 1
Primary bedroom
- Level: Upper
- Area: 255
- Dimensions: 17 x 15
Bedroom 2
- Area: 285
- Dimensions: 15 x 19
Bedroom 3
- Area: 132
- Dimensions: 11 x 12
Bedroom 4
- Area: 156
- Dimensions: 12 x 13
Primary bathroom
- Features: Tub/Shower Combo, Single Vanity
- Area: 48
- Dimensions: 8 x 6
Dining room
- Area: 156
- Dimensions: 13 x 12
Kitchen
- Area: 110
- Dimensions: 11 x 10
Living room
- Area: 285
- Dimensions: 19 x 15
Heating
- Central, Electric
Cooling
- Central Air
Appliances
- Included: Washer, Dryer, Self Cleaning Oven, Microwave, Refrigerator, Disposal, Dishwasher, Plumbed For Ice Maker, Electric Water Heater, Electric Cooktop
- Laundry: Laundry Room
Features
- One Living Area, Separate Dining Room, Eat-in Kitchen, Pantry, Utility Room Inside, All Bedrooms Upstairs, Open Floorplan, High Speed Internet, Telephone, Walk-In Closet(s), Ceiling Fan(s)
- Flooring: Ceramic Tile, Laminate
- Windows: Double Pane Windows, Window Coverings
- Has basement: No
- Attic: Access Only
- Number of fireplaces: 1
- Fireplace features: One, Living Room
Interior area
- Total interior livable area: 2,144 sqft
Property
Parking
- Total spaces: 2
- Parking features: Two Car Garage
- Garage spaces: 2
Features
- Levels: Two
- Stories: 2
- Patio & porch: Deck
- Has private pool: Yes
- Pool features: In Ground
- Fencing: Privacy
Lot
- Size: 0.27 Acres
- Features: Cul-De-Sac, Curbs, Street Gutters, Sidewalks, Streetlights
- Residential vegetation: Mature Trees
Details
- Parcel number: 050807210440
- Other equipment: Satellite Dish
Construction
Type & style
- Home type: SingleFamily
- Architectural style: Traditional
- Property subtype: Single Family Residence
Materials
- Brick, Siding, Vinyl Siding
- Foundation: Slab
- Roof: Composition
Condition
- As-Is,Pre-Owned
- New construction: No
- Year built: 1996
Utilities & green energy
- Electric: CPS
- Water: SAWS
- Utilities for property: Cable Available, City Garbage service
Community & HOA
Community
- Features: Clubhouse, Playground, Jogging Trails, Other, Cluster Mail Box
- Security: Smoke Detector(s), Security System Owned
- Subdivision: Meadowbrook
HOA
- Has HOA: Yes
- HOA fee: $200 annually
- HOA name: MEADOWBROOK
Location
- Region: Converse
Financial & listing details
- Price per square foot: $114/sqft
- Tax assessed value: $285,450
- Annual tax amount: $5,488
- Price range: $245K - $245K
- Date on market: 9/12/2025
- Cumulative days on market: 383 days
- Listing terms: Conventional,FHA,VA Loan,Cash
- Road surface type: Paved
Estimated market value
$238,900
$227,000 - $251,000
$1,912/mo
Price history
| Date | Event | Price |
|---|---|---|
| 8/1/2026 | Price change | $245,000-5.8%$114/sqft |
Source:  LERA MLS #1907115 Report a problem LERA MLS #1907115 Report a problem | ||
| 3/9/2026 | Price change | $260,000-3.7%$121/sqft |
Source: LERA MLS #1907115 Report a problem | ||
| 9/12/2025 | Listed for sale | $270,000+14.9%$126/sqft |
Source: LERA MLS #1907115 Report a problem | ||
| 7/28/2022 | Sold | -- |
Source: LERA MLS #1615637 Report a problem | ||
| 7/14/2022 | Pending sale | $235,000$110/sqft |
Source: LERA MLS #1615637 Report a problem | ||
| 6/21/2022 | Contingent | $235,000$110/sqft |
Source: LERA MLS #1615637 Report a problem | ||
| 6/18/2022 | Listed for sale | $235,000+34.4%$110/sqft |
Source: LERA MLS #1615637 Report a problem | ||
| 1/31/2019 | Sold | -- |
Source:  Central Texas MLS #362530 Report a problem Central Texas MLS #362530 Report a problem | ||
| 11/30/2018 | Pending sale | $174,900$82/sqft |
Source: Keller Williams Realty Heritage #1350297 Report a problem | ||
| 11/19/2018 | Listed for sale | $174,900+29.6%$82/sqft |
Source: Keller Williams New Braunfels #362530 Report a problem | ||
| 9/24/2012 | Listing removed | $135,000$63/sqft |
Source: Coldwell Banker D'Ann Harper Realtors #925006 Report a problem | ||
| 4/16/2012 | Price change | $135,000-6.8%$63/sqft |
Source: Coldwell Banker D'Ann Harper Realtors #925006 Report a problem | ||
| 3/7/2012 | Price change | $144,900-1.4%$68/sqft |
Source: Coldwell Banker D'Ann Harper Realtors #925006 Report a problem | ||
| 2/20/2012 | Price change | $146,900-2%$69/sqft |
Source: Coldwell Banker D'Ann Harper Realtors #925006 Report a problem | ||
| 12/22/2011 | Listed for sale | $149,900$70/sqft |
Source: Coldwell Banker D'Ann Harper #925006 Report a problem | ||
Public tax history
| Year | Property taxes | Tax assessment |
|---|---|---|
| 2025 | $3,507 -12.4% | $285,450 -0.1% |
| 2024 | $4,003 -25.6% | $285,660 -0.1% |
| 2023 | $5,382 +43.8% | $285,890 +27.7% |
| 2022 | $3,742 +7.4% | $223,839 +10% |
| 2021 | $3,483 | $203,490 +6.7% |
| 2020 | $3,483 -4.8% | $190,780 +5.4% |
| 2019 | $3,659 | $180,960 +8.1% |
| 2018 | $3,659 +14.1% | $167,420 +7.1% |
| 2017 | $3,206 +4.8% | $156,290 +6.3% |
| 2016 | $3,058 | $147,070 +11.4% |
| 2015 | -- | $131,970 +16.4% |
| 2014 | -- | $113,380 +3.7% |
| 2013 | -- | $109,360 +2.9% |
| 2012 | -- | $106,300 -15.6% |
| 2011 | -- | $126,010 -0.9% |
| 2010 | -- | $127,190 -4.3% |
| 2009 | -- | $132,870 -0.6% |
| 2008 | -- | $133,620 -0.4% |
| 2007 | -- | $134,120 +24.7% |
| 2006 | -- | $107,540 +7.4% |
| 2005 | -- | $100,100 |
| 2004 | -- | -- |
| 2003 | -- | -- |
| 2002 | -- | -- |
| 2001 | -- | -- |
| 2000 | -- | -- |
Find assessor info on the county website
Monthly payment
Est. payment
Payment breakdown
Explore the cost of this home by adjusting the details. Changes won't be saved.Climate risks
Neighborhood: 78109
Nearby schools
Schools provided by the listing agent
- Elementary: Elolf
- Middle: Woodlake Hills
- High: Judson
- District: Judson
Source: LERA MLS. This data may not be complete. We recommend contacting the local school district to confirm school assignments for this home.
Similar homes
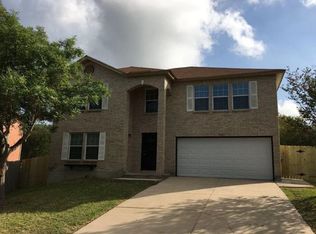
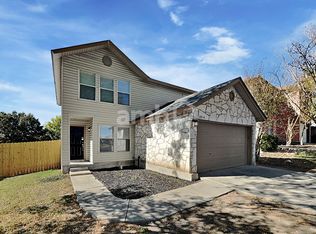
- $245,0004 bd3 ba2.3k sqft8107 Brisbane, Converse, TX 78109For Sale

 MLS ID #1992718, Steven Garza TREC #564531, eXp Realty. LERA MLS
 - $239,0005 bd3 ba2.3k sqft8330 STEEP VLY, Converse, TX 78109For Sale
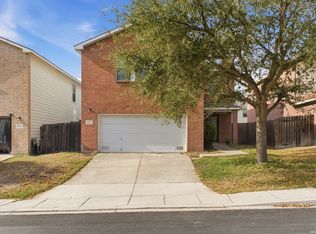 MLS ID #1948462, Zachary Clark TREC #786585, Keller Williams City-View. LERA MLS
 - $225,0003 bd3 ba1.6k sqft8166 CHERYL MEADOW DR, Converse, TX 78109For Sale
 MLS ID #2005889, Hector Ramirez TREC #720089, Real Broker, LLC. LERA MLS
 - $238,3003 bd3 ba2.3k sqft8232 Heights Valley, Converse, TX 78109For Sale
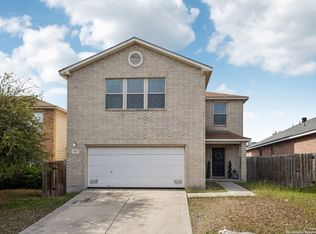 MLS ID #1854401, Malinda Hernandez TREC #604002, Central Metro Realty. LERA MLS
 - $259,0004 bd3 ba1.9k sqft10315 MUSTANG RIDGE RD, Converse, TX 78109For SaleMLS ID #2014611, Monty Maulding TREC #563184, Epique Realty LLC. LERA MLS
- $250,0003 bd3 ba1.8k sqft9414 Lookover Bay, Converse, TX 78109For SaleMLS ID #2017508, Stephanie Rodriguez TREC #701644, Fathom Realty. LERA MLS
- $225,0003 bd2 ba1.7k sqft6435 Flatstone Pass, Converse, TX 78109For SaleMLS ID #1995673, Jeremiah Newman TREC #492321, Brown Realty. LERA MLS
- $249,9003 bd3 ba2.1k sqft6032 WALNUT MILL DR, San Antonio, TX 78244For SaleMLS ID #2007088, Steve Metarelis TREC #484514, Offerpad Brokerage, LLC. LERA MLS
- $205,0004 bd3 ba2.1k sqft7218 ECHO RIDGE DR, Converse, TX 78109For SaleMLS ID #2004361, Eugene Morales TREC #687351, Keller Williams Heritage. LERA MLS
- $234,0003 bd2 ba1.6k sqft9314 Hanover Sky, Converse, TX 78109For SaleMLS ID #1970839, Judy Garmoe TREC #676980, JB Goodwin, REALTORS. LERA MLS
- $284,0003 bd3 ba2.8k sqft8111 CANTURA MLS, Converse, TX 78109For SaleMLS ID #2008344, Maria Elena Alcala TREC #593077, Phyllis Browning Company. LERA MLS
- $215,0003 bd2 ba1.1k sqft8423 CLEAR MDWS, Converse, TX 78109For SaleMLS ID #1972386, Marina Somogyi TREC #714023, Real Broker, LLC. LERA MLS
- $200,0003 bd2 ba1.2k sqft9749 MISTY ASH DR, Converse, TX 78109For SaleMLS ID #2012118, Cynthia Irving TREC #727597, Century 21 Scott Myers, REALTORS. LERA MLS
- $208,1003 bd2 ba1.3k sqft9743 Cylburn, Converse, TX 78109For SaleMLS ID #2002811, Paulina Lopez TREC #831964, United Realty Group of Texas, LLC. LERA MLS
- $169,0003 bd2 ba1.5k sqft8919 Nature, Converse, TX 78109For SaleMLS ID #2004750, Edward McClintick TREC #303307, Joseph Walter Realty, LLC. LERA MLS
- $230,0003 bd3 ba1.9k sqft10002 Fisherman Pier, San Antonio, TX 78239For SaleMLS ID #2016149, Kerena Hernandez TREC #838205, Keller Williams Legacy. LERA MLS
- $250,0004 bd2 ba1.6k sqft6422 Arredondo Run, San Antonio, TX 78220For SaleMLS ID #2015658, Troy Cox TREC #824964, Exquisite Properties, LLC. LERA MLS
- $199,9003 bd3 ba1.7k sqft7107 Grassy Trl, San Antonio, TX 78244For SaleMLS ID #1999084, Steven Morfin TREC #654041, Mission Real Estate Group. LERA MLS
- $219,0003 bd2 ba1.3k sqft9803 Spotted Rose, San Antonio, TX 78254For SaleMLS ID #2016664, Christopher Marti TREC #628996, Keller Williams City-View. LERA MLS
- $249,9004 bd2 ba1.6k sqft5017 Cherry Tree, Schertz, TX 78108For SaleMLS ID #1957882, Jeremy Wells TREC #580289, Wellstone Properties. LERA MLS
