This inviting home features fresh interior paint and brand-new carpet throughout, offering a clean, move-in-ready feel. The spacious open floor plan provides a seamless flow between living spaces, perfect for everyday living and entertaining. All bedrooms are conveniently located upstairs, creating separation between living and sleeping areas. Nestled in a quiet neighborhood, this home offers comfort, functionality, and a welcoming atmosphere. Don't miss this opportunity.
Under contract
$230,000
9834 Autumn Vly, Converse, TX 78109
3beds
1,899sqft
Single Family Residence
Built in 1994
4,704 Square Feet Lot
$226,400 Zestimate®
$121/sqft
$-- HOA
What's special
Fresh interior paintBrand-new carpet throughoutSpacious open floor plan
- 12 days
- 283
- 42
Likely to sell faster than
Zillow last checked:
Listing updated:
Listed by:
Devin Resendez TREC #663042 (210) 862-6909,
Keller Williams Legacy
Source: LERA MLS,MLS#: 2029255
Facts & features
Interior
Bedrooms & bathrooms
- Bedrooms: 3
- Bathrooms: 3
- Full bathrooms: 2
- 1/2 bathrooms: 1
Primary bedroom
- Features: Walk-In Closet(s)
- Level: Upper
- Area: 252
- Dimensions: 18 x 14
Bedroom 2
- Area: 100
- Dimensions: 10 x 10
Bedroom 3
- Area: 110
- Dimensions: 11 x 10
Primary bathroom
- Features: Tub/Shower Combo, Single Vanity
- Area: 64
- Dimensions: 8 x 8
Dining room
- Area: 154
- Dimensions: 14 x 11
Kitchen
- Area: 247
- Dimensions: 13 x 19
Living room
- Area: 240
- Dimensions: 15 x 16
Heating
- Central, Natural Gas
Cooling
- Central Air
Appliances
- Included: Microwave, Range, Gas Cooktop, Plumbed For Ice Maker
- Laundry: Washer Hookup, Dryer Connection
Features
- One Living Area, Separate Dining Room, Eat-in Kitchen, Pantry, Open Floorplan, High Speed Internet, Walk-In Closet(s)
- Flooring: Carpet, Vinyl
- Windows: Double Pane Windows, Window Coverings
- Has basement: No
- Has fireplace: No
- Fireplace features: Not Applicable
Interior area
- Total interior livable area: 1,899 sqft
Video & virtual tour
Property
Parking
- Total spaces: 2
- Parking features: Two Car Garage
- Garage spaces: 2
Features
- Levels: Two
- Stories: 2
- Patio & porch: Covered
- Exterior features: Rain Gutters
- Pool features: None
- Fencing: Privacy
Lot
- Size: 4,704 Square Feet
- Residential vegetation: Mature Trees
Details
- Additional structures: Shed(s)
- Parcel number: 050691040090
Construction
Type & style
- Home type: SingleFamily
- Property subtype: Single Family Residence
Materials
- Brick, 3 Sides Masonry, Siding
- Foundation: Slab
- Roof: Composition
Condition
- Pre-Owned
- New construction: No
- Year built: 1994
Utilities & green energy
- Sewer: Sewer System
- Water: Water System
- Utilities for property: Cable Available
Community & HOA
Community
- Features: Playground
- Subdivision: Autumn Run
Location
- Region: Converse
Financial & listing details
- Price per square foot: $121/sqft
- Tax assessed value: $225,810
- Annual tax amount: $5,000
- Price range: $230K - $230K
- Date on market: 11/9/2026
- Cumulative days on market: 13 days
- Listing terms: Conventional,FHA,VA Loan,Cash
Estimated market value
$226,400
$215,000 - $238,000
$1,697/mo
Price history
| Date | Event | Price |
|---|---|---|
| 11/19/2026 | Contingent | $230,000$121/sqft |
Source:  LERA MLS #2029255 Report a problem | ||
| 11/9/2026 | Listed for sale | $230,000$121/sqft |
Source: LERA MLS #2029255 Report a problem | ||
| 8/22/2005 | Sold | -- |
Source: LERA MLS #526708 Report a problem | ||
Public tax history
| Year | Property taxes | Tax assessment |
|---|---|---|
| 2026 | -- | $225,810 -1.2% |
| 2025 | $3,333 -6.1% | $228,520 +3.5% |
| 2024 | $3,551 +11.8% | $220,893 +10% |
| 2023 | $3,177 -14.5% | $200,812 +10% |
| 2022 | $3,715 +5.3% | $182,556 +10% |
| 2021 | $3,528 | $165,960 +8.1% |
| 2020 | $3,528 +4.6% | $153,560 +6.6% |
| 2019 | $3,373 | $144,050 +5.8% |
| 2018 | $3,373 +3.1% | $136,090 -0.4% |
| 2017 | $3,272 +7.5% | $136,650 +8.3% |
| 2016 | $3,044 +15.2% | $126,179 +10% |
| 2015 | $2,642 | $114,708 +10% |
| 2014 | $2,642 | $104,280 +7.2% |
| 2013 | -- | $97,320 -0.9% |
| 2012 | -- | $98,240 -8.4% |
| 2011 | -- | $107,250 -1% |
| 2010 | -- | $108,280 +0% |
| 2009 | -- | $108,270 -7.1% |
| 2008 | -- | $116,590 +3% |
| 2007 | -- | $113,140 +14.3% |
| 2006 | -- | $98,960 +4.3% |
| 2005 | -- | $94,900 |
| 2004 | -- | -- |
| 2003 | -- | -- |
| 2002 | -- | -- |
| 2001 | -- | -- |
| 2000 | -- | -- |
Find assessor info on the county website
Monthly payment
Est. payment
Payment breakdown
Explore the cost of this home by adjusting the details. Changes won't be saved.Climate risks
Neighborhood: 78109
Nearby schools
Schools provided by the listing agent
- District: Judson
Source: LERA MLS. This data may not be complete. We recommend contacting the local school district to confirm school assignments for this home.

Similar homes
- $249,9003 bd2 ba1.9k sqft7563 Copper Kettle, Converse, TX 78109For Sale

 MLS ID #2024307, Ruben Cavazos TREC #594497, Cavazos Realty Group LLC. LERA MLS
- $169,9003 bd3 ba2.1k sqft8135 CHESTNUT MANOR DR, Converse, TX 78109For Sale
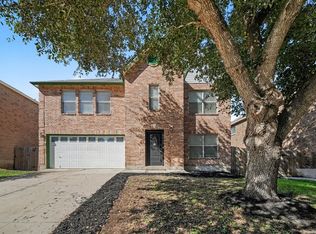 MLS ID #2031310, Robert Salmons TREC #473731, Entera Realty LLC. LERA MLS
- $215,0003 bd3 ba2.1k sqft8011 Chestnut Cedar Drive, Converse, TX 78109For Sale
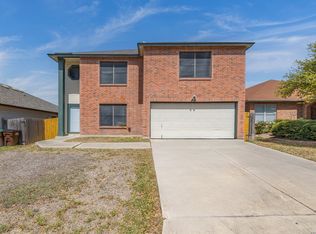 MLS ID #1950458, Courtney Buitron TREC #611754, Option One Real Estate. LERA MLS
- $260,0004 bd3 ba2.4k sqft8011 Grimchester, Converse, TX 78109For Sale
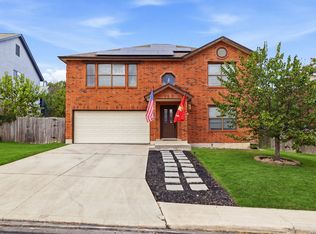 MLS ID #2027443, Jennifer Cannon TREC #695820, JPAR San Antonio. LERA MLS
- $245,0004 bd3 ba2.1k sqft7923 Chestnut Bear, Converse, TX 78109For SaleMLS ID #1907115, Brian Dixon TREC #762045, JPAR New Braunfels. LERA MLS
- $250,0003 bd3 ba1.8k sqft9414 Lookover Bay, Converse, TX 78109For SaleMLS ID #2017508, Stephanie Rodriguez TREC #701644, Fathom Realty. LERA MLS
- $215,0003 bd2 ba1.1k sqft8423 CLEAR MDWS, Converse, TX 78109For SaleMLS ID #1972386, Marina Somogyi TREC #714023, Real Broker, LLC. LERA MLS
- $230,0003 bd2 ba1.3k sqft4514 Dove Lake, San Antonio, TX 78244For SaleMLS ID #2028611, Jozabad Ayala TREC #800221, Keller Williams City-View. LERA MLS
- $259,0004 bd3 ba1.9k sqft10315 MUSTANG RIDGE RD, Converse, TX 78109For SaleMLS ID #2014611, Monty Maulding TREC #563184, Epique Realty LLC. LERA MLS
- $244,9003 bd2 ba1.5k sqft4015 SHERVIN WAY, Converse, TX 78109For SaleMLS ID #1993526, Jeana Lacy TREC #720581, E7 REALty. LERA MLS
- $278,0003 bd3 ba1.9k sqft10718 Mustang Rdg., Converse, TX 78109For SaleMLS ID #2019131, Narcisa Ruiz TREC #447936, Keller Williams Heritage. LERA MLS
- $245,0004 bd2 ba1.4k sqft11055 White Sands St, Live Oak, TX 78233For SaleMLS ID #2030105, Diana Parra Fuertes TREC #806257, Exquisite Properties, LLC. LERA MLS
- $193,0003 bd2 ba1.2k sqft9749 MISTY ASH DR, Converse, TX 78109For SaleMLS ID #2012118, Cynthia Irving TREC #727597, Century 21 Scott Myers, REALTORS. LERA MLS
- $233,0003 bd3 ba1.8k sqft3606 Friendly Acres, Selma, TX 78154For SaleMLS ID #2022176, Jose Torres Vazquez TREC #823119, Epique Realty LLC. LERA MLS
- $229,9004 bd2 ba1.7k sqft117 De Vaca, Universal City, TX 78148For SaleMLS ID #1993765, Brittani Garcia TREC #756300, StepStone Realty LLC. LERA MLS
- $233,5003 bd3 ba1.6k sqft7234 Raintree Frst, San Antonio, TX 78233For SaleMLS ID #2007701, Rita Vera TREC #678980, Central Metro Realty. LERA MLS
- $149,0003 bd2 ba1.5k sqft10139 TRAPPERS RDG, Converse, TX 78109For SaleMLS ID #2020439, Maria Navarro TREC #509706, 3Sixty Real Estate Group. LERA MLS
- $229,9004 bd2 ba1.9k sqft203 Reuben Kemper, San Antonio, TX 78220For SaleMLS ID #2027799, Andrea Garcia TREC #772833, SERHANT. LERA MLS
- $165,0002 bd2 ba1k sqft8619 8th St, Converse, TX 78109For SaleMLS ID #2005468, Devin Resendez TREC #663042, Keller Williams Legacy. LERA MLS
- $169,9994 bd2 ba1.1k sqft126 Meadow Way, Converse, TX 78109For SaleMLS ID #1933426, Ronald Davis TREC #819648, Barlowe Daly Realty. LERA MLS
