Welcome to 8619 8th St, a well-maintained 2-bedroom, 2-bath home with a spacious 2-car garage, perfectly situated for comfort and convenience. This inviting home offers a functional layout that's ideal for first-time homebuyers, those looking to downsize, or anyone seeking low-maintenance living.Enjoy easy access to major highways, making commuting a breeze, while being just minutes from the nearby military Air Force base, local hospital, shopping, dining, and everyday conveniences. Making this a smart investment opportunity this property offers an unbeatable location and exceptional value.Don't miss your chance to own this charming home in a prime location. Schedule your private showing today!!
For sale
Price cut: $5K (9/10)
$170,000
8619 8th St, Converse, TX 78109
2beds
1,091sqft
Single Family Residence
Built in 1983
6,969 Square Feet Lot
$-- Zestimate®
$156/sqft
$-- HOA
What's special
Inviting homeCharming homeFunctional layout
- 60 days
- 195
- 28
Zillow last checked:
Listing updated:
Listed by:
Devin Resendez TREC #663042 (210) 862-6909,
Keller Williams Legacy
Source: LERA MLS,MLS#: 2005468
Facts & features
Interior
Bedrooms & bathrooms
- Bedrooms: 2
- Bathrooms: 2
- Full bathrooms: 2
Primary bedroom
- Features: Ceiling Fan(s)
- Area: 132
- Dimensions: 11 x 12
Bedroom 2
- Area: 156
- Dimensions: 12 x 13
Primary bathroom
- Features: Shower Only, Single Vanity
- Area: 35
- Dimensions: 5 x 7
Dining room
- Area: 72
- Dimensions: 8 x 9
Kitchen
- Area: 72
- Dimensions: 8 x 9
Living room
- Area: 80
- Dimensions: 8 x 10
Heating
- Central, Electric
Cooling
- Central Air
Appliances
- Included: Electric Water Heater
- Laundry: Laundry Closet, Washer Hookup, Dryer Connection
Features
- Liv/Din Combo, Open Floorplan, High Speed Internet, Master Downstairs, Ceiling Fan(s)
- Flooring: Ceramic Tile
- Has basement: No
- Number of fireplaces: 1
- Fireplace features: One
Interior area
- Total interior livable area: 1,091 sqft
Property
Parking
- Total spaces: 2
- Parking features: Two Car Garage, Detached
- Garage spaces: 2
Features
- Levels: One
- Stories: 1
- Pool features: None
Lot
- Size: 6,969 Square Feet
Details
- Parcel number: 050637060070
Construction
Type & style
- Home type: SingleFamily
- Property subtype: Single Family Residence
Materials
- Brick, Siding
- Foundation: Slab
- Roof: Heavy Composition
Condition
- Pre-Owned
- New construction: No
- Year built: 1983
Utilities & green energy
- Utilities for property: Cable Available
Community & HOA
Community
- Features: None
- Subdivision: Meadow Hill
Location
- Region: Converse
Financial & listing details
- Price per square foot: $156/sqft
- Tax assessed value: $198,390
- Annual tax amount: $4,341
- Price range: $170K - $170K
- Date on market: 8/3/2026
- Cumulative days on market: 61 days
- Listing terms: Conventional,FHA,VA Loan,Cash
Estimated market value
Not available
Estimated sales range
Not available
Not available
Price history
| Date | Event | Price |
|---|---|---|
| 9/10/2026 | Price change | $170,000-2.9%$156/sqft |
Source:  LERA MLS #2005468 Report a problem LERA MLS #2005468 Report a problem | ||
| 8/3/2026 | Listed for sale | $175,000$160/sqft |
Source: LERA MLS #2005468 Report a problem | ||
Public tax history
| Year | Property taxes | Tax assessment |
|---|---|---|
| 2025 | $4,341 -0.9% | $198,390 |
| 2024 | $4,383 +3.4% | $198,390 +2.9% |
| 2023 | $4,239 -3.7% | $192,720 +4.5% |
| 2022 | $4,400 | $184,480 +30.3% |
| 2021 | -- | $141,560 +8% |
| 2020 | -- | $131,070 +15.2% |
| 2019 | $2,954 | $113,810 -0.6% |
| 2018 | $2,954 +10.4% | $114,530 +14.4% |
| 2017 | $2,677 +2.4% | $100,090 +4.4% |
| 2016 | $2,613 +20.3% | $95,910 +11.7% |
| 2015 | $2,172 | $85,870 +9.4% |
| 2014 | $2,172 | $78,480 +6.7% |
| 2013 | -- | $73,550 +7.8% |
| 2012 | -- | $68,250 -2.1% |
| 2011 | -- | $69,690 -4.5% |
| 2010 | -- | $72,950 -8.5% |
| 2009 | -- | $79,700 -3.4% |
| 2008 | -- | $82,500 +0.3% |
| 2007 | -- | $82,280 +9.9% |
| 2006 | -- | $74,850 +21.5% |
| 2005 | -- | $61,600 |
| 2004 | -- | -- |
| 2003 | -- | -- |
| 2002 | -- | -- |
| 2001 | -- | -- |
| 2000 | -- | -- |
Find assessor info on the county website
Monthly payment
Est. payment
Payment breakdown
Explore the cost of this home by adjusting the details. Changes won't be saved.Climate risks
Neighborhood: 78109
Nearby schools
Schools provided by the listing agent
- Elementary: Salinas
- Middle: Kitty Hawk
- High: Veterans Memorial
- District: Judson
Source: LERA MLS. This data may not be complete. We recommend contacting the local school district to confirm school assignments for this home.
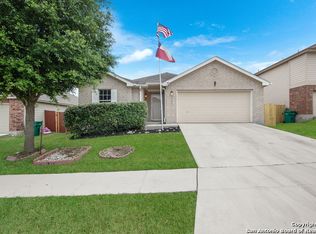
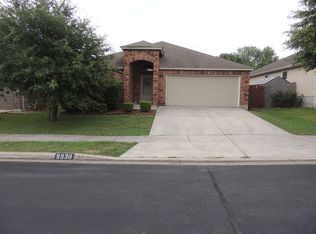
Similar homes
- $169,0003 bd2 ba1.5k sqft10139 TRAPPERS RDG, Converse, TX 78109For Sale

 MLS ID #2020439, Maria Navarro TREC #509706, 3Sixty Real Estate Group. LERA MLS
 - $169,9994 bd2 ba1.1k sqft126 Meadow Way, Converse, TX 78109For Sale
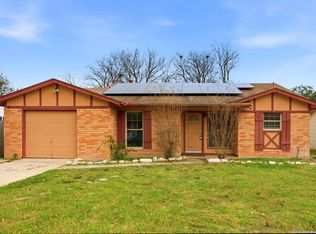 MLS ID #1933426, Ronald Davis TREC #819648, Barlowe Daly Realty. LERA MLS
 - $159,9003 bd2 ba1k sqft529 Willow Dr, Converse, TX 78109For Sale
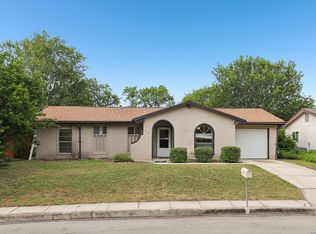 MLS ID #2004921, Jacob Hernandez TREC #731733, Levi Rodgers Real Estate Group. LERA MLS
 - $199,0003 bd2 ba1.3k sqft510 MICHELLE DR, Converse, TX 78109For Sale
 MLS ID #2009137, Humberto Herrera TREC #666190, Keller Williams Heritage. LERA MLS
 - $169,0003 bd2 ba1.5k sqft8919 Nature, Converse, TX 78109For SaleMLS ID #2004750, Edward McClintick TREC #303307, Joseph Walter Realty, LLC. LERA MLS
- $215,0003 bd2 ba1.1k sqft8423 CLEAR MDWS, Converse, TX 78109For SaleMLS ID #1972386, Marina Somogyi TREC #714023, Real Broker, LLC. LERA MLS
- $200,0003 bd2 ba1.2k sqft9749 MISTY ASH DR, Converse, TX 78109For SaleMLS ID #2012118, Cynthia Irving TREC #727597, Century 21 Scott Myers, REALTORS. LERA MLS
- $199,0003 bd2 ba1.5k sqft8142 MANDERLY PL, Converse, TX 78109For SaleMLS ID #1996257, Kenay Horne TREC #764503, Levi Rodgers Real Estate Group. LERA MLS
- $138,0003 bd2 ba1k sqft6714 Highland Grass, Converse, TX 78109For SaleMLS ID #1961187, Prescilla Perales TREC #797939, eXp Realty. LERA MLS
- $152,0003 bd2 ba1.2k sqft209 PARK LN, Universal City, TX 78148For SaleMLS ID #2017349, Lori Hockley TREC #664097, Coldwell Banker D'Ann Harper. LERA MLS
- $144,9002 bd2 ba990 sqft14436 Woods Hole Dr, San Antonio, TX 78233For SaleMLS ID #2020032, Allison Valadez TREC #844675, Lookout Realty. LERA MLS
- $179,9003 bd1 ba1.1k sqft1015 CIBOLO TRL, Universal City, TX 78148For SaleMLS ID #2007908, Ronald Woodall TREC #619305, The Woodall Group of Texas. LERA MLS
- $220,0003 bd2 ba1.3k sqft519 Reba, Converse, TX 78109For SaleMLS ID #2007454, Roger Fisher TREC #382977, RE/MAX Associates Boerne. LERA MLS
- $189,0003 bd2 ba1.1k sqft1409 OAK ST, Schertz, TX 78154For SaleMLS ID #2003236, Rudy Andabaker TREC #484821, Global Realty Group. LERA MLS
- $175,0003 bd2 ba1.4k sqft3507 ALONZO FLDS, Converse, TX 78109For SaleMLS ID #1994326, Cory Bakke TREC #422703, Phyllis Browning Company. LERA MLS
- $189,0003 bd2 ba1.1k sqft5402 Lake Grove Dr, San Antonio, TX 78244For SaleMLS ID #2017343, Joshua De Los Santos TREC #683706, Exquisite Properties, LLC. LERA MLS
- $159,9992 bd2 ba980 sqft4023 SPARROW LK, San Antonio, TX 78244For SaleMLS ID #2014203, Jamie Zapata TREC #693543, Jewel Real Estate. LERA MLS
- $205,0003 bd3 ba1.5k sqft6907 MALIBU CV, Converse, TX 78109For SaleMLS ID #2007980, Sayda Martinez TREC #745252, Premier Realty Group Platinum. LERA MLS
- $158,0003 bd2 ba978 sqft5223 Galacino St, San Antonio, TX 78247For SaleMLS ID #2010614, David Anderson TREC #714361, Redbird Realty LLC. LERA MLS
