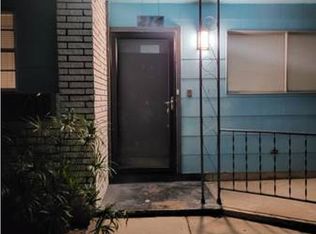
Single-story duplex townhome featuring 3 bedrooms and 2 full bathrooms across 1,121 square feet of interior living space. The floor plan includes a welcoming living area that opens to the kitchen and dining space. Exterior highlights include low-maintenance wood siding construction, a concrete slab foundation, and a composition shingle roof. The property features an attached 1-car garage, an elongated private driveway for additional parking, and a fully fenced backyard complete with a covered concrete patio.
For sale
Price cut: $6K (9/30)
$149,999
8406 Forest Ridge Dr, San Antonio, TX 78239
3beds
1,121sqft
Single Family Residence
Built in 1985
4,560 Square Feet Lot
$147,400 Zestimate®
$134/sqft
$-- HOA
What's special
Low-maintenance wood siding constructionFully fenced backyardComposition shingle roof
- 107 days
- 333
- 35
Zillow last checked:
Listing updated:
Listed by:
Erick Harbert TREC #0629658 281-694-7966,
Realty Right
Source: HAR,MLS#: 50492045
Facts & features
Interior
Bedrooms & bathrooms
- Bedrooms: 3
- Bathrooms: 2
- Full bathrooms: 2
Primary bedroom
- Level: First
- Dimensions: 0
Bedroom
- Level: First
- Dimensions: 0
Bedroom
- Level: First
- Dimensions: 0
Other
- Level: First
- Dimensions: 0
Primary bath
- Level: First
- Dimensions: 0
Heating
- Other
Cooling
- Other
Features
- Number of fireplaces: 1
Interior area
- Total structure area: 1,121
- Total interior livable area: 1,121 sqft
Property
Parking
- Total spaces: 1
- Parking features: Detached
- Garage spaces: 1
Features
- Stories: 1
Lot
- Size: 4,560 Square Feet
- Features: Subdivided, 0 Up To 1/4 Acre
Details
- Parcel number: 050529030020
Construction
Type & style
- Home type: SingleFamily
- Architectural style: Traditional
- Property subtype: Single Family Residence
Materials
- Wood Siding
- Foundation: Slab
- Roof: Composition
Condition
- New construction: No
- Year built: 1985
Utilities & green energy
- Sewer: Other
- Water: Other
Community & HOA
Community
- Subdivision: Camelot Twnhse Un 80 Cb 5052j
Location
- Region: San Antonio
Financial & listing details
- Price per square foot: $134/sqft
- Tax assessed value: $139,560
- Annual tax amount: $2,684
- Date on market: 6/22/2026
- Listing terms: Cash,Conventional,FHA,Investor,VA Loan
Estimated market value
$147,400
$140,000 - $155,000
$1,358/mo
Price history
| Date | Event | Price |
|---|---|---|
| 9/30/2026 | Price change | $149,999-3.8%$134/sqft |
Source:  HAR #50492045 Report a problem HAR #50492045 Report a problem | ||
| 7/14/2026 | Price change | $156,000-2.5%$139/sqft |
Source: HAR #50492045 Report a problem | ||
| 6/22/2026 | Listed for sale | $160,000-8.6%$143/sqft |
Source: HAR #50492045 Report a problem | ||
| 5/29/2026 | Listing removed | $1,500$1/sqft |
Source: Zillow Rentals Report a problem | ||
| 4/6/2026 | Listed for rent | $1,500-3.2%$1/sqft |
Source: Zillow Rentals Report a problem | ||
| 3/26/2026 | Listing removed | $175,000$156/sqft |
Source:  LERA MLS #1941202 Report a problem LERA MLS #1941202 Report a problem | ||
| 2/13/2026 | Listed for sale | $175,000+514%$156/sqft |
Source: LERA MLS #1941202 Report a problem | ||
| 1/26/2026 | Listing removed | $1,550$1/sqft |
Source: Zillow Rentals Report a problem | ||
| 10/17/2025 | Listed for rent | $1,550+1.6%$1/sqft |
Source: Zillow Rentals Report a problem | ||
| 11/1/2023 | Listing removed | -- |
Source: Zillow Rentals Report a problem | ||
| 10/21/2023 | Price change | $1,525-9%$1/sqft |
Source: Zillow Rentals Report a problem | ||
| 9/27/2023 | Listed for rent | $1,675$1/sqft |
Source: Zillow Rentals Report a problem | ||
| 5/12/2011 | Sold | -- |
Source: LERA MLS #886018 Report a problem | ||
| 4/8/2011 | Listed for sale | $28,500$25/sqft |
Source: SellSmart Real Estate #886018 Report a problem | ||
| 2/15/2011 | Sold | -- |
Source: Public Record Report a problem | ||
| 1/10/2007 | Sold | -- |
Source: LERA MLS #613953 Report a problem | ||
Public tax history
| Year | Property taxes | Tax assessment |
|---|---|---|
| 2025 | $2,555 -2.9% | $139,560 |
| 2024 | $2,631 -0.8% | $139,560 -0.8% |
| 2023 | $2,652 +10.7% | $140,700 +21.7% |
| 2022 | $2,395 | $115,580 +9.5% |
| 2021 | -- | $105,520 +16.2% |
| 2020 | -- | $90,790 +5.4% |
| 2019 | $1,908 | $86,150 +11.9% |
| 2018 | $1,908 +18% | $76,980 +8.8% |
| 2017 | $1,617 -0.4% | $70,740 +1.8% |
| 2016 | $1,624 +65.4% | $69,520 +4.6% |
| 2015 | $982 | $66,450 +56.1% |
| 2014 | $982 | $42,570 -6.7% |
| 2013 | -- | $45,630 +10% |
| 2012 | -- | $41,490 -5.8% |
| 2011 | -- | $44,060 -1.2% |
| 2010 | -- | $44,600 -24.9% |
| 2009 | -- | $59,420 -3.1% |
| 2008 | -- | $61,300 +3.5% |
| 2007 | -- | $59,240 +2.3% |
| 2006 | -- | $57,920 +20.4% |
| 2005 | -- | $48,090 |
| 2004 | -- | -- |
| 2003 | -- | -- |
| 2002 | -- | -- |
| 2001 | -- | -- |
| 2000 | -- | -- |
Find assessor info on the county website
Monthly payment
Est. payment
Payment breakdown
Explore the cost of this home by adjusting the details. Changes won't be saved.Climate risks
Neighborhood: 78239
Nearby schools
Schools provided by the listing agent
- Elementary: Miller Point Elementary School
- Middle: Judson Middle School
- High: Judson High School
Source: HAR. This data may not be complete. We recommend contacting the local school district to confirm school assignments for this home.


Similar homes
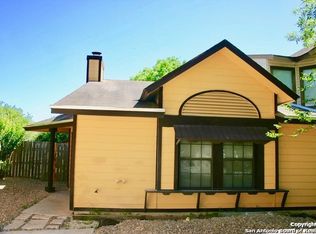
- $145,0003 bd2 ba1.2k sqft7140 Oldham, San Antonio, TX 78239For Sale
 MLS ID #1954960, April Tellez-Carrillo TREC #804997, Orchard Brokerage. LERA MLS
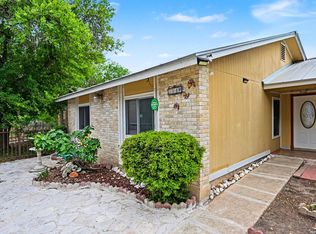
 - $140,0004 bd2 ba1.4k sqft7677 Tarrasa, San Antonio, TX 78239For Sale
 MLS ID #1990904, Leeroy Ramirez TREC #796782, TRU Real Estate Group. LERA MLS
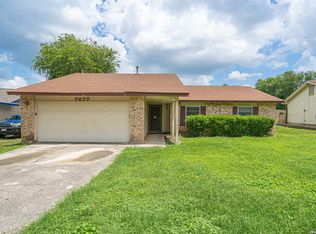
 - $159,9003 bd2 ba1k sqft529 Willow Dr, Converse, TX 78109For Sale
 MLS ID #2004921, Jacob Hernandez TREC #731733, Levi Rodgers Real Estate Group. LERA MLS
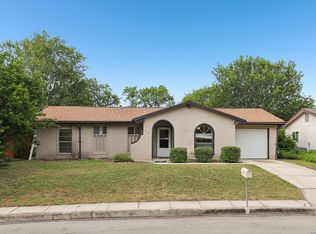
 - $152,9003 bd1 ba1.1k sqft214 Earlyway Dr, San Antonio, TX 78233For Sale By Owner
- $209,0003 bd2 ba1.2k sqft8790 RIDGE MILE DR, San Antonio, TX 78239For SaleMLS ID #1970974, Andre Dickerson TREC #737029, Levi Rodgers Real Estate Group. LERA MLS
- $144,9002 bd2 ba990 sqft14436 Woods Hole Dr, San Antonio, TX 78233For SaleMLS ID #2020032, Allison Valadez TREC #844675, Lookout Realty. LERA MLS
- $145,0004 bd2 ba1.2k sqft4111 Sunrise Terrace, San Antonio, TX 78244For SaleMLS ID #2017609, Cody Pham TREC #735413, Real Broker, LLC. LERA MLS
- $152,0003 bd2 ba1.2k sqft209 PARK LN, Universal City, TX 78148For SaleMLS ID #2017349, Lori Hockley TREC #664097, Coldwell Banker D'Ann Harper. LERA MLS
- $143,9993 bd2 ba1.2k sqft5958 Midcrown, San Antonio, TX 78218For SaleMLS ID #1949819, Elizabeth Braden TREC #565022, San Antonio Portfolio KW RE. LERA MLS
- $154,8004 bd2 ba1.5k sqft5215 Village Row, San Antonio, TX 78218For SaleMLS ID #2017202, Vincent Salas TREC #516943, Texas Home Realty. LERA MLS
- $179,9003 bd1 ba984 sqft206 LOST FOREST ST, Live Oak, TX 78233For SaleMLS ID #2020982, Matthew Ridings TREC #586176, PMI Birdy Properties, CRMC. LERA MLS
- $158,0003 bd2 ba978 sqft5223 Galacino St, San Antonio, TX 78247For SaleMLS ID #2010614, David Anderson TREC #714361, Redbird Realty LLC. LERA MLS
- $140,0003 bd3 ba1.6k sqft6659 Crown Ridge #6659, San Antonio, TX 78239For SaleMLS ID #1882963, Elizabeth Aitken TREC #500552, Local Realty. LERA MLS
- $130,0003 bd1 ba996 sqft4015 Sun Harbour, San Antonio, TX 78244For SaleMLS ID #2018126, Harold Vives TREC #662323, VGC & Company INC. LERA MLS
- $159,9992 bd2 ba980 sqft4023 SPARROW LK, San Antonio, TX 78244For SaleMLS ID #2014203, Jamie Zapata TREC #693543, Jewel Real Estate. LERA MLS
- $99,0003 bd3 ba1.2k sqft7013 Glen Mist, San Antonio, TX 78239For SaleMLS ID #2007192, Phoebe Moreland TREC #672037, Premier Realty Group Platinum. LERA MLS
- $169,9994 bd2 ba1.1k sqft126 Meadow Way, Converse, TX 78109For SaleMLS ID #1933426, Ronald Davis TREC #819648, Barlowe Daly Realty. LERA MLS
- $178,0003 bd3 ba1.4k sqft131 BOOKER PALM, San Antonio, TX 78239For SaleMLS ID #1729644, Francisco Rodriguez TREC #601767, Mi Casa Su Casa Properties. LERA MLS
- $170,0002 bd2 ba1k sqft8619 8th St, Converse, TX 78109For SaleMLS ID #2005468, Devin Resendez TREC #663042, Keller Williams Legacy. LERA MLS
