Nestled in the heart of San Antonio, 10879 Crown View offers a blank canvas for your next adventure. While it may seem unconventional with its lack of specific features, this unique opportunity invites you to use your imagination and creativity to shape your ideal living or working space. The location itself is a treasure, providing easy access to the vibrant culture and dynamic lifestyle that San Antonio is renowned for. Picture yourself crafting a one-of-a-kind retreat that perfectly matches your vision, free from any constraints. The property's open potential is its greatest asset, allowing you to transform it into anything from a minimalist sanctuary to a bustling creative hub. With no pre-existing structures, you're free to design every aspect of your dream environment, ensuring it meets your every need. The possibilities are endless, whether you're looking to make a statement or create a serene hideaway. Embrace the freedom to innovate and personalize at every turn. This is more than just a location; it's an invitation to pioneer your perfect space. Discover the limitless potential that awaits at 10879 Crown View.
For sale
$164,000
10879 CROWN VW Crown View, San Antonio, TX 78239
3beds
1,680sqft
:
Get pre-qualified$1,545/mo
Townhouse
Built in 1973
2,221 Square Feet Lot
$167,100 Zestimate®
$98/sqft
$310/mo HOA
What's special
- 2 days |
- 74 |
- 4 |
Likely to sell faster than
Zillow last checked:
Listing updated:
Listed by:
Jaime Montes TREC #836569 (832) 691-5180,
Branded Realty, LLC
Source: LERA MLS,MLS#: 2004773
Facts & features
Interior
Bedrooms & bathrooms
- Bedrooms: 3
- Bathrooms: 2
- Full bathrooms: 2
Primary bedroom
- Features: Multi-Closets, Ceiling Fan(s)
- Level: Upper
- Area: 187
- Dimensions: 17 x 11
Bedroom 2
- Area: 100
- Dimensions: 10 x 10
Bedroom 3
- Area: 130
- Dimensions: 10 x 13
Primary bathroom
- Features: Shower Only, Separate Vanity, Double Vanity
- Area: 160
- Dimensions: 10 x 16
Kitchen
- Area: 110
- Dimensions: 10 x 11
Living room
- Area: 154
- Dimensions: 14 x 11
Heating
- Central, Electric
Cooling
- Central Air
Appliances
- Included: Range, Refrigerator
- Laundry: Laundry Closet, Main Level, In Kitchen
Features
- One Living Area, Separate Dining Room, Eat-in Kitchen, Breakfast Bar, All Bedrooms Upstairs, Open Floorplan, High Speed Internet, Ceiling Fan(s)
- Flooring: Carpet, Linoleum
- Windows: Decorative Bars, Window Coverings
- Has basement: No
- Has fireplace: No
- Fireplace features: Not Applicable
Interior area
- Total interior livable area: 1,680 sqft
Property
Parking
- Parking features: None
Features
- Levels: Two
- Stories: 2
- Patio & porch: Patio
- Pool features: None
- Fencing: Privacy
Lot
- Size: 2,221 Square Feet
Details
- Parcel number: 137840000730
Construction
Type & style
- Home type: Townhouse
- Architectural style: Traditional
- Property subtype: Townhouse
Materials
- Wood Siding, Stucco
- Foundation: Slab
- Roof: Clay
Condition
- Pre-Owned
- New construction: No
- Year built: 1973
Utilities & green energy
- Sewer: Sewer System
- Water: Water System
- Utilities for property: Cable Available
Community & HOA
Community
- Features: None
- Security: Smoke Detector(s)
- Subdivision: Crownridge
HOA
- Has HOA: Yes
- HOA fee: $310 monthly
- HOA name: CROWN RIDGE TOWNHOUSE ASSOCIATION
Location
- Region: San Antonio
Financial & listing details
- Price per square foot: $98/sqft
- Tax assessed value: $167,730
- Annual tax amount: $3,215
- Price range: $164K - $164K
- Date on market: 7/31/2026
- Cumulative days on market: 3 days
- Listing terms: Conventional,FHA,VA Loan,Cash
Estimated market value
$167,100
$152,000 - $182,000
$1,612/mo
Price history
| Date | Event | Price |
|---|---|---|
| 7/31/2026 | Listed for sale | $164,000+2.5%$98/sqft |
Source:  LERA MLS #2004773 Report a problem LERA MLS #2004773 Report a problem | ||
| 9/13/2024 | Listing removed | $1,795$1/sqft |
Source: Zillow Rentals Report a problem | ||
| 7/25/2024 | Price change | $1,795-3%$1/sqft |
Source: Zillow Rentals Report a problem | ||
| 7/3/2024 | Price change | $1,850-4.1%$1/sqft |
Source: Zillow Rentals Report a problem | ||
| 6/20/2024 | Listed for rent | $1,930+7.5%$1/sqft |
Source: Zillow Rentals Report a problem | ||
| 7/24/2022 | Listing removed | -- |
Source: Zillow Rental Manager Report a problem | ||
| 7/14/2022 | Listed for rent | $1,795$1/sqft |
Source: Zillow Rental Manager Report a problem | ||
| 3/22/2022 | Sold | -- |
Source: LERA MLS #1589296 Report a problem | ||
| 3/11/2022 | Pending sale | $160,000$95/sqft |
Source: LERA MLS #1589296 Report a problem | ||
| 3/6/2022 | Contingent | $160,000$95/sqft |
Source: LERA MLS #1589296 Report a problem | ||
| 2/24/2022 | Listed for sale | $160,000$95/sqft |
Source: LERA MLS #1589296 Report a problem | ||
Public tax history
| Year | Property taxes | Tax assessment |
|---|---|---|
| 2025 | $3,803 -0.8% | $167,730 |
| 2024 | $3,834 +3.2% | $167,730 +3.7% |
| 2023 | $3,713 +517.1% | $161,760 +17% |
| 2022 | $602 | $138,303 +10% |
| 2021 | -- | $125,730 +2.5% |
| 2020 | -- | $122,640 +9.2% |
| 2019 | $581 | $112,270 +8% |
| 2018 | $581 +4.6% | $103,994 +10% |
| 2017 | $555 +4.2% | $94,540 +8.8% |
| 2016 | $532 | $86,890 +8.6% |
| 2015 | -- | $80,010 +9.4% |
| 2014 | -- | $73,120 -3.7% |
| 2013 | -- | $75,950 +4.1% |
| 2012 | -- | $72,990 -1% |
| 2011 | -- | $73,730 -1% |
| 2010 | -- | $74,450 -4.5% |
| 2009 | -- | $77,980 -6.7% |
| 2008 | -- | $83,570 -1.7% |
| 2007 | -- | $84,990 +13.5% |
| 2006 | -- | $74,910 +15.2% |
| 2005 | -- | $65,000 |
| 2004 | -- | -- |
| 2003 | -- | -- |
| 2002 | -- | -- |
| 2001 | -- | -- |
| 2000 | -- | -- |
Find assessor info on the county website
Monthly payment
Est. payment
Payment breakdown
Explore the cost of this home by adjusting the details. Changes won't be saved.Climate risks
Neighborhood: Royal Ridge
Nearby schools
GreatSchools rating
- 5/10Royal Ridge Elementary SchoolGrades: PK-5Distance: 0.5 mi
- 4/10White Middle SchoolGrades: 6-8Distance: 2.5 mi
- 4/10Roosevelt High SchoolGrades: 9-12Distance: 2.7 mi
Schools provided by the listing agent
- Elementary: Royal Ridge
- Middle: White Ed
- High: Roosevelt
- District: North East I.S.D.
Source: LERA MLS. This data may not be complete. We recommend contacting the local school district to confirm school assignments for this home.
- $163,0004 bd3 ba1.6k sqft10875 Crown Vw, San Antonio, TX 78239Off Market
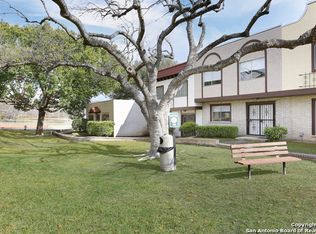
- $216,6004 bd3 ba1.6k sqft10875 Crown Vw #0, San Antonio, TX 78239Off Market

- $148,6002 bd2 ba1.4k sqft10883 Crown Vw, San Antonio, TX 78239Off Market
- $155,1003 bd2 ba1.8k sqft10871 Crown Vw, San Antonio, TX 78239Off Market
- $149,2003 bd2 ba1.6k sqft10867 Crown Vw, San Antonio, TX 78239Off Market
- $158,2003 bd2 ba1.3k sqft10863 Crown Vw, San Antonio, TX 78239Off Market
- $231,8004 bd2 ba1.7k sqft6419 Antares Park, San Antonio, TX 78239Off Market
- $215,6003 bd2 ba1.6k sqft6415 Antares Park, San Antonio, TX 78239Off Market
A local agent can set up tours, give advice and negotiate with sellers.
Similar homes
- $157,0003 bd3 ba1.6k sqft6659 Crown Ridge #6659, San Antonio, TX 78239For Sale
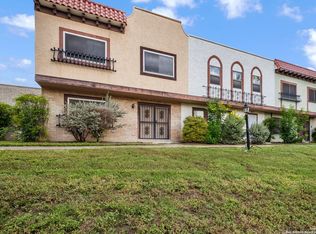
 MLS ID #1882963, Elizabeth Aitken TREC #500552, Local Realty. LERA MLS
 - $149,9993 bd2 ba1.8k sqft10959 Crown Park Lane, San Antonio, TX 78239For Sale
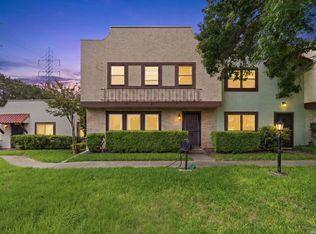 MLS ID #1964761, Tiara Porch TREC #815325, Exquisite Properties, LLC. LERA MLS
 - $219,9003 bd4 ba1.8k sqft6714 Mesa Glade, San Antonio, TX 78239For Sale
 MLS ID #2004267, Jeff Bradley TREC #592189, Patriot Realty. LERA MLS
 - $170,0002 bd2 ba1.4k sqft3678 Hidden Dr #1002, San Antonio, TX 78217For Sale
 MLS ID #2004839, Melody Rackley TREC #621452, Reliance Residential Realty -. LERA MLS
 - $133,0003 bd3 ba1.5k sqft6934 NESTON DR, San Antonio, TX 78239For SaleMLS ID #1972990, Victoria Watson TREC #727772, eXp Realty. LERA MLS
- $220,0003 bd2 ba1.6k sqft8426 MAPLE RIDGE DR, San Antonio, TX 78239For SaleMLS ID #2004027, Daniel Ward TREC #715687, LPT Realty, LLC. LERA MLS
- $214,5003 bd3 ba1.9k sqft5812 Royal, San Antonio, TX 78239For SaleMLS ID #1952474, Thomas Fentress TREC #350944, All City Real Estate. LERA MLS
- $185,0003 bd2 ba1.2k sqft12907 WAYNESBORO ST, San Antonio, TX 78233For SaleMLS ID #2001807, Cynthia Irving TREC #727597, Century 21 Scott Myers, REALTORS. LERA MLS
- $148,0003 bd2 ba1.1k sqft7233 Glen Bay Dr, San Antonio, TX 78239For SaleMLS ID #1946571, Shane Neal TREC #608871, eXp Realty. LERA MLS
- $150,0002 bd1 ba912 sqft8017 Chipping, San Antonio, TX 78239For SaleMLS ID #2001750, Marcus Soliz TREC #786473, LPT Realty, LLC. LERA MLS
- $185,0003 bd3 ba1.4k sqft131 BOOKER PALM, San Antonio, TX 78239For SaleMLS ID #1729644, Francisco Rodriguez TREC #601767, Mi Casa Su Casa Properties. LERA MLS
- $159,9953 bd2 ba1.3k sqft8702 Village Dr #1302, San Antonio, TX 78217For SaleMLS ID #1998802, Shane Neal TREC #608871, eXp Realty. LERA MLS
- $155,0002 bd3 ba1.3k sqft829 W BITTERS RD APT 103, San Antonio, TX 78216For SaleMLS ID #2004881, Wayne Marinik TREC #442062, Garrett Wright Properties, LLC. LERA MLS
- $135,0003 bd2 ba1k sqft6903 Stockport Drive, San Antonio, TX 78239For SaleMLS ID #1962238, Falcon Craft-Rubio TREC #831044, Kuper Sotheby's Int'l Realty. LERA MLS
- $159,0003 bd2 ba1.4k sqft7123 Thrush View #20, San Antonio, TX 78209For SaleMLS ID #1925499, Ibrahim Dinibutun TREC #565231, RE/MAX North-San Antonio. LERA MLS
- $180,5003 bd3 ba1.9k sqft14934 Summer Susie, San Antonio, TX 78233For SaleMLS ID #1991397, Scott Malouff TREC #658231, Keller Williams Heritage. LERA MLS
- $245,0003 bd2 ba1.5k sqft5703 Creekwood Street, San Antonio, TX 78233For SaleMLS ID #2003376, Paul Borel TREC #741814, CARE Real Estate. LERA MLS
- $183,5843 bd2 ba1.3k sqft10208 Flatland Trail, Converse, TX 78109For SaleMLS ID #1997574, Christopher Drayton TREC #755323, Levi Rodgers Real Estate Group. LERA MLS
- $209,6003 bd2 ba1.3k sqft9743 Cylburn, Converse, TX 78109For SaleMLS ID #2002811, Paulina Lopez TREC #831964, United Realty Group of Texas, LLC. LERA MLS
- $190,0003 bd2 ba960 sqft5222 Charolais Dr, San Antonio, TX 78247For SaleMLS ID #31789225, Matthew Gallagher, NB Elite Realty. HAR
