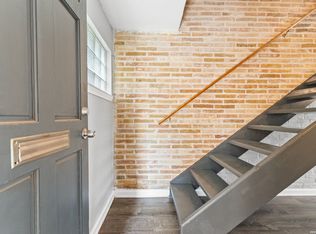
Charming townhome offering 3 spacious bedrooms & 2 full baths. Thoughtful layout features one bedroom conveniently located downstairs, perfect for guests, a home office, or added privacy. Two generously sized bedrooms with a full bathroom situated between are upstairs. Comfortable & functional living space. Main living area downstairs features a cozy fireplace. Two-car attached garage with a covered breezeway conveniently connecting the garage to the home. Townhome community is centrally located with quick access to major highways, which makes commuting simple. Minutes from major employers, shopping, dining and entertainment. The home is also conveniently located near Randolph Air Force Base, Fort Sam Houston, and Brooke Army Medical Center, making it an excellent option for military personnel and healthcare professionals.
For sale
$159,000
7123 Thrush View #20, San Antonio, TX 78209
3beds
1,477sqft
:
Get pre-qualified$1,774/mo
Condo
Built in 1974
-- sqft lot
$151,800 Zestimate®
$108/sqft
$566/mo HOA
What's special
Cozy fireplaceTwo-car attached garage
- 10 days |
- 246 |
- 9 |
Zillow last checked:
Listing updated:
Listed by:
Ibrahim Dinibutun TREC #565231 (210) 885-9728,
RE/MAX North-San Antonio
Source: LERA MLS,MLS#: 1925499
Facts & features
Interior
Bedrooms & bathrooms
- Bedrooms: 3
- Bathrooms: 2
- Full bathrooms: 2
Primary bedroom
- Level: Upper
- Area: 132
- Dimensions: 11 x 12
Bedroom 2
- Area: 100
- Dimensions: 10 x 10
Bedroom 3
- Area: 99
- Dimensions: 11 x 9
Primary bathroom
- Features: Shower Only
- Area: 32
- Dimensions: 4 x 8
Dining room
- Area: 48
- Dimensions: 6 x 8
Kitchen
- Area: 66
- Dimensions: 11 x 6
Living room
- Area: 200
- Dimensions: 10 x 20
Heating
- Central, Electric
Cooling
- Central Air
Appliances
- Included: Microwave, Range, Refrigerator, Disposal, Dishwasher, Plumbed For Ice Maker, Plumb for Water Softener
- Laundry: Main Level, In Kitchen, Washer Hookup, Dryer Connection
Features
- One Living Area, Living/Dining Combo, Utility Area Inside, Secondary Bdrm Downstairs, Ceiling Fan(s), Chandelier
- Flooring: Vinyl
- Windows: Window Coverings
- Number of fireplaces: 1
- Fireplace features: One, Living Room
Interior area
- Total interior livable area: 1,477 sqft
Video & virtual tour
Property
Parking
- Total spaces: 2
- Parking features: Two Car Garage, Garage Door Opener
- Garage spaces: 2
Features
- Levels: Two
- Stories: 2
- Pool features: Community
Details
- Parcel number: 118480000200
- Special conditions: Probate Listing
Construction
Type & style
- Home type: Condo
Materials
- Stucco
Condition
- New construction: No
- Year built: 1974
Community & HOA
Community
- Security: Smoke Detector(s), Not Applicable
- Subdivision: Promenade
HOA
- Has HOA: Yes
- Services included: Insurance, Condo Mgmt, Common Area Liability, Common Maintenance, None
- HOA fee: $566 monthly
- HOA name: THE PROMENADE
Location
- Region: San Antonio
Financial & listing details
- Price per square foot: $108/sqft
- Tax assessed value: $150,000
- Annual tax amount: $3,401
- Price range: $159K - $159K
- Date on market: 7/15/2026
- Cumulative days on market: 224 days
- Listing terms: Conventional,FHA,VA Loan,TX Vet,Cash
Estimated market value
$151,800
$144,000 - $159,000
$1,726/mo
Price history
| Date | Event | Price |
|---|---|---|
| 7/15/2026 | Listed for sale | $159,000-3.6%$108/sqft |
Source:  LERA MLS #1925499 Report a problem LERA MLS #1925499 Report a problem | ||
| 7/1/2026 | Listing removed | $165,000$112/sqft |
Source: LERA MLS #1925499 Report a problem | ||
| 2/24/2026 | Listed for sale | $165,000$112/sqft |
Source: LERA MLS #1925499 Report a problem | ||
| 2/8/2026 | Contingent | $165,000$112/sqft |
Source: LERA MLS #1925499 Report a problem | ||
| 11/29/2025 | Listed for sale | $165,000$112/sqft |
Source: LERA MLS #1925499 Report a problem | ||
Public tax history
| Year | Property taxes | Tax assessment |
|---|---|---|
| 2025 | $3,401 -0.8% | $150,000 -21.4% |
| 2024 | $3,428 | $190,800 +10.5% |
| 2023 | -- | $172,730 +1.4% |
| 2022 | -- | $170,340 +36.3% |
| 2021 | $3,141 | $125,000 +2.3% |
| 2020 | $3,141 +2.5% | $122,150 +3.3% |
| 2019 | $3,066 | $118,220 +0.3% |
| 2018 | $3,066 +10.4% | $117,840 +0.2% |
| 2017 | $2,777 | $117,570 +16.9% |
| 2016 | -- | $100,550 +11.7% |
| 2015 | -- | $90,000 +2.9% |
| 2014 | -- | $87,490 +4.1% |
| 2013 | -- | $84,040 -2.9% |
| 2012 | -- | $86,530 -8.7% |
| 2011 | -- | $94,740 -1% |
| 2010 | -- | $95,700 -1.3% |
| 2009 | -- | $97,000 +2.2% |
| 2008 | -- | $94,950 +4.3% |
| 2007 | -- | $91,000 +19.8% |
| 2006 | -- | $75,960 +11.9% |
| 2005 | -- | $67,900 |
| 2004 | -- | -- |
| 2003 | -- | -- |
| 2002 | -- | -- |
| 2001 | -- | -- |
| 2000 | -- | -- |
Find assessor info on the county website
Monthly payment
Est. payment
Payment breakdown
Explore the cost of this home by adjusting the details. Changes won't be saved.Climate risks
Neighborhood: Oak Park - Northwood
Nearby schools
GreatSchools rating
- 8/10Northwood Elementary SchoolGrades: PK-5Distance: 0.7 mi
- 4/10Garner Middle SchoolGrades: 6-8Distance: 1.1 mi
- 4/10MacArthur High SchoolGrades: 9-12Distance: 2.3 mi
- $197,8003 bd3 ba1.6k sqft7123 Thrush View Ln APT 6, San Antonio, TX 78209Off Market
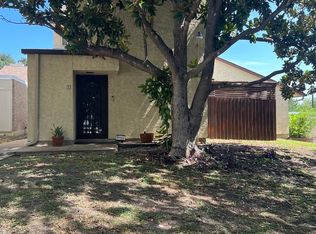
- $--2 bd2 ba1.3k sqft7123 Thrush View Ln APT 7, San Antonio, TX 78209Sold
- $134,9002 bd2 ba1.2k sqft7123 Thrush View Ln APT 9, San Antonio, TX 78209Off Market
- $160,2002 bd2 ba1.4k sqft7123 Thrush View Ln APT 23, San Antonio, TX 78209Off Market
- $184,3003 bd3 ba1.6k sqft7123 Thrush View Ln APT 25, San Antonio, TX 78209Off Market
- $161,0002 bd2 ba1.4k sqft7123 Thrush View Ln APT 26, San Antonio, TX 78209Off Market
- $176,1003 bd3 ba1.6k sqft7123 Thrush View Ln APT 28, San Antonio, TX 78209Off Market
- $184,6002 bd2 ba1.4k sqft7123 Thrush View Ln APT 34, San Antonio, TX 78209Off Market
A local agent can set up tours, give advice and negotiate with sellers.
Similar homes
- $189,0003 bd3 ba1.4k sqft100 Lorenz #804, San Antonio, TX 78209For Sale
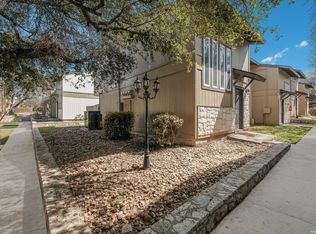
 MLS ID #1951695, Mario Ramirez TREC #611941, JPAR San Antonio. LERA MLS
 - $150,0002 bd1 ba807 sqft1430 Nacogdoches Rd #9, San Antonio, TX 78209For Sale
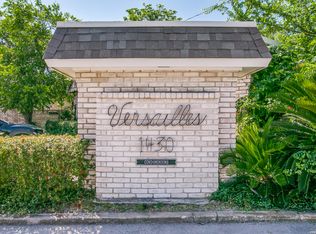 MLS ID #1968578, Dylan Thomas TREC #701275, Davidson Properties, Inc.. LERA MLS
 - $150,0003 bd2 ba1.1k sqft1622 Gorman, San Antonio, TX 78202For Sale
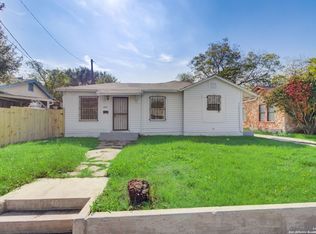 MLS ID #2000945, Betsy Nava-Flores TREC #480380, eXp Realty. LERA MLS
 - $140,0002 bd1 ba876 sqft408 Ira #9, San Antonio, TX 78209For Sale
 MLS ID #1973096, Cedric Dequin TREC #645118, Phyllis Browning Company. LERA MLS
 - $143,9993 bd2 ba1.2k sqft5958 Midcrown, San Antonio, TX 78218For SaleMLS ID #1949819, Elizabeth Braden TREC #565022, San Antonio Portfolio KW RE. LERA MLS
- $150,0002 bd1 ba912 sqft8017 Chipping, San Antonio, TX 78239For SaleMLS ID #2001750, Marcus Soliz TREC #786473, LPT Realty, LLC. LERA MLS
- $195,0003 bd2 ba1.2k sqft12907 WAYNESBORO ST, San Antonio, TX 78233For SaleMLS ID #2001807, Cynthia Irving TREC #727597, Century 21 Scott Myers, REALTORS. LERA MLS
- $139,9953 bd2 ba952 sqft3535 Lake Tahoe, San Antonio, TX 78222For SaleMLS ID #2003082, Victor Garcia TREC #762560, Marshall Reddick Real Estate. LERA MLS
- $155,0003 bd2 ba988 sqft4135 King Krest, San Antonio, TX 78219For SaleMLS ID #1953279, Marie Ramirez TREC #783258, Real Broker, LLC. LERA MLS
- $197,1213 bd2 ba1.3k sqft9527 SPRING DAWN ST, San Antonio, TX 78217For SaleMLS ID #1998459, Zack Hart TREC #808326, eXp Realty. LERA MLS
- $233,0003 bd2 ba1.3k sqft11946 ALAMO BLANCO ST, San Antonio, TX 78233For SaleMLS ID #2002344, Francisco Rodriguez TREC #601767, Mi Casa Su Casa Properties. LERA MLS
- $225,0002 bd3 ba1.2k sqft100 Lorenz #101, San Antonio, TX 78209For SaleMLS ID #1891657, Courtney Buitron TREC #611754, Option One Real Estate. LERA MLS
- $157,0003 bd3 ba1.6k sqft6659 Crown Ridge #6659, San Antonio, TX 78239For SaleMLS ID #1882963, Elizabeth Aitken TREC #500552, Local Realty. LERA MLS
- $185,0002 bd3 ba1.7k sqft11840 Sandman St #157, San Antonio, TX 78216For SaleMLS ID #1943464, Sebastiano Formica TREC #693859, eXp Realty. LERA MLS
- $210,0003 bd2 ba1.6k sqft7974 Wayside Trl, San Antonio, TX 78244For SaleMLS ID #81968386, Matthew Gallagher, NB Elite Realty. HAR
- $160,0003 bd2 ba924 sqft1526 Burnet, San Antonio, TX 78202For SaleMLS ID #1950765, William Boyd TREC #660844, Boyd Realty Group, LLC. LERA MLS
- $150,0003 bd2 ba968 sqft5019 Borchers Dr, Kirby, TX 78219For SaleMLS ID #1991009, Kenneth James TREC #834056, Exquisite Properties, LLC. LERA MLS
- $140,0004 bd1 ba1.1k sqft5322 Stoneshire, San Antonio, TX 78218For SaleMLS ID #1997691, J.J. Gorena TREC #522975, eXp Realty. LERA MLS
- $179,7004 bd1 ba1.3k sqft4402 BRIGHT SUN ST, San Antonio, TX 78217For SaleMLS ID #1967774, Melanie Heath TREC #597098, MCH Realty Group. LERA MLS
- $169,5003 bd2 ba1.7k sqft1410 Santa Anna, San Antonio, TX 78201For SaleMLS ID #1955236, Brenda Acevedo TREC #388532, Keller Williams Heritage. LERA MLS
