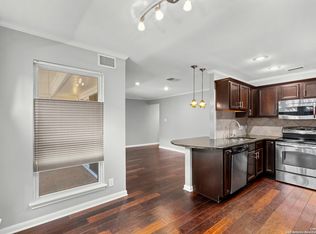
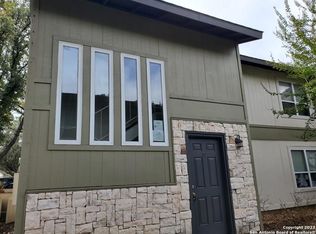
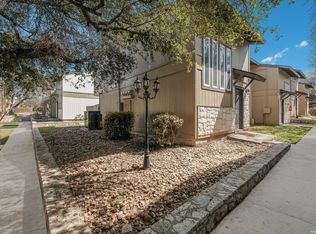
Tucked inside the gated Villa Dijon community, 100 Lorenz #101 is where comfort meets convenience. This 2-bedroom, 2.5-bath home has been tastefully updated, offering a layout that feels open, bright, and easy to live in. You're just minutes from great restaurants, shopping, and some of the city's favorite cultural spots, so you can spend less time driving and more time enjoying where you live! Step through the front door and you're greeted by soaring ceilings and sunlight streaming through large windows. The kitchen, complete with stainless steel appliances and a refrigerator, flows easily into the dining and living spaces, making it perfect for both everyday meals and gatherings with friends. Upstairs, the primary suite is your retreat at the end of the day, with a full bath and room to truly unwind. The second bedroom and bath give you options for guests, an office, or whatever you need. You'll love the convenience of the upstairs laundry room-washer and dryer included-and the ease of a first-level entry with no stairs to climb when coming and going. Outside, a small covered patio offers a place to relax, and the community pool is just steps away. With reserved parking and quick access to major roads, this home is ready to welcome you! Owner Financing available!
For sale
$225,000
100 Lorenz #101, San Antonio, TX 78209
2beds
1,282sqft
Townhouse
Built in 1970
-- sqft lot
$209,900 Zestimate®
$176/sqft
$412/mo HOA
What's special
Tastefully updatedSmall covered patioSoaring ceilings
- 223 days
- 133
- 11
Zillow last checked:
Listing updated:
Listed by:
Courtney Buitron TREC #611754 (325) 262-1049,
Option One Real Estate
Source: LERA MLS,MLS#: 1891657
Facts & features
Interior
Bedrooms & bathrooms
- Bedrooms: 2
- Bathrooms: 3
- Full bathrooms: 2
- 1/2 bathrooms: 1
Primary bedroom
- Features: Walk-In Closet(s), Full Bath
- Level: Upper
- Area: 169
- Dimensions: 13 x 13
Bedroom 2
- Area: 108
- Dimensions: 9 x 12
Primary bathroom
- Features: Single Vanity
- Area: 45
- Dimensions: 5 x 9
Dining room
- Area: 100
- Dimensions: 10 x 10
Kitchen
- Area: 104
- Dimensions: 8 x 13
Living room
- Area: 252
- Dimensions: 18 x 14
Heating
- Central, 1 Unit, Electric
Cooling
- Central Air, Ceiling Fan(s)
Appliances
- Included: Washer, Dryer, Range, Refrigerator, Disposal, Dishwasher
- Laundry: Upper Level, Laundry Room, Washer Hookup, Dryer Connection
Features
- One Living Area, Utility Area Inside, 1st Floort Level/No Steps, High Ceilings, Ceiling Fan(s)
- Flooring: Carpet, Ceramic Tile, Laminate
- Has fireplace: No
- Fireplace features: None
Interior area
- Total interior livable area: 1,282 sqft
Video & virtual tour
Property
Parking
- Parking features: None
Features
- Levels: Two
- Stories: 2
- Patio & porch: Patio, Covered
- Pool features: Community
Details
- Parcel number: 118901011010
Construction
Type & style
- Home type: Condo
- Architectural style: Townhouse
- Property subtype: Townhouse
Materials
- Brick, Wood Siding
Condition
- New construction: No
- Year built: 1970
Utilities & green energy
- Electric: HOA
- Sewer: HOA
- Water: HOA
Community & HOA
Community
- Security: Controlled Access
- Subdivision: Villa Dijon,Villa Dijon Condominium Association Inc.
HOA
- Has HOA: Yes
- Services included: Condo Mgmt, Common Area Liability, Common Maintenance, Trash
- HOA fee: $412 monthly
- HOA name: VILLA DIJON CONDOMINIUM ASSOCIATION
Location
- Region: San Antonio
Financial & listing details
- Price per square foot: $176/sqft
- Annual tax amount: $4,865
- Price range: $225K - $225K
- Date on market: 3/5/2026
- Cumulative days on market: 799 days
- Listing terms: Conventional,FHA,VA Loan,Cash
Estimated market value
$209,900
$199,000 - $220,000
$1,642/mo
Price history
| Date | Event | Price |
|---|---|---|
| 3/5/2026 | Listed for sale | $225,000$176/sqft |
Source:  LERA MLS #1891657 Report a problem LERA MLS #1891657 Report a problem | ||
| 10/10/2025 | Listing removed | $225,000$176/sqft |
Source: LERA MLS #1891657 Report a problem | ||
| 8/11/2025 | Listed for sale | $225,000+36.4%$176/sqft |
Source: LERA MLS #1891657 Report a problem | ||
| 3/27/2025 | Listing removed | $165,000$129/sqft |
Source: LERA MLS #1739333 Report a problem | ||
| 2/21/2025 | Price change | $165,000-5.7%$129/sqft |
Source: LERA MLS #1739333 Report a problem | ||
| 10/15/2024 | Price change | $175,000-5.4%$137/sqft |
Source: LERA MLS #1739333 Report a problem | ||
| 8/30/2024 | Price change | $185,000-5.1%$144/sqft |
Source: LERA MLS #1739333 Report a problem | ||
| 8/12/2024 | Price change | $195,000-2.5%$152/sqft |
Source: LERA MLS #1739333 Report a problem | ||
| 7/17/2024 | Price change | $200,000-4.7%$156/sqft |
Source: LERA MLS #1739333 Report a problem | ||
| 6/17/2024 | Price change | $209,900-4.5%$164/sqft |
Source: LERA MLS #1739333 Report a problem | ||
| 5/18/2024 | Listed for sale | $219,900$172/sqft |
Source: LERA MLS #1739333 Report a problem | ||
| 5/16/2024 | Contingent | $219,900$172/sqft |
Source: LERA MLS #1739333 Report a problem | ||
| 5/3/2024 | Price change | $219,900-4.3%$172/sqft |
Source: LERA MLS #1739333 Report a problem | ||
| 4/5/2024 | Price change | $229,900-2.1%$179/sqft |
Source: LERA MLS #1739333 Report a problem | ||
| 2/26/2024 | Price change | $234,900-2.1%$183/sqft |
Source: LERA MLS #1739333 Report a problem | ||
| 12/15/2023 | Listed for sale | $239,900+0.4%$187/sqft |
Source: LERA MLS #1739333 Report a problem | ||
| 12/1/2023 | Listing removed | -- |
Source: LERA MLS #1712904 Report a problem | ||
| 11/15/2023 | Price change | $239,000-6.2%$186/sqft |
Source: LERA MLS #1712904 Report a problem | ||
| 10/5/2023 | Pending sale | $254,900$199/sqft |
Source: LERA MLS #1712904 Report a problem | ||
| 9/25/2023 | Contingent | $254,900$199/sqft |
Source: LERA MLS #1712904 Report a problem | ||
| 8/21/2023 | Listed for sale | $254,900+89%$199/sqft |
Source: LERA MLS #1712904 Report a problem | ||
| 5/4/2015 | Sold | -- |
Source: LERA MLS #1090486 Report a problem | ||
| 3/7/2015 | Price change | $134,900-2.9%$105/sqft |
Source: Coldwell Banker D'Ann Harper #1090486 Report a problem | ||
| 2/13/2015 | Price change | $139,000-4.1%$108/sqft |
Source: Coldwell Banker D'Ann Harper #1090486 Report a problem | ||
| 12/8/2014 | Listed for sale | $144,999$113/sqft |
Source: Coldwell Banker D'Ann Harper #1090486 Report a problem | ||
| 9/1/2011 | Sold | -- |
Source: LERA MLS #892036 Report a problem | ||
| 5/30/2007 | Sold | -- |
Source: LERA MLS #656541 Report a problem | ||
Public tax history
Tax history is unavailable.
Monthly payment
Est. payment
Payment breakdown
Explore the cost of this home by adjusting the details. Changes won't be saved.Climate risks
Neighborhood: 78209
Nearby schools
Schools provided by the listing agent
- Elementary: Cambridge
- Middle: Alamo Heights
- High: Alamo Heights
- District: Alamo Heights I.S.D.
Source: LERA MLS. This data may not be complete. We recommend contacting the local school district to confirm school assignments for this home.
Similar homes
- $179,0003 bd3 ba1.4k sqft100 Lorenz #804, San Antonio, TX 78209For Sale
 MLS ID #1951695, Mario Ramirez TREC #611941, JPAR San Antonio. LERA MLS
 - $204,9992 bd3 ba1.2k sqft11303 Vance Jackson Rd #H3, San Antonio, TX 78230For Sale
 MLS ID #2009622, Jorge Acevedo TREC #714014, Keller Williams City-View. LERA MLS
 - $234,9993 bd2 ba1.5k sqft11303 Vance Jackson Rd #B3, San Antonio, TX 78230For Sale
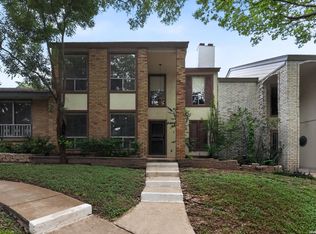 MLS ID #2008024, Jorge Acevedo TREC #714014, Keller Williams City-View. LERA MLS
 - $205,0003 bd2 ba1.2k sqft7334 GLEN BRK, San Antonio, TX 78239For Sale
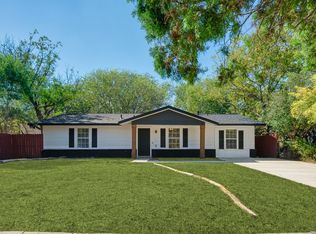 MLS ID #2021932, Stephanie Miranda TREC #758742, 1st Choice Realty Group. LERA MLS
 - $200,0003 bd2 ba1.5k sqft11303 VANCE JACKSON RD #G-4, San Antonio, TX 78230For SaleMLS ID #2009115, A David Marne TREC #460605, Half Priced Real Estate, Inc.. LERA MLS
- $220,0003 bd2 ba1.5k sqft6026 PLUMBAGO PL, San Antonio, TX 78218For SaleMLS ID #2014626, Bea Flores TREC #586655, Sovereign Real Estate Group. LERA MLS
- $160,0002 bd2 ba1.4k sqft3678 Hidden Dr #1002, San Antonio, TX 78217For SaleMLS ID #2004839, Melody Rackley TREC #621452, Reliance Residential Realty -. LERA MLS
- $195,0003 bd3 ba1.3k sqft7323 Snowden Rd #3108, San Antonio, TX 78240For SaleMLS ID #1927447, Christy Rupp TREC #600433, RE/MAX North-San Antonio. LERA MLS
- $216,0003 bd2 ba1.3k sqft4326 KATRINA LN, San Antonio, TX 78222For SaleMLS ID #2021915, Rodeana Reynolds TREC #514586, RE/MAX North-San Antonio. LERA MLS
- $210,0003 bd3 ba1.3k sqft4139 Copano Bay, San Antonio, TX 78229For SaleMLS ID #2001226, Satyanarayan Dodda TREC #667584, REKonnection, LLC. LERA MLS
- $216,0003 bd3 ba1.3k sqft6030 Bantry Bay, San Antonio, TX 78240For SaleMLS ID #1999388, Scott Caballero TREC #447385, Caballero & Associates Realty. LERA MLS
- $250,0003 bd2 ba1.4k sqft12238 Ridge Spur, San Antonio, TX 78247For SaleMLS ID #2012064, Kristopher Hochart TREC #540065, Red Wagon Properties. LERA MLS
- $219,7003 bd3 ba1.5k sqft78 KENROCK RDG, San Antonio, TX 78254For SaleMLS ID #2014495, Marvin Venus TREC #657444, CloverLeaf Property Management. LERA MLS
- $173,5002 bd3 ba1k sqft36 CHAPEL HILL CIR #36, San Antonio, TX 78240For SaleMLS ID #2007148, Francisco Rodriguez TREC #601767, Mi Casa Su Casa Properties. LERA MLS
- $234,9004 bd2 ba1.3k sqft5847 Cliffmont Drive, San Antonio, TX 78250For SaleMLS ID #2017189, Alfredo Garcia TREC #611281, The Agents Group. LERA MLS
- $199,5004 bd3 ba1.8k sqft2411 Marilyn Kay St, San Antonio, TX 78238For SaleMLS ID #2021036, Jason Gamboa TREC #583838, Strategic Property Management. LERA MLS
- $235,0003 bd3 ba1.8k sqft8119 Thicket Pass, San Antonio, TX 78254For SaleMLS ID #2021034, Robert Lowry TREC #697263, Keller Williams Heritage. LERA MLS
- $221,0003 bd3 ba1.5k sqft10727 Vollmer, San Antonio, TX 78254For SaleMLS ID #2015727, Sergio Martinez TREC #561988, Prestige Homes of Texas. LERA MLS
- $210,0003 bd2 ba1k sqft9018 CHAMINADE DR, San Antonio, TX 78224For SaleMLS ID #2008585, Mayte Pacheco TREC #757346, Real Broker, LLC. LERA MLS
- $219,0003 bd2 ba1.5k sqft9703 Copper Oak, Converse, TX 78109For SaleMLS ID #2013000, Zack Hart TREC #808326, eXp Realty. LERA MLS
