Available Now! Beautiful Two Story Home in the Highly Sought After Mystic Park. This lovely home is nestled on a low-maintenance garden lot. Primary Bath has Double Vanity, Garden Tub, and Huge Closet, separate Laundry Room Conveniently Located Upstairs, and Low Maintenance Yard. The location is incredibly park-friendly, sitting right around the corner from major green spaces: The Nani Falcone Community Park features a popular dog park, dedicated skate park, walking trails, and a disc golf course. O.P. Schnabel Park is located less than a mile away; this expansive 202-acre park offers extensive hiking and mountain biking trails. It also features the Stanley Spigel Trailhead, which connects directly into the scenic 20-mile Leon Creek Greenway system. It is conveniently located near the Medical Center, USAA, fine dining, and great shopping.
For sale
Price cut: $10K (9/14)
$219,700
78 KENROCK RDG, San Antonio, TX 78254
3beds
1,556sqft
Single Family Residence
Built in 2004
2,395 Square Feet Lot
$-- Zestimate®
$141/sqft
$40/mo HOA
What's special
Two story homeLow maintenance yardLow-maintenance garden lotHuge closetGarden tub
- 31 days
- 398
- 33
Likely to sell faster than
Zillow last checked:
Listing updated:
Listed by:
Marvin Venus TREC #657444 (517) 273-9500,
CloverLeaf Property Management
Source: LERA MLS,MLS#: 2014495
Facts & features
Interior
Bedrooms & bathrooms
- Bedrooms: 3
- Bathrooms: 3
- Full bathrooms: 2
- 1/2 bathrooms: 1
Primary bedroom
- Features: Walk-In Closet(s), Ceiling Fan(s), Full Bath
- Level: Upper
- Area: 187
- Dimensions: 17 x 11
Bedroom 2
- Area: 100
- Dimensions: 10 x 10
Bedroom 3
- Area: 110
- Dimensions: 10 x 11
Primary bathroom
- Features: Tub/Shower Combo, Double Vanity, Soaking Tub
- Area: 72
- Dimensions: 9 x 8
Dining room
- Area: 91
- Dimensions: 13 x 7
Kitchen
- Area: 143
- Dimensions: 13 x 11
Living room
- Area: 210
- Dimensions: 15 x 14
Heating
- Central, Electric
Cooling
- Central Air
Appliances
- Included: Range, Dishwasher
- Laundry: Washer Hookup, Dryer Connection
Features
- One Living Area, Eat-in Kitchen, Kitchen Island, Utility Room Inside, Open Floorplan, Ceiling Fan(s), Chandelier
- Flooring: Carpet, Ceramic Tile
- Has basement: No
- Has fireplace: No
- Fireplace features: Not Applicable
Interior area
- Total interior livable area: 1,556 sqft
Property
Parking
- Total spaces: 1
- Parking features: One Car Garage
- Garage spaces: 1
Features
- Levels: Two
- Stories: 2
- Pool features: None
Lot
- Size: 2,395 Square Feet
Details
- Parcel number: 179290040940
Construction
Type & style
- Home type: SingleFamily
- Architectural style: Traditional
- Property subtype: Single Family Residence
Materials
- Brick
- Foundation: Slab
- Roof: Composition
Condition
- Pre-Owned
- New construction: No
- Year built: 2004
Details
- Builder name: KB Homes
Utilities & green energy
- Electric: CPS
- Gas: CPS
- Sewer: SAWS
- Water: SAWS
Community & HOA
Community
- Features: Playground
- Security: Smoke Detector(s)
- Subdivision: Mystic Park
HOA
- Has HOA: Yes
- HOA fee: $484 annually
- HOA name: SAGEWOOD (SAN ANTONIO) HOMEOWNERS ASSOCIATION, INC
Location
- Region: San Antonio
Financial & listing details
- Price per square foot: $141/sqft
- Tax assessed value: $200,600
- Annual tax amount: $4,594
- Price range: $219.7K - $219.7K
- Date on market: 9/5/2026
- Cumulative days on market: 32 days
- Listing terms: Conventional,FHA,VA Loan,TX Vet,Cash
Estimated market value
Not available
Estimated sales range
Not available
Not available
Price history
| Date | Event | Price |
|---|---|---|
| 9/14/2026 | Price change | $219,700-4.4%$141/sqft |
Source:  LERA MLS #2014495 Report a problem LERA MLS #2014495 Report a problem | ||
| 9/5/2026 | Listed for sale | $229,700-11.3%$148/sqft |
Source: LERA MLS #2014495 Report a problem | ||
| 7/20/2023 | Listing removed | -- |
Source: Zillow Rentals Report a problem | ||
| 7/1/2023 | Listed for rent | $1,697+25.7%$1/sqft |
Source: Zillow Rentals Report a problem | ||
| 6/26/2023 | Listing removed | -- |
Source: Kuper Sotheby's International Realty Report a problem | ||
| 5/16/2023 | Price change | $259,000-0.4%$166/sqft |
Source: LERA MLS #1667857 Report a problem | ||
| 2/16/2023 | Listed for sale | $260,000+65.6%$167/sqft |
Source: LERA MLS #1667857 Report a problem | ||
| 9/29/2019 | Listing removed | $1,350$1/sqft |
Source: JB Goodwin, REALTORS #1409887 Report a problem | ||
| 9/6/2019 | Listed for rent | $1,350$1/sqft |
Source: JB Goodwin, REALTORS #1409887 Report a problem | ||
| 9/14/2018 | Sold | -- |
Source: LERA MLS #44006_1334315 Report a problem | ||
| 8/23/2018 | Listed for sale | $157,000+14.6%$101/sqft |
Source: HomeLUXE Realty #1334315 Report a problem | ||
| 8/8/2016 | Sold | -- |
Source: LERA MLS #44006_1185739 Report a problem | ||
| 7/3/2016 | Pending sale | $137,000$88/sqft |
Source: Keller Williams - San Antonio City-View #1185739 Report a problem | ||
| 6/24/2016 | Listed for sale | $137,000+28%$88/sqft |
Source: Keller Williams - San Antonio City-View #1185739 Report a problem | ||
| 7/10/2012 | Listing removed | $107,000$69/sqft |
Source: CirclePix #925696 Report a problem | ||
| 5/31/2012 | Listed for sale | $107,000$69/sqft |
Source: CirclePix #925696 Report a problem | ||
| 3/26/2012 | Sold | -- |
Source: LERA MLS #925696 Report a problem | ||
| 1/31/2012 | Price change | $107,000-8.5%$69/sqft |
Source: Kuper Sotheby's International Realty #925696 Report a problem | ||
| 1/1/2012 | Listed for sale | $117,000$75/sqft |
Source: Kuper Sotheby's Int'l Realty #925696 Report a problem | ||
| 8/15/2011 | Listing removed | $117,000$75/sqft |
Source: D'Ann Harper, Realtors #901184 Report a problem | ||
| 7/3/2011 | Listed for sale | $117,000$75/sqft |
Source: Coldwell Banker D'Ann Harper #901184 Report a problem | ||
Public tax history
| Year | Property taxes | Tax assessment |
|---|---|---|
| 2025 | $4,594 -4% | $200,600 -4% |
| 2024 | $4,786 -8.6% | $209,000 -8.3% |
| 2023 | $5,236 +0.3% | $228,000 +8.1% |
| 2022 | $5,223 +26.9% | $211,000 +26.3% |
| 2021 | $4,117 | $167,000 +5% |
| 2020 | $4,117 +0.6% | $159,000 +1.4% |
| 2019 | $4,090 | $156,790 +5.3% |
| 2018 | $4,090 +8% | $148,880 +5.4% |
| 2017 | $3,787 +8.9% | $141,260 +9.1% |
| 2016 | $3,477 +19% | $129,490 +2.3% |
| 2015 | $2,923 | $126,610 +16.9% |
| 2014 | $2,923 | $108,310 +0.7% |
| 2013 | -- | $107,600 -0.8% |
| 2012 | -- | $108,510 -0.8% |
| 2011 | -- | $109,420 |
| 2010 | -- | $109,420 -0.8% |
| 2009 | -- | $110,320 -8.8% |
| 2008 | -- | $120,910 +3.3% |
| 2007 | -- | $117,040 +3.9% |
| 2006 | -- | $112,660 +4% |
| 2005 | -- | $108,340 |
Find assessor info on the county website
Monthly payment
Est. payment
Payment breakdown
Explore the cost of this home by adjusting the details. Changes won't be saved.Climate risks
Neighborhood: 78254
Nearby schools
Schools provided by the listing agent
- Elementary: Braun Station
- Middle: Stevenson
- High: Marshall
- District: Northside
Source: LERA MLS. This data may not be complete. We recommend contacting the local school district to confirm school assignments for this home.
Similar homes
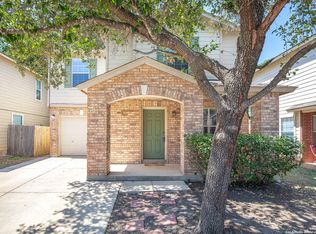
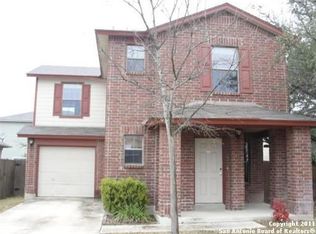
- $205,0003 bd3 ba1.4k sqft7 Moondance Hl, San Antonio, TX 78254For Sale

 MLS ID #1997840, Araceli Gonzalez TREC #710913, Orchard Brokerage. LERA MLS
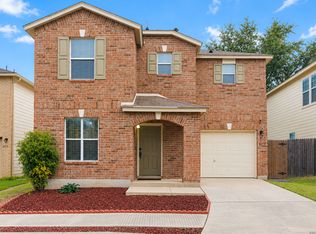
 - $235,0003 bd3 ba1.8k sqft8119 Thicket Pass, San Antonio, TX 78254For Sale
 MLS ID #2021034, Robert Lowry TREC #697263, Keller Williams Heritage. LERA MLS
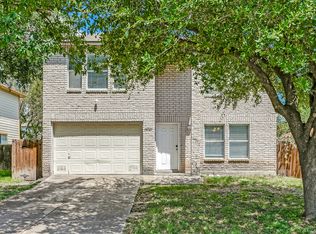
 - $225,0003 bd3 ba1.5k sqft10727 Vollmer, San Antonio, TX 78254For Sale
 MLS ID #2015727, Sergio Martinez TREC #561988, Prestige Homes of Texas. LERA MLS
 - $220,0003 bd2 ba1.4k sqft8026 Valley Trail, San Antonio, TX 78250For Sale
 MLS ID #2008353, Christy Rupp TREC #600433, RE/MAX North-San Antonio. LERA MLS
 - $199,9993 bd2 ba1.2k sqft10115 Inridge, San Antonio, TX 78250For SaleMLS ID #2019281, Erasmo Casas TREC #545605, Home Team of America. LERA MLS
- $249,5003 bd2 ba1.6k sqft8840 TWIN OAKS CT, San Antonio, TX 78250For SaleMLS ID #2010887, Daniel Nguyen TREC #818863, White Line Realty LLC. LERA MLS
- $229,0003 bd3 ba1.4k sqft5 Stallion Hls, San Antonio, TX 78238For SaleMLS ID #1992899, Spencer Skubik TREC #696149, Becker Properties, LLC. LERA MLS
- $195,0003 bd3 ba1.3k sqft31 Braches Park, San Antonio, TX 78240For SaleMLS ID #2013303, William Noble TREC #790761, eXp Realty. LERA MLS
- $239,9003 bd2 ba1.5k sqft8715 Laguna, San Antonio, TX 78251For SaleMLS ID #2007309, Lynette Thomas TREC #635717, Entera Realty LLC. LERA MLS
- $189,9003 bd3 ba1.3k sqft27 GREAT HILLS DR, San Antonio, TX 78238For SaleMLS ID #2015883, Tyler Moore TREC #706682, eXp Realty. LERA MLS
- $220,0003 bd2 ba1.4k sqft9651 EMERALD PL, San Antonio, TX 78245For SaleMLS ID #2014887, Andy Smith TREC #614804, Coldwell Banker D'Ann Harper, REALTOR. LERA MLS
- $224,5003 bd2 ba1.3k sqft2619 Kingswell Ave, San Antonio, TX 78251For SaleMLS ID #1945373, Esmeralda Ramahi TREC #736216, Our Texas Real Estate. LERA MLS
- $259,9903 bd2 ba1.5k sqft9510 VELVET SPG, San Antonio, TX 78254For SaleMLS ID #2005867, Kevin Rogers TREC #655096, 43 Realty, LLC. LERA MLS
- $255,0003 bd2 ba1.6k sqft10310 Quayle Mist, San Antonio, TX 78254For SaleMLS ID #2014077, Roger Lifschultz TREC #796877, Keller Williams Legacy. LERA MLS
- $215,0003 bd3 ba2.1k sqft1419 Range Finder, San Antonio, TX 78245For SaleMLS ID #2015485, Sophia James TREC #764544, Levi Rodgers Real Estate Group. LERA MLS
- $275,0003 bd2 ba1.6k sqft10514 Appaloosa Bay, San Antonio, TX 78254For SaleMLS ID #2017572, Jennifer Cannon TREC #695820, JPAR San Antonio. LERA MLS
- $290,0003 bd2 ba1.7k sqft10815 Falling Water, San Antonio, TX 78249For SaleMLS ID #2020596, Laura Gamez TREC #503189, TRU Real Estate Group. LERA MLS
- $234,9004 bd2 ba1.3k sqft5847 Cliffmont Drive, San Antonio, TX 78250For SaleMLS ID #2017189, Alfredo Garcia TREC #611281, The Agents Group. LERA MLS
- $214,9003 bd2 ba1.5k sqft543 STABLE VISTA, San Antonio, TX 78227For SaleMLS ID #2012002, Rick Rodriguez TREC #616922, United Realty Group of Texas, LLC. LERA MLS
- $275,0003 bd3 ba1.8k sqft12033 Silver Lining, San Antonio, TX 78254For SaleMLS ID #2005008, Maria Alcala TREC #745298, 1st Choice Realty Group. LERA MLS
