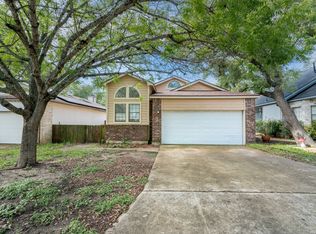
Beautiful single-story home on a quiet cul-de-sac in the heart of San Antonio, not to far from Lackland Air Force Base. Roof and Hvac replaced 2025. This move-in-ready 4-bedroom home features an open-concept layout with high ceilings and abundant natural light, creating a bright and inviting space ideal for both everyday living and entertaining. The spacious eat-in kitchen offers a comfortable dining area and flows seamlessly into the main living space. The private primary suite includes a large ensuite bath and a generous walk-in closet. Three additional bedrooms provide flexible options for a home office, guest rooms, or growing households. Recent upgrades include fresh interior paint and brand-new flooring throughout, giving the home a clean, modern feel. Step outside to a private backyard with mature trees and a relaxing deck, perfect for outdoor entertaining or quiet evenings at home. Additional highlights include a two-car garage, established neighborhood, and convenient access to shopping, dining, major highways, and local amenities. This San Antonio home combines comfort, space, and location-schedule your showing today.
For sale
Price cut: $3K (6/29)
$259,000
8624 Wood Falls Dr, San Antonio, TX 78251
3beds
1,489sqft
:
Get pre-qualified$1,890/mo
Single Family Residence
Built in 1986
9,713 Square Feet Lot
$251,800 Zestimate®
$174/sqft
$27/mo HOA
What's special
Clean modern feelFresh interior paintHigh ceilingsTwo-car garageBrand-new flooring throughoutAbundant natural lightBright and inviting space
- 101 days |
- 222 |
- 12 |
Zillow last checked:
Listing updated:
Listed by:
Matthew Ridings TREC #586176 (210) 823-4817,
PMI Birdy Properties, CRMC
Source: LERA MLS,MLS#: 1959492
Facts & features
Interior
Bedrooms & bathrooms
- Bedrooms: 3
- Bathrooms: 2
- Full bathrooms: 2
Primary bedroom
- Features: Split, Walk-In Closet(s), Ceiling Fan(s), Full Bath
- Area: 210
- Dimensions: 15 x 14
Bedroom 2
- Area: 100
- Dimensions: 10 x 10
Bedroom 3
- Area: 100
- Dimensions: 10 x 10
Primary bathroom
- Features: Tub/Shower Combo, Double Vanity
- Area: 100
- Dimensions: 10 x 10
Dining room
- Area: 100
- Dimensions: 10 x 10
Kitchen
- Area: 96
- Dimensions: 12 x 8
Living room
- Area: 221
- Dimensions: 17 x 13
Office
- Area: 100
- Dimensions: 10 x 10
Heating
- Central, Heat Pump, Electric
Cooling
- Central Air, Heat Pump
Appliances
- Included: Range, Disposal, Dishwasher, Vented Exhaust Fan, Electric Water Heater
- Laundry: Washer Hookup, Dryer Connection
Features
- One Living Area, Liv/Din Combo, Eat-in Kitchen, Two Eating Areas, Utility Room Inside, High Ceilings, Open Floorplan, High Speed Internet, Master Downstairs, Ceiling Fan(s), Chandelier
- Flooring: Carpet, Vinyl
- Windows: Double Pane Windows, Window Coverings
- Has basement: No
- Number of fireplaces: 1
- Fireplace features: One, Living Room
Interior area
- Total interior livable area: 1,489 sqft
Property
Parking
- Total spaces: 2
- Parking features: Two Car Garage, Attached
- Attached garage spaces: 2
Accessibility
- Accessibility features: Other
Features
- Levels: One
- Stories: 1
- Patio & porch: Deck
- Pool features: None
- Fencing: Privacy
Lot
- Size: 9,713 Square Feet
- Features: Cul-De-Sac
- Residential vegetation: Mature Trees
Details
- Parcel number: 180400110370
Construction
Type & style
- Home type: SingleFamily
- Property subtype: Single Family Residence
Materials
- Brick, 3 Sides Masonry, Siding
- Foundation: Slab
- Roof: Composition
Condition
- Pre-Owned
- New construction: No
- Year built: 1986
Utilities & green energy
- Electric: CPS
- Gas: CPS
- Sewer: SAWS, Sewer System
- Water: SAWS, Water System
- Utilities for property: Cable Available
Community & HOA
Community
- Features: None
- Security: Smoke Detector(s)
- Subdivision: Woodglen
HOA
- Has HOA: Yes
- HOA fee: $80 quarterly
- HOA name: WOOD GLEN HOA
Location
- Region: San Antonio
Financial & listing details
- Price per square foot: $174/sqft
- Tax assessed value: $226,400
- Annual tax amount: $5,185
- Price range: $259K - $259K
- Date on market: 4/20/2026
- Cumulative days on market: 102 days
- Listing terms: Conventional,FHA,VA Loan,Cash
Estimated market value
$251,800
$239,000 - $264,000
$1,623/mo
Price history
| Date | Event | Price |
|---|---|---|
| 6/29/2026 | Price change | $259,000-1.1%$174/sqft |
Source:  LERA MLS #1959492 Report a problem LERA MLS #1959492 Report a problem | ||
| 5/29/2026 | Price change | $262,000-1.1%$176/sqft |
Source: LERA MLS #1959492 Report a problem | ||
| 4/20/2026 | Listed for sale | $265,000$178/sqft |
Source: LERA MLS #1959492 Report a problem | ||
| 8/12/2016 | Listing removed | $1,195+9.1%$1/sqft |
Source: Zillow Rental Network Report a problem | ||
| 1/7/2015 | Listing removed | $1,095$1/sqft |
Source: Birdy Properties, CRMC #1090910 Report a problem | ||
| 12/10/2014 | Listed for rent | $1,095+4.3%$1/sqft |
Source: Birdy Properties Report a problem | ||
| 12/12/2013 | Listing removed | $1,050$1/sqft |
Source: Birdy Properties, CRMC #1032247 Report a problem | ||
| 12/7/2013 | Listed for rent | $1,050+5.5%$1/sqft |
Source: Birdy Properties, CRMC #1032247 Report a problem | ||
| 12/25/2011 | Listing removed | $995$1/sqft |
Source: Birdy Properties #923376 Report a problem | ||
| 12/8/2011 | Listed for rent | $995$1/sqft |
Source: Birdy Properties #923376 Report a problem | ||
Public tax history
| Year | Property taxes | Tax assessment |
|---|---|---|
| 2025 | $5,185 -3.7% | $226,400 -3.7% |
| 2024 | $5,383 -3.1% | $235,110 -2.8% |
| 2023 | $5,555 +2.3% | $241,890 +10.2% |
| 2022 | $5,433 +31.7% | $219,470 +21.2% |
| 2021 | $4,124 | $181,120 +13.7% |
| 2020 | $4,124 +5.6% | $159,280 +6.4% |
| 2019 | $3,907 | $149,750 +5.5% |
| 2018 | $3,907 +9.8% | $141,920 +6.9% |
| 2017 | $3,559 +7% | $132,770 +7.2% |
| 2016 | $3,326 +22.8% | $123,840 +7.7% |
| 2015 | $2,708 | $114,950 +14.5% |
| 2014 | $2,708 | $100,360 +8.9% |
| 2013 | -- | $92,170 -4.6% |
| 2012 | -- | $96,600 -4.5% |
| 2011 | -- | $101,150 -1.8% |
| 2010 | -- | $103,020 +0.6% |
| 2009 | -- | $102,440 -6.5% |
| 2008 | -- | $109,520 -1.9% |
| 2007 | -- | $111,640 +20.1% |
| 2006 | -- | $92,980 -0.7% |
| 2005 | -- | $93,600 |
| 2004 | -- | -- |
| 2003 | -- | -- |
| 2002 | -- | -- |
| 2001 | -- | -- |
| 2000 | -- | -- |
Find assessor info on the county website
Monthly payment
Est. payment
Payment breakdown
Explore the cost of this home by adjusting the details. Changes won't be saved.Climate risks
Neighborhood: Woodglen
Nearby schools
GreatSchools rating
- 6/10Myers Elementary SchoolGrades: PK-5Distance: 0.4 mi
- 5/10Jordan Middle SchoolGrades: 6-8Distance: 1 mi
- 6/10Warren High SchoolGrades: 9-12Distance: 0.7 mi
Schools provided by the listing agent
- Elementary: Myers Virginia
- Middle: Jordan
- High: Warren
- District: Northside
Source: LERA MLS. This data may not be complete. We recommend contacting the local school district to confirm school assignments for this home.
- $240,1003 bd2 ba1.4k sqft8620 Wood Fls, San Antonio, TX 78251Off Market
- $262,8004 bd2 ba1.6k sqft8630 Wood Fls, San Antonio, TX 78251Off Market
- $238,6003 bd2 ba1.4k sqft8618 Wood Pl, San Antonio, TX 78251Off Market
- $228,2003 bd2 ba1.5k sqft8618 Wood Pl, San Antonio, TX 78251Off Market
- $246,3003 bd2 ba1.5k sqft8616 Wood Fls, San Antonio, TX 78251Off Market
- $229,2003 bd2 ba1.2k sqft8614 Wood Pl, San Antonio, TX 78251Off Market
- $262,4003 bd2 ba1.7k sqft8614 Wood Pl, San Antonio, TX 78251Off Market
- $267,4005 bd2 ba2k sqft8620 Wood Pl, San Antonio, TX 78251Off Market
A local agent can set up tours, give advice and negotiate with sellers.
Similar homes
- $257,9003 bd2 ba1.4k sqft2826 VILLAGE PKWY, San Antonio, TX 78251For Sale
 MLS ID #1970768, Susan Rodriguez TREC #565516, Keller Williams Legacy. LERA MLS
 - $235,0003 bd2 ba1.5k sqft7927 HILLTOP CRST, San Antonio, TX 78251For Sale
 MLS ID #1970418, Robert Cruzzi TREC #570826, VAHOMESOFTX LLC. LERA MLS
 - $265,0003 bd2 ba1.6k sqft11823 Adriana Maria, San Antonio, TX 78253For Sale
 MLS ID #2002973, Wayne Marinik TREC #442062, Garrett Wright Properties, LLC. LERA MLS
 - $225,0003 bd2 ba1.3k sqft2619 Kingswell Ave, San Antonio, TX 78251For Sale
 MLS ID #1945373, Esmeralda Ramahi TREC #736216, Our Texas Real Estate. LERA MLS
 - $277,7773 bd2 ba1.6k sqft8602 TIMBER PL, San Antonio, TX 78250For SaleMLS ID #1999702, Sara Woolford TREC #536170, Hill Country Retreat Realty LLC. LERA MLS
- $264,5003 bd3 ba1.5k sqft7942 LAS OLAS BLVD, San Antonio, TX 78250For SaleMLS ID #1968665, Kent Uphoff TREC #680739, Global Realty Group. LERA MLS
- $250,0003 bd2 ba1.5k sqft9550 Bare Back Trail, San Antonio, TX 78250For SaleMLS ID #1995367, Dylan Thomas TREC #701275, Davidson Properties, Inc.. LERA MLS
- $244,9003 bd2 ba1.6k sqft9150 PARK TRL, San Antonio, TX 78250For SaleMLS ID #1957636, Jeffrey Robillard TREC #687855, Newfound Real Estate. LERA MLS
- $239,0003 bd2 ba1.2k sqft7334 Sunscape, San Antonio, TX 78250For SaleMLS ID #1958206, Luis Aguila TREC #634160, Premier Realty Group Platinum. LERA MLS
- $209,0003 bd2 ba1.6k sqft5030 Timber Wind, San Antonio, TX 78250For SaleMLS ID #1995823, Christopher Cisneros TREC #642303, Proper Realty. LERA MLS
- $245,0003 bd2 ba2.1k sqft807 S Ellison, San Antonio, TX 78245For SaleMLS ID #2002558, Matthew Marsh TREC #812757, Exquisite Properties, LLC. LERA MLS
- $284,9003 bd3 ba1.3k sqft8922 Silent Cross, San Antonio, TX 78250For SaleMLS ID #1973453, Ryan Hillyer TREC #585020, Jadestone Real Estate. LERA MLS
- $245,0003 bd2 ba1.4k sqft6019 Wexford Pl, San Antonio, TX 78240For SaleMLS ID #1995084, Dana Phillips TREC #584558, Phillips & Associates Realty. LERA MLS
- $235,0003 bd3 ba1.5k sqft7223 PINE BR, San Antonio, TX 78250For SaleMLS ID #1967632, Allyson Gofron TREC #697943, Keller Williams Legacy. LERA MLS
- $241,0003 bd2 ba2.1k sqft1210 FILLMORE DR, San Antonio, TX 78245For SaleMLS ID #1963054, Amber Broadway TREC #618409, Opendoor Brokerage, LLC. LERA MLS
- $249,9874 bd2 ba1.8k sqft7423 Hardesty, San Antonio, TX 78250For SaleMLS ID #1952734, Randy Elgin TREC #525639, Keller Williams Legacy. LERA MLS
- $275,0003 bd2 ba1.9k sqft10714 BUTTERFLY FLT, San Antonio, TX 78254For SaleMLS ID #2002549, Catherine Naiser TREC #534225, Keller Williams City-View. LERA MLS
- $214,9003 bd2 ba1.3k sqft9 Brieley, San Antonio, TX 78250For SaleMLS ID #2001897, Corina Uribe TREC #516719, Premier Realty Group Platinum. LERA MLS
- $230,0003 bd2 ba1.2k sqft3415 Lura Ln, San Antonio, TX 78228For SaleMLS ID #1956753, Georgina Harley TREC #649685, LPT Realty, LLC. LERA MLS
- $269,8333 bd2 ba1.5k sqft6239 Welles Brook Dr, San Antonio, TX 78240For SaleMLS ID #1969154, Jason Szakel TREC #728156, Levi Rodgers Real Estate Group. LERA MLS
