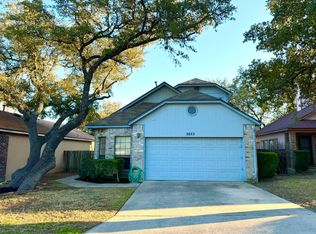
Beautifully updated and move-in ready, this charming home offers an open-concept layout with soaring ceilings, abundant natural light, and stylish modern finishes throughout. The spacious living area features a cozy fireplace and flows seamlessly into the dining space and refreshed kitchen complete with granite countertops, subway tile backsplash, updated cabinetry, and ample storage. The private primary suite boasts vaulted ceilings, generous closet space, and a spa-inspired bath with dual vanities, soaking tub, and glass block shower detail. Secondary bedrooms are well-sized with versatile space for guests, family, or a home office. Durable wood-look flooring throughout adds warmth and easy maintenance. Outside, mature shade trees create inviting curb appeal and a peaceful setting, while the backyard offers room to relax or entertain. Roof replaced March 2026, HVAC serviced and inspected April 2026, Termite treatment April 2026, Backyard fence line replaced May 2026, Cosmetic updates May 2026. Conveniently located near neighborhood green space, parks, shopping, dining, and major commuter routes, this home combines comfort, style, and everyday convenience.
For sale
Price cut: $13K (8/14)
$244,900
2826 VILLAGE PKWY, San Antonio, TX 78251
3beds
1,431sqft
:
Get pre-qualified$1,804/mo
Single Family Residence
Built in 1986
5,183 Square Feet Lot
$235,500 Zestimate®
$171/sqft
$26/mo HOA
What's special
Cozy fireplaceStylish modern finishes throughoutAbundant natural lightUpdated cabinetryDurable wood-look flooring throughoutGranite countertopsSoaking tub
- 77 days |
- 133 |
- 5 |
Zillow last checked:
Listing updated:
Listed by:
Susan Rodriguez TREC #565516 (210) 268-5727,
Keller Williams Legacy
Source: LERA MLS,MLS#: 1970768
Facts & features
Interior
Bedrooms & bathrooms
- Bedrooms: 3
- Bathrooms: 2
- Full bathrooms: 2
Primary bedroom
- Features: Multi-Closets
- Area: 224
- Dimensions: 16 x 14
Bedroom 2
- Area: 110
- Dimensions: 10 x 11
Bedroom 3
- Area: 110
- Dimensions: 10 x 11
Primary bathroom
- Features: Tub/Shower Combo
- Area: 99
- Dimensions: 11 x 9
Kitchen
- Area: 144
- Dimensions: 12 x 12
Living room
- Area: 180
- Dimensions: 12 x 15
Heating
- Central, Electric
Cooling
- Central Air
Appliances
- Included: Range, Dishwasher
- Laundry: Washer Hookup, Dryer Connection
Features
- One Living Area, Master Downstairs
- Flooring: Ceramic Tile, Vinyl
- Windows: Double Pane Windows
- Has basement: No
- Number of fireplaces: 1
- Fireplace features: One
Interior area
- Total interior livable area: 1,431 sqft
Property
Parking
- Total spaces: 2
- Parking features: Two Car Garage
- Garage spaces: 2
Features
- Levels: One
- Stories: 1
- Patio & porch: Patio
- Pool features: None, Community
- Fencing: Privacy
Lot
- Size: 5,183 Square Feet
- Features: Curbs, Streetlights
Details
- Parcel number: 180400070070
Construction
Type & style
- Home type: SingleFamily
- Property subtype: Single Family Residence
Materials
- Brick, Wood Siding, Siding
- Foundation: Slab
- Roof: Composition
Condition
- Pre-Owned
- New construction: No
- Year built: 1986
Utilities & green energy
- Electric: CPS
- Gas: CPS
- Sewer: SAWS, Sewer System
- Water: SAWS, Water System
Community & HOA
Community
- Features: Tennis Court(s), Playground
- Subdivision: Timber Ridge
HOA
- Has HOA: Yes
- HOA fee: $77 quarterly
- HOA name: WOOD GLEN HOA/FIRST SERVICE RESIDENTIAL
Location
- Region: San Antonio
Financial & listing details
- Price per square foot: $171/sqft
- Tax assessed value: $222,000
- Annual tax amount: $5,084
- Price range: $244.9K - $244.9K
- Date on market: 5/29/2026
- Cumulative days on market: 78 days
- Listing terms: Conventional,FHA,VA Loan,TX Vet,Cash
- Road surface type: Paved
Estimated market value
$235,500
$224,000 - $247,000
$1,512/mo
Price history
| Date | Event | Price |
|---|---|---|
| 8/14/2026 | Price change | $244,900-5%$171/sqft |
Source:  LERA MLS #1970768 Report a problem LERA MLS #1970768 Report a problem | ||
| 7/14/2026 | Listed for rent | $1,795+40.8%$1/sqft |
Source: Zillow Rentals Report a problem | ||
| 5/29/2026 | Listed for sale | $257,900$180/sqft |
Source: LERA MLS #1970768 Report a problem | ||
| 10/28/2018 | Listing removed | $1,275$1/sqft |
Source: RE/MAX Prime #1337928 Report a problem | ||
| 10/16/2018 | Price change | $1,275-5.6%$1/sqft |
Source: RE/MAX Prime #1337928 Report a problem | ||
| 9/12/2018 | Listed for rent | $1,350$1/sqft |
Source: RE/MAX Prime #1337928 Report a problem | ||
Public tax history
| Year | Property taxes | Tax assessment |
|---|---|---|
| 2025 | $5,084 +2.3% | $222,000 +2.3% |
| 2024 | $4,969 +0.6% | $217,000 +0.9% |
| 2023 | $4,938 +2.3% | $215,000 -4.3% |
| 2022 | $4,827 +28.6% | $224,570 +32.1% |
| 2021 | $3,754 | $170,000 +17.2% |
| 2020 | $3,754 -0.3% | $145,000 +0.4% |
| 2019 | $3,766 | $144,370 +6.8% |
| 2018 | $3,766 +27.7% | $135,179 +10% |
| 2017 | $2,949 +3.4% | $122,890 +3.2% |
| 2016 | $2,853 +16.5% | $119,088 +10% |
| 2015 | $2,448 | $108,262 +10% |
| 2014 | $2,448 | $98,420 +9.6% |
| 2013 | -- | $89,771 +10% |
| 2012 | -- | $81,610 -1.2% |
| 2011 | -- | $82,590 -2.3% |
| 2010 | -- | $84,530 +3.1% |
| 2009 | -- | $81,960 -2.6% |
| 2008 | -- | $84,180 -15.2% |
| 2007 | -- | $99,290 +29.8% |
| 2006 | -- | $76,510 -5.8% |
| 2005 | -- | $81,210 |
| 2004 | -- | -- |
| 2003 | -- | -- |
| 2002 | -- | -- |
| 2001 | -- | -- |
| 2000 | -- | -- |
Find assessor info on the county website
Monthly payment
Est. payment
Payment breakdown
Explore the cost of this home by adjusting the details. Changes won't be saved.Climate risks
Neighborhood: Woodglen
Nearby schools
GreatSchools rating
- 6/10Myers Elementary SchoolGrades: PK-5Distance: 0.2 mi
- 5/10Jordan Middle SchoolGrades: 6-8Distance: 1 mi
- 6/10Warren High SchoolGrades: 9-12Distance: 0.8 mi
Schools provided by the listing agent
- Elementary: Myers Virginia
- Middle: Jordan
- High: Warren
- District: Northside
Source: LERA MLS. This data may not be complete. We recommend contacting the local school district to confirm school assignments for this home.
- $--3 bd2 ba1.4k sqft2822 Village Pkwy, San Antonio, TX 78251Sold
- $218,2003 bd2 ba1.1k sqft2830 Village Pkwy, San Antonio, TX 78251Off Market

- $225,9004 bd2 ba-- sqft2818 Village Pkwy, San Antonio, TX 78251Off Market

- $205,1003 bd2 ba1k sqft2834 Village Pkwy, San Antonio, TX 78251Off Market
- $224,9003 bd2 ba1.3k sqft2814 Village Pkwy, San Antonio, TX 78251Off Market
- $--3 bd2 ba1.4k sqft2838 Village Pkwy, San Antonio, TX 78251Sold
- $203,2003 bd2 ba1k sqft2810 Village Pkwy, San Antonio, TX 78251Off Market
- $--3 bd2 ba1.1k sqft2842 Village Pkwy, San Antonio, TX 78251Sold
A local agent can set up tours, give advice and negotiate with sellers.
Similar homes
- $259,0003 bd2 ba1.4k sqft8624 Wood Falls Dr, San Antonio, TX 78251For Sale

 MLS ID #1959492, Matthew Ridings TREC #586176, PMI Birdy Properties, CRMC. LERA MLS
 - $240,0003 bd2 ba1.4k sqft2619 Jade Hill, San Antonio, TX 78251For Sale
 MLS ID #2003969, Stephen Meza TREC #710613, Real Broker, LLC. LERA MLS
 - $240,0003 bd3 ba1.7k sqft1010 Cat Mesa, San Antonio, TX 78251For Sale
 MLS ID #2006836, Daniel Cline TREC #729312, Keller Williams Realty. LERA MLS
 - $255,0003 bd3 ba2k sqft10703 Cat Mountain, San Antonio, TX 78251For Sale
 MLS ID #2006685, Christina Casey TREC #508589, Liberty Management, Inc.. LERA MLS
 - $275,0003 bd3 ba1.6k sqft8234 GRISSOM CIRCLE, San Antonio, TX 78251For SaleMLS ID #1920171, Bert Taddei TREC #644898, Santino Properties Realty. LERA MLS
- $225,0003 bd2 ba1.3k sqft2619 Kingswell Ave, San Antonio, TX 78251For SaleMLS ID #1945373, Esmeralda Ramahi TREC #736216, Our Texas Real Estate. LERA MLS
- $250,0003 bd2 ba1.5k sqft9550 Bare Back Trail, San Antonio, TX 78250For SaleMLS ID #1995367, Dylan Thomas TREC #701275, Davidson Properties, Inc.. LERA MLS
- $255,0003 bd2 ba1.9k sqft1215 Billings Dr, San Antonio, TX 78245For SaleMLS ID #2007020, Martin Tirado TREC #635226, Real Broker, LLC. LERA MLS
- $259,9003 bd2 ba1.4k sqft9218 woodheather, San Antonio, TX 78254For SaleMLS ID #2004119, Jeremy Shaw TREC #454202, Collective Realty. LERA MLS
- $272,0003 bd2 ba1.5k sqft9806 Boulder Hill St, San Antonio, TX 78250For SaleMLS ID #2006803, Adrian Delgado TREC #698326, Texas Premier Realty. LERA MLS
- $235,0003 bd3 ba1.5k sqft7223 PINE BR, San Antonio, TX 78250For SaleMLS ID #1967632, Allyson Gofron TREC #697943, Keller Williams Legacy. LERA MLS
- $249,0003 bd3 ba1.6k sqft10123 SILVER BR, San Antonio, TX 78254For SaleMLS ID #2003615, Jamie Taylor TREC #820541, eXp Realty. LERA MLS
- $209,0003 bd2 ba1.6k sqft5030 Timber Wind, San Antonio, TX 78250For SaleMLS ID #1995823, Christopher Cisneros TREC #642303, Proper Realty. LERA MLS
- $265,0003 bd2 ba1.6k sqft11823 Adriana Maria, San Antonio, TX 78253For SaleMLS ID #2002973, Wayne Marinik TREC #442062, Garrett Wright Properties, LLC. LERA MLS
- $215,0004 bd2 ba1.1k sqft5907 CLIFF TRAIL DR, San Antonio, TX 78250For SaleMLS ID #2004371, Amanda Lackey TREC #628132, Option One Real Estate. LERA MLS
- $219,0003 bd3 ba1.3k sqft14 KENROCK RDG, San Antonio, TX 78254For SaleMLS ID #2002393, Deborah Margozewitz TREC #412967, Phyllis Browning Company. LERA MLS
- $269,9903 bd3 ba1.6k sqft7 Claybrook, San Antonio, TX 78254For SaleMLS ID #2003861, Besnik Kraja TREC #698876, Legendary Realty. LERA MLS
- $229,0003 bd3 ba1.4k sqft5 Stallion Hls, San Antonio, TX 78238For SaleMLS ID #1992899, Spencer Skubik TREC #696149, Becker Properties, LLC. LERA MLS
- $225,0003 bd2 ba1.5k sqft531 Sanderling, San Antonio, TX 78245For SaleMLS ID #1994532, Michelle Campbell TREC #559224, Keller Williams City-View. LERA MLS
- $284,9003 bd3 ba1.3k sqft8922 Silent Cross, San Antonio, TX 78250For SaleMLS ID #1973453, Ryan Hillyer TREC #585020, Jadestone Real Estate. LERA MLS
