LOOKING FOR A MOVE-IN-READY, AFFORDABLE SINGLE STORY ON A GREENBELT IN A COVETED NORTHWEST NEIGHBORHOOD? You've found it! Enjoy comfort and charm with this recently updated open floor plan three bedroom, two bath home with cathedral ceilings. Convenient to the amenities of Highway 151, Loop 1604 and Loop 410, Wood Glen is located just off Culebra Road. Glide past the community park & pull into the driveway of this brick facade one story rancher with tons of curb appeal. Step inside and be wowed by the cathedral beamed ceiling, living room open to kitchen and dining -- the whole home freshly painted inside and out and featuring wall-to-wall tile flooring. The high ceilings throughout make the home (10-12 feet) feel much larger than it is and the multitude of windows usher in a ton of natural light. The centerpiece fireplace adds atmosphere and the dining room offers space for a full sized table. The kitchen, open to living and dining, with its window over the sink, offers a lovely view of the backyard generously shaded by mature oaks and is ready for your chef's touch. Laundry inside the home, right off the kitchen, is handy for multi-tasking. A bedroom right off the living would make a perfect office for those needing to work at home, but also, with a nice closet, is perfect as a guest room. Down the hall find a generous guest bath. Another secondary bedroom is roomier than you'd expect in this size home. Finally, the huge primary suite offers a nice long closet in the full ensuite bathroom. The new custom tile surround and new tub in the tub/shower combo give it a touch of class, while the solid surface vanity offers plenty of counter space. The attached two-car garage is ideal not only for vehicles but also includes shelving to work or for additional storage. Out in the backyard enjoy the peace of no rear neighbor with the treed greenbelt behind and a large deck built to enjoy this private vista. Mature oaks provide plenty of cool shade for whatever activities you have in mind. The level drive and level entry make it easy to host those with limited mobility. The roof is good to go, having just been checked and any necessary repairs completed. Fresh exterior paint and repairs to siding mean no worries in that department as well. New low flow toilets in the baths mean aesthetics meet lower water bills. All this in NISD with those award winning schools (the anchor elementary is just a few blocks away!)and just three houses from the community park. The HOA offers a pool and sports courts as well directly across the greenbelt from this home. Big bonus to all this an easy commute to downtown San Antonio, Lackland Air Force Base, the Med Center and all the corporate offices along 151 and 1604! Hurry to see this doll before someone else calls her home.
Sold
Price Unknown
2842 VILLAGE PKWY, San Antonio, TX 78251
3beds
1,128sqft
Single Family Residence
Built in 1986
4,965 Square Feet Lot
$215,300 Zestimate®
$--/sqft
$1,435 Estimated rent
Home value
$215,300
$205,000 - $226,000
$1,435/mo
Zestimate® history
Owner options
List your home for rent
$1,435/mo
Rent Zestimate®
Find your next renter with Zillow Rental Manager. Plus, with online applications, you can quickly screen prospective tenants – for free.
$1,435/mo
Rent Zestimate®
Refinance and save
$70/mo
Est. payment
Refinancing to a lower rate could help reduce your monthly payments and save thousands over the life of the loan.
$70/mo
Est. payment
Explore your selling options
Work with a Zillow partner agent
Leverage their expertise and Zillow's premium Showcase listings to get your home seen by more buyers.
Get startedList with your own agent
Get your home in front of millions of buyers by listing it on Zillow.
Learn how to do itSell it yourself
Take full control of how buyers see your home on Zillow by listing For Sale by Owner (FSBO).
List your homeWhat's special
Med centerNew tubMature oaksLackland air force baseSports courtsCathedral beamed ceilingNew low flow toilets
Zillow last checked:
Listing updated:
Listed by:
Linda Zimmerhanzel TREC #629948 (210) 392-8088,
Zest Realty
Source: LERA MLS,MLS#: 1726602
Facts & features
Interior
Bedrooms & bathrooms
- Bedrooms: 3
- Bathrooms: 2
- Full bathrooms: 2
Primary bedroom
- Features: Full Bath
- Area: 187
- Dimensions: 17 x 11
Bedroom 2
- Area: 132
- Dimensions: 12 x 11
Bedroom 3
- Area: 110
- Dimensions: 11 x 10
Primary bathroom
- Features: Tub/Shower Combo
- Area: 55
- Dimensions: 11 x 5
Dining room
- Area: 90
- Dimensions: 10 x 9
Kitchen
- Area: 72
- Dimensions: 9 x 8
Living room
- Area: 154
- Dimensions: 14 x 11
Heating
- Central, Electric
Cooling
- Central Air
Appliances
- Included: Range, Disposal, Dishwasher
- Laundry: Washer Hookup, Dryer Connection
Features
- One Living Area, Eat-in Kitchen, 1st Floor Lvl/No Steps, High Ceilings, Open Floorplan, High Speed Internet, Master Downstairs, Ceiling Fan(s), Chandelier
- Flooring: Ceramic Tile
- Windows: Window Coverings
- Has basement: No
- Number of fireplaces: 1
- Fireplace features: One, Living Room
Interior area
- Total structure area: 1,128
- Total interior livable area: 1,128 sqft
Property
Parking
- Total spaces: 2
- Parking features: Two Car Garage, Attached
- Attached garage spaces: 2
Accessibility
- Accessibility features: No Carpet, No Steps Down, Near Bus Line, Level Drive, No Stairs, First Floor Bath, First Floor Bedroom
Features
- Levels: One
- Stories: 1
- Patio & porch: Patio
- Pool features: None, Community
- Fencing: Privacy
Lot
- Size: 4,965 Square Feet
- Features: Sloped, Level, Curbs, Street Gutters, Sidewalks
- Residential vegetation: Mature Trees
Details
- Parcel number: 180400070030
Construction
Type & style
- Home type: SingleFamily
- Architectural style: Ranch
- Property subtype: Single Family Residence
Materials
- Brick, Siding
- Foundation: Slab
- Roof: Composition
Condition
- Pre-Owned
- New construction: No
- Year built: 1986
Utilities & green energy
- Electric: CPS
- Sewer: SAWS
- Water: SAWS, Water System
- Utilities for property: Cable Available
Community & HOA
Community
- Features: Playground, Sports Court
- Subdivision: Wood Glen
HOA
- Has HOA: Yes
- HOA fee: $70 quarterly
- HOA name: WOOD GLEN HOMEOWNERS ASSOCIATION
Location
- Region: San Antonio
Financial & listing details
- Tax assessed value: $199,380
- Annual tax amount: $4,762
- Date on market: 9/11/2025
- Cumulative days on market: 83 days
- Listing terms: Conventional,FHA,VA Loan,TX Vet,Cash
- Road surface type: Paved
Price history
| Date | Event | Price |
|---|---|---|
| 2/9/2024 | Sold | -- |
Source:  LERA MLS #1726602 Report a problem LERA MLS #1726602 Report a problem | ||
| 1/5/2024 | Pending sale | $225,000$199/sqft |
Source: LERA MLS #1726602 Report a problem | ||
| 12/4/2023 | Contingent | $225,000$199/sqft |
Source: LERA MLS #1726602 Report a problem | ||
| 10/14/2023 | Listed for sale | $225,000$199/sqft |
Source: LERA MLS #1726602 Report a problem | ||
| 10/19/2006 | Sold | -- |
Source: LERA MLS #610177 Report a problem | ||
Public tax history
| Year | Property taxes | Tax assessment |
|---|---|---|
| 2025 | $4,566 +3.4% | $199,380 +3.4% |
| 2024 | $4,416 -0.8% | $192,880 -0.5% |
| 2023 | $4,451 -6.3% | $193,810 +1% |
| 2022 | $4,752 +41% | $191,980 +26.2% |
| 2021 | $3,371 | $152,170 +16.9% |
| 2020 | $3,371 +3.9% | $130,220 +4.7% |
| 2019 | $3,245 | $124,400 +5.1% |
| 2018 | $3,245 +13.7% | $118,360 +11.2% |
| 2017 | $2,854 +0.5% | $106,470 +0.7% |
| 2016 | $2,840 +23.5% | $105,760 +12.6% |
| 2015 | $2,300 | $93,950 +10.2% |
| 2014 | $2,300 | $85,220 -0.1% |
| 2013 | -- | $85,300 +2.1% |
| 2012 | -- | $83,510 -1% |
| 2011 | -- | $84,370 -2% |
| 2010 | -- | $86,120 +4.5% |
| 2009 | -- | $82,410 -2.5% |
| 2008 | -- | $84,550 -11.6% |
| 2007 | -- | $95,650 +26.1% |
| 2006 | -- | $75,850 -1.6% |
| 2005 | -- | $77,100 |
| 2004 | -- | -- |
| 2003 | -- | -- |
| 2002 | -- | -- |
| 2001 | -- | -- |
| 2000 | -- | -- |
Find assessor info on the county website
Neighborhood: Woodglen
Nearby homes
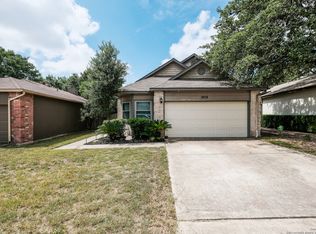
- $--3 bd2 ba1.4k sqft2838 Village Pkwy, San Antonio, TX 78251Sold
- $200,3003 bd2 ba1k sqft2846 Village Pkwy, San Antonio, TX 78251Off Market

- $205,1003 bd2 ba1k sqft2834 Village Pkwy, San Antonio, TX 78251Off Market
- $238,1003 bd3 ba1.6k sqft2850 Village Pkwy, San Antonio, TX 78251Off Market
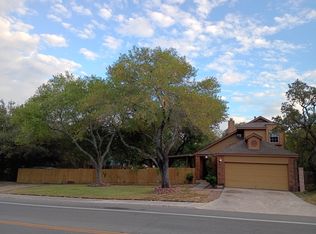
- $219,1003 bd2 ba1.1k sqft2830 Village Pkwy, San Antonio, TX 78251Off Market
- $246,3004 bd2 ba1.9k sqft8602 Wood Cave, San Antonio, TX 78251Off Market
- $244,9003 bd2 ba1.4k sqft2826 Village Pkwy, San Antonio, TX 78251For Sale
- $---- bd-- ba-- sqftWood Cir, San antonio, TX 78251Sold
Nearby schools
GreatSchools rating
- 6/10Myers Elementary SchoolGrades: PK-5Distance: 0.1 mi
- 5/10Jordan Middle SchoolGrades: 6-8Distance: 1.1 mi
- 6/10Warren High SchoolGrades: 9-12Distance: 0.8 mi
Schools provided by the listing agent
- Elementary: Myers Virginia
- Middle: Jordan
- High: Warren
- District: Northside
Source: LERA MLS. This data may not be complete. We recommend contacting the local school district to confirm school assignments for this home.
Get a cash offer in 3 minutes
Find out how much your home could sell for in as little as 3 minutes with a no-obligation cash offer.
Estimated market value
$215,300
Get a cash offer in 3 minutes
Find out how much your home could sell for in as little as 3 minutes with a no-obligation cash offer.
Estimated market value
$215,300
- Texas
- Bexar County
- San Antonio
- 78251
- Woodglen
- 2842 VILLAGE PKWY
Nearby cities
Nearby neighborhoods
Nearby zip codes
Other San Antonio Topics
