Welcome To 8234 Grissom Circle, A Charming 1-Story Brick Home Conveniently Located Close To Local Amenities, Shopping And Highways In The Desirable Northwest Area Of San Antonio "Between The Two Loops." This Lovely Residence Offers A Remodeled Kitchen And The Perfect Blend Of Comfort And Convenience, Making It An Ideal Choice For Any Buyer. The Home Features A Spacious 1-Story Layout With An Inviting Atmosphere, Powder Room, Upgraded Flooring Throughout, And Situated In A Lively Neighborhood. Seller Accepting Flexible Financing Options: Traditional Mortgages, Cash, Or Ask About Owner Financing Terms. Well-Maintained Interiors With Abundant Natural Light And Mature Trees That Create A Quiet Backyard Oasis "Right In The Middle Of It All." This Property Is Perfect For First-Time Homebuyers, Buyers Who Are Downsizing, Or Investors Seeking A Great Cash-Flowing Opportunity. Don't Miss Out On This Fantastic Chance To Own A Home In A Highly Sought-After Location! Schedule Your Private Tour Today And Discover All That 8234 Grissom Circle Has To Offer.
For sale
Price cut: $15K (7/22)
$275,000
8234 GRISSOM CIRCLE, San Antonio, TX 78251
3beds
1,640sqft
Single Family Residence
Built in 2006
5,009 Square Feet Lot
$-- Zestimate®
$168/sqft
$28/mo HOA
What's special
Abundant natural lightUpgraded flooring throughoutWell-maintained interiorsPowder roomInviting atmosphereRemodeled kitchen
- 127 days |
- 264 |
- 20 |
Zillow last checked:
Listing updated:
Listed by:
Bert Taddei TREC #644898 (210) 376-8255,
Santino Properties Realty
Source: LERA MLS,MLS#: 1920171
Facts & features
Interior
Bedrooms & bathrooms
- Bedrooms: 3
- Bathrooms: 3
- Full bathrooms: 2
- 1/2 bathrooms: 1
Primary bedroom
- Features: Walk-In Closet(s), Ceiling Fan(s), Full Bath
- Area: 168
- Dimensions: 14 x 12
Bedroom 2
- Area: 121
- Dimensions: 11 x 11
Bedroom 3
- Area: 121
- Dimensions: 11 x 11
Primary bathroom
- Features: Tub/Shower Separate, Double Vanity, Soaking Tub
- Area: 40
- Dimensions: 8 x 5
Dining room
- Area: 60
- Dimensions: 10 x 6
Kitchen
- Area: 40
- Dimensions: 8 x 5
Living room
- Area: 234
- Dimensions: 18 x 13
Heating
- Central, 1 Unit, Electric
Cooling
- Ceiling Fan(s), Central Air
Appliances
- Included: Dishwasher, Water Softener Owned, Electric Water Heater
- Laundry: Washer Hookup, Dryer Connection
Features
- One Living Area, Separate Dining Room, Two Eating Areas, Pantry, 1st Floor Lvl/No Steps, Open Floorplan, All Bedrooms Downstairs, Walk-In Closet(s), Master Downstairs, Ceiling Fan(s)
- Flooring: Ceramic Tile, Laminate
- Windows: Double Pane Windows, Low Emissivity Windows, Window Coverings
- Has basement: No
- Has fireplace: No
- Fireplace features: Not Applicable
Interior area
- Total interior livable area: 1,640 sqft
Property
Parking
- Total spaces: 2
- Parking features: Two Car Garage, Attached, Garage Door Opener
- Attached garage spaces: 2
Accessibility
- Accessibility features: Accessible Hallway(s), No Carpet, Level Lot, No Stairs, First Floor Bath, Full Bath/Bed on 1st Flr, First Floor Bedroom, Stall Shower
Features
- Levels: One
- Stories: 1
- Patio & porch: Patio, Covered, Deck
- Pool features: None
- Fencing: Privacy
Lot
- Size: 5,009 Square Feet
- Features: Rolling Slope, Level, Curbs, Street Gutters, Sidewalks, Streetlights
- Residential vegetation: Mature Trees, Mature Trees (ext feat)
Details
- Parcel number: 180490050770
Construction
Type & style
- Home type: SingleFamily
- Property subtype: Single Family Residence
Materials
- 4 Sides Masonry
- Foundation: Slab
- Roof: Composition
Condition
- Pre-Owned
- New construction: No
- Year built: 2006
Details
- Builder name: NewLeaf
Utilities & green energy
- Electric: CPS
- Sewer: SAWS, Sewer System
- Water: SAWS, Water System
Green energy
- Water conservation: Low Flow Commode
Community & HOA
Community
- Features: None, Cluster Mail Box
- Subdivision: Grissom Trails
HOA
- Has HOA: Yes
- HOA fee: $340 annually
- HOA name: GRISSOM TRAILS HOMEOWNERS ASSOCIATION, INC
Location
- Region: San Antonio
Financial & listing details
- Price per square foot: $168/sqft
- Tax assessed value: $278,330
- Annual tax amount: $6,326
- Price range: $275K - $275K
- Date on market: 4/17/2026
- Cumulative days on market: 221 days
- Listing terms: Conventional,FHA,VA Loan,1st Seller Carry,TX Vet,Cash,Investors OK
- Road surface type: Paved, Asphalt
Estimated market value
Not available
Estimated sales range
Not available
$1,742/mo
Price history
| Date | Event | Price |
|---|---|---|
| 7/22/2026 | Price change | $275,000-5.2%$168/sqft |
Source:  LERA MLS #1920171 Report a problem LERA MLS #1920171 Report a problem | ||
| 4/17/2026 | Listed for sale | $290,000$177/sqft |
Source: LERA MLS #1920171 Report a problem | ||
| 2/6/2026 | Listing removed | $290,000$177/sqft |
Source: LERA MLS #1920171 Report a problem | ||
| 11/3/2025 | Listed for sale | $290,000-1.7%$177/sqft |
Source: LERA MLS #1920171 Report a problem | ||
| 10/15/2024 | Listing removed | $295,000$180/sqft |
Source: LERA MLS #1813730 Report a problem | ||
| 10/4/2024 | Listed for sale | $295,000+73.6%$180/sqft |
Source: LERA MLS #1813730 Report a problem | ||
| 3/6/2015 | Sold | -- |
Source: Agent Provided Report a problem | ||
| 11/15/2014 | Price change | $169,900-1.2%$104/sqft |
Source: RE/MAX Realty Advantage #1085471 Report a problem | ||
| 10/31/2014 | Listed for sale | $172,000$105/sqft |
Source: RE/MAX Realty Advantage #1085471 Report a problem | ||
Public tax history
| Year | Property taxes | Tax assessment |
|---|---|---|
| 2025 | $6,374 +1.1% | $278,330 +1% |
| 2024 | $6,308 +84.2% | $275,480 +6.8% |
| 2023 | $3,424 | $258,045 +10% |
| 2022 | -- | $234,586 +10% |
| 2021 | -- | $213,260 +4.3% |
| 2020 | -- | $204,370 +4.4% |
| 2019 | -- | $195,770 +4.6% |
| 2018 | -- | $187,120 +6.4% |
| 2017 | -- | $175,870 +4.5% |
| 2016 | -- | $168,290 +2.3% |
| 2015 | $4,340 | $164,480 +2.3% |
| 2014 | $4,340 | $160,820 +6.9% |
| 2013 | -- | $150,470 -2.3% |
| 2012 | -- | $154,040 +0.2% |
| 2011 | -- | $153,800 -0.8% |
| 2010 | -- | $155,050 +6.3% |
| 2009 | -- | $145,820 +1.6% |
| 2008 | -- | $143,490 -5.6% |
| 2007 | -- | $151,960 |
Find assessor info on the county website
Monthly payment
Est. payment
Payment breakdown
Explore the cost of this home by adjusting the details. Changes won't be saved.Climate risks
Neighborhood: Pipers Meadow
Nearby schools
GreatSchools rating
- 6/10Myers Elementary SchoolGrades: PK-5Distance: 0.3 mi
- 5/10Jordan Middle SchoolGrades: 6-8Distance: 1.4 mi
- 6/10Warren High SchoolGrades: 9-12Distance: 1.3 mi
Schools provided by the listing agent
- Elementary: Myers Virginia
- Middle: Jordan
- High: Earl Warren
- District: Northside
Source: LERA MLS. This data may not be complete. We recommend contacting the local school district to confirm school assignments for this home.
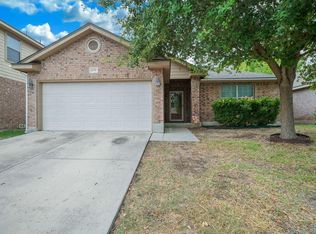
- $259,5003 bd2 ba1.5k sqft8230 Grissom Cir, San Antonio, TX 78251Off Market
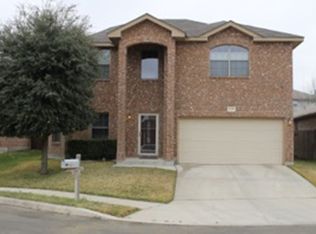
- $232,4003 bd2 ba1.4k sqft8238 Grissom Cir, San Antonio, TX 78251Off Market

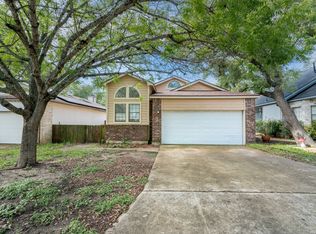
- $292,9003 bd3 ba2.3k sqft8226 Grissom Cir, San Antonio, TX 78251Off Market
- $295,4004 bd2 ba2.3k sqft3618 Grissom Mist, San Antonio, TX 78251Off Market
- $279,9004 bd2 ba1.8k sqft3622 Grissom Mist, San Antonio, TX 78251Off Market
- $282,9003 bd2 ba2.3k sqft3614 Grissom Mist, San Antonio, TX 78251Off Market
- $261,8003 bd2 ba1.9k sqft8314 Grissom Gate, San Antonio, TX 78251Off Market
- $291,6003 bd2 ba1.9k sqft8314 Grissom Pass, San Antonio, TX 78251Off Market
A local agent can set up tours, give advice and negotiate with sellers.
Similar homes
- $240,0003 bd2 ba1.4k sqft2619 Jade Hill, San Antonio, TX 78251For Sale

 MLS ID #2003969, Stephen Meza TREC #710613, Real Broker, LLC. LERA MLS
 - $244,9003 bd2 ba1.4k sqft2826 VILLAGE PKWY, San Antonio, TX 78251For Sale
 MLS ID #1970768, Susan Rodriguez TREC #565516, Keller Williams Legacy. LERA MLS
 - $255,0003 bd3 ba2k sqft10703 Cat Mountain, San Antonio, TX 78251For Sale
 MLS ID #2006685, Christina Casey TREC #508589, Liberty Management, Inc.. LERA MLS
 - $225,0003 bd2 ba1.3k sqft2619 Kingswell Ave, San Antonio, TX 78251For Sale
 MLS ID #1945373, Esmeralda Ramahi TREC #736216, Our Texas Real Estate. LERA MLS
 - $240,0003 bd3 ba1.7k sqft1010 Cat Mesa, San Antonio, TX 78251For SaleMLS ID #2006836, Daniel Cline TREC #729312, Keller Williams Realty. LERA MLS
- $285,0003 bd2 ba1.5k sqft8607 Belhaven, San Antonio, TX 78250For SaleMLS ID #1967938, Teresa Zepeda TREC #706355, Real Broker, LLC. LERA MLS
- $272,0003 bd2 ba1.7k sqft9410 Bendell, San Antonio, TX 78250For SaleMLS ID #2003109, Myra Ramirez TREC #641569, 1st Choice Realty Group. LERA MLS
- $280,0003 bd3 ba2.1k sqft8310 BORDER RIDGE DR, San Antonio, TX 78240For SaleMLS ID #1963882, Catherine Ilongo TREC #505579, RE/MAX North-San Antonio. LERA MLS
- $284,9003 bd3 ba1.3k sqft8922 Silent Cross, San Antonio, TX 78250For SaleMLS ID #1973453, Ryan Hillyer TREC #585020, Jadestone Real Estate. LERA MLS
- $269,9903 bd3 ba1.6k sqft7 Claybrook, San Antonio, TX 78254For SaleMLS ID #2003861, Besnik Kraja TREC #698876, Legendary Realty. LERA MLS
- $249,0003 bd3 ba2.1k sqft9106 BEECH GRV, San Antonio, TX 78245For SaleMLS ID #2007007, Steven Rico TREC #599299, TRU Real Estate Group. LERA MLS
- $270,0004 bd2 ba2.1k sqft8651 Bristlecone ST, San Antonio, TX 78240For SaleMLS ID #2007203, Pamela Mauldon TREC #621031, Kuper Sotheby's Int'l Realty. LERA MLS
- $249,9003 bd2 ba1.4k sqft9218 woodheather, San Antonio, TX 78254For SaleMLS ID #2004119, Jeremy Shaw TREC #454202, Collective Realty. LERA MLS
- $275,0003 bd3 ba1.8k sqft12033 Silver Lining, San Antonio, TX 78254For SaleMLS ID #2005008, Maria Alcala TREC #745298, 1st Choice Realty Group. LERA MLS
- $275,0003 bd2 ba1.9k sqft7501 Linkside, San Antonio, TX 78240For SaleMLS ID #1893080, Justin Garcia TREC #709809, Niva Realty. LERA MLS
- $310,4493 bd3 ba1.9k sqft6122 RIDGEBROOK ST, San Antonio, TX 78250For SaleMLS ID #1999205, Addison Lozano TREC #737850, Rise Realty Group & Associates LLC. LERA MLS
- $265,0003 bd2 ba1.6k sqft11823 Adriana Maria, San Antonio, TX 78253For SaleMLS ID #2002973, Wayne Marinik TREC #442062, Garrett Wright Properties, LLC. LERA MLS
- $209,0003 bd2 ba1.6k sqft5030 Timber Wind, San Antonio, TX 78250For SaleMLS ID #1995823, Christopher Cisneros TREC #642303, Proper Realty. LERA MLS
- $215,0003 bd3 ba2.1k sqft9380 Braun Rd 404D, San Antonio, TX 78254For SaleMLS ID #2009421, Sonia Flores TREC #474521, Keller Williams Legacy. LERA MLS
- $287,0004 bd3 ba2.1k sqft1626 FIRWICK DR, San Antonio, TX 78253For SaleMLS ID #1970568, Robert Contreras TREC #730241, Keller Williams Heritage. LERA MLS
