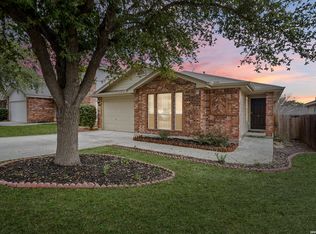
Seller is willing to assist with closing costs through preferred lender with an acceptable offer. Charming 3bedroom, 2bath home nestled in an established neighborhood known for its mature surroundings and welcoming feel. This property offers a bright, lightfilled interior with a thoughtful, welldesigned layout that makes everyday living comfortable and convenient. The spacious living areas flow easily into the kitchen and dining spaces, creating an inviting environment for relaxing, entertaining, or gathering with family. With its warm character, natural light, and smart floorplan, this home provides a wonderful opportunity to enjoy comfort and simplicity in a desirable community.
For sale
$240,000
1010 Cat Mesa, San Antonio, TX 78251
3beds
1,704sqft
Single Family Residence
Built in 1998
6,403 Square Feet Lot
$232,900 Zestimate®
$141/sqft
$26/mo HOA
What's special
Warm characterNatural lightSmart floorplan
- 8 days |
- 174 |
- 16 |
Likely to sell faster than
Zillow last checked:
Listing updated:
Listed by:
Daniel Cline TREC #729312 (512) 550-0139,
Keller Williams Realty
Source: LERA MLS,MLS#: 2006836
Facts & features
Interior
Bedrooms & bathrooms
- Bedrooms: 3
- Bathrooms: 3
- Full bathrooms: 2
- 1/2 bathrooms: 1
Primary bedroom
- Features: Split, Walk-In Closet(s), Ceiling Fan(s), Full Bath
- Level: Upper
- Area: 288
- Dimensions: 18 x 16
Bedroom 2
- Area: 156
- Dimensions: 13 x 12
Bedroom 3
- Area: 120
- Dimensions: 12 x 10
Primary bathroom
- Features: Tub/Shower Separate, Single Vanity, Soaking Tub
- Area: 108
- Dimensions: 18 x 6
Dining room
- Area: 90
- Dimensions: 10 x 9
Kitchen
- Area: 143
- Dimensions: 13 x 11
Living room
- Area: 240
- Dimensions: 16 x 15
Heating
- Central, 1 Unit, Electric
Cooling
- Central Air
Appliances
- Included: Self Cleaning Oven, Range, Refrigerator, Disposal, Dishwasher, Electric Water Heater
- Laundry: Main Level, Laundry Room, Washer Hookup, Dryer Connection
Features
- One Living Area, Liv/Din Combo, Eat-in Kitchen, Breakfast Bar, Pantry, Game Room, Loft, Utility Room Inside, All Bedrooms Upstairs, High Ceilings, Open Floorplan, High Speed Internet, Telephone, Ceiling Fan(s)
- Flooring: Carpet, Ceramic Tile, Vinyl
- Windows: Window Coverings
- Has basement: No
- Attic: Pull Down Storage
- Has fireplace: No
- Fireplace features: Not Applicable
Interior area
- Total interior livable area: 1,704 sqft
Property
Parking
- Total spaces: 2
- Parking features: Two Car Garage, Attached
- Attached garage spaces: 2
Features
- Levels: Two
- Stories: 2
- Pool features: None, Community
Lot
- Size: 6,403 Square Feet
Details
- Parcel number: 343925260280
Construction
Type & style
- Home type: SingleFamily
- Architectural style: Traditional
- Property subtype: Single Family Residence
Materials
- Brick, Fiber Cement
- Foundation: Slab
- Roof: Composition
Condition
- Pre-Owned
- New construction: No
- Year built: 1998
Details
- Builder name: Continental
Utilities & green energy
- Sewer: Sewer System
- Water: Water System
- Utilities for property: Cable Available
Community & HOA
Community
- Features: Clubhouse, Playground
- Security: Smoke Detector(s), Prewired
- Subdivision: Spring Vistas
HOA
- Has HOA: Yes
- HOA fee: $309 annually
- HOA name: SPRING VISTA HOMEOWNERS ASSOCIATION INC.
Location
- Region: San Antonio
Financial & listing details
- Price per square foot: $141/sqft
- Tax assessed value: $232,720
- Annual tax amount: $5,329
- Price range: $240K - $240K
- Date on market: 8/7/2026
- Cumulative days on market: 10 days
- Listing terms: Conventional,VA Loan,Cash
Estimated market value
$232,900
$221,000 - $245,000
$1,813/mo
Price history
| Date | Event | Price |
|---|---|---|
| 8/7/2026 | Listed for sale | $240,000+72.7%$141/sqft |
Source:  LERA MLS #2006836 Report a problem LERA MLS #2006836 Report a problem | ||
| 3/10/2016 | Listing removed | $1,295$1/sqft |
Source: Boardwalk Real Property Management, Inc. Report a problem | ||
| 3/3/2016 | Listed for rent | $1,295$1/sqft |
Source: Boardwalk Real Property Management, Inc. Report a problem | ||
| 2/13/2012 | Sold | -- |
Source: LERA MLS #921020 Report a problem | ||
| 11/15/2011 | Listed for sale | $139,000-0.7%$82/sqft |
Source: Coldwell Banker D'Ann Harper #921020 Report a problem | ||
| 5/25/2011 | Listing removed | $139,962$82/sqft |
Source: D'Ann Harper, Realtors #882177 Report a problem | ||
| 5/2/2011 | Price change | $139,962-1.7%$82/sqft |
Source: D'Ann Harper, Realtors #882177 Report a problem | ||
| 4/16/2011 | Price change | $142,318-2%$84/sqft |
Source: D'Ann Harper, Realtors #882177 Report a problem | ||
| 3/13/2011 | Listed for sale | $145,267$85/sqft |
Source: Superlative, Inc. #882177 Report a problem | ||
| 6/24/2005 | Sold | -- |
Source: LERA MLS #536149 Report a problem | ||
Public tax history
| Year | Property taxes | Tax assessment |
|---|---|---|
| 2025 | $3,393 -10.6% | $232,720 |
| 2024 | $3,794 +7.9% | $232,720 +6.7% |
| 2023 | $3,517 -15.2% | $218,006 +10% |
| 2022 | $4,150 +2% | $198,187 +10% |
| 2021 | $4,070 | $180,170 +5.5% |
| 2020 | $4,070 +6.3% | $170,760 +6.5% |
| 2019 | $3,828 | $160,370 +7.1% |
| 2018 | $3,828 +6.9% | $149,790 +2.3% |
| 2017 | $3,582 +5.6% | $146,490 +5.3% |
| 2016 | $3,392 +9.2% | $139,170 +5.1% |
| 2015 | $3,105 | $132,440 +7.9% |
| 2014 | $3,105 | $122,780 +2.4% |
| 2013 | -- | $119,950 +3.3% |
| 2012 | -- | $116,130 -2.5% |
| 2011 | -- | $119,150 -0.9% |
| 2010 | -- | $120,230 -1.7% |
| 2009 | -- | $122,300 -4% |
| 2008 | -- | $127,340 +2.9% |
| 2007 | -- | $123,700 +7.9% |
| 2006 | -- | $114,600 +7.8% |
| 2005 | -- | $106,330 |
| 2004 | -- | -- |
| 2003 | -- | -- |
| 2002 | -- | -- |
| 2001 | -- | -- |
| 2000 | -- | -- |
Find assessor info on the county website
Monthly payment
Est. payment
Payment breakdown
Explore the cost of this home by adjusting the details. Changes won't be saved.Climate risks
Neighborhood: Sierra Springs
Nearby schools
GreatSchools rating
- 5/10Lewis Elementary SchoolGrades: PK-5Distance: 0.3 mi
- 4/10Vale Middle SchoolGrades: 6-8Distance: 1.1 mi
- 5/10Stevens High SchoolGrades: 9-12Distance: 1.1 mi
Schools provided by the listing agent
- Elementary: Lewis
- Middle: Robert Vale
- High: Stevens
- District: Northside
Source: LERA MLS. This data may not be complete. We recommend contacting the local school district to confirm school assignments for this home.
- $202,5003 bd2 ba1.3k sqft1014 Cat Mesa, San Antonio, TX 78251Off Market
- $241,8003 bd3 ba1.8k sqft1006 Cat Mesa, San Antonio, TX 78251Off Market
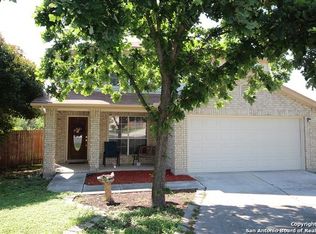
- $232,3003 bd3 ba1.8k sqft1018 Cat Mesa, San Antonio, TX 78251Off Market
- $223,3003 bd2 ba1.5k sqft1002 Cat Mesa, San Antonio, TX 78251Off Market
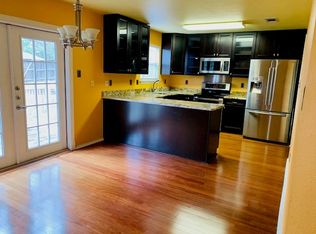
- $224,3003 bd2 ba1.5k sqft1022 Cat Mesa, San Antonio, TX 78251Off Market
- $100-- bd-- ba-- sqftLynx Range, San antonio, TX 78251Off Market
- $223,8003 bd2 ba1.8k sqft1026 Cat Mesa, San Antonio, TX 78251Off Market
- $--3 bd3 ba1.5k sqft1011 Cat Mesa, San Antonio, TX 78251Sold
A local agent can set up tours, give advice and negotiate with sellers.
Similar homes
- $255,0003 bd3 ba2k sqft10703 Cat Mountain, San Antonio, TX 78251For Sale

 MLS ID #2006685, Christina Casey TREC #508589, Liberty Management, Inc.. LERA MLS
 - $245,0003 bd3 ba2.1k sqft638 Granite Cliff, San Antonio, TX 78251For Sale
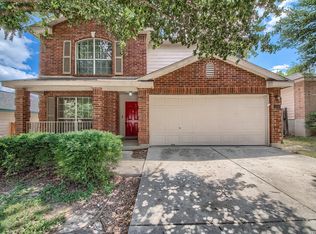 MLS ID #1997483, Brad Wofford TREC #481821, Velocity Realty, LLC. LERA MLS
 - $254,9883 bd3 ba1.7k sqft10739 Bobcat Rise, San Antonio, TX 78251For Sale
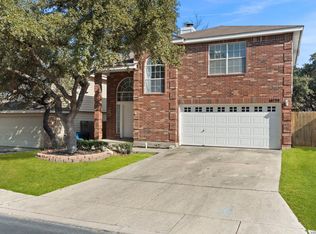 MLS ID #1930788, Omar Jackson TREC #600181, Coldwell Banker D'Ann Harper, REALTOR. LERA MLS
 - $237,5003 bd2 ba1.3k sqft659 Rattler Bluff, San Antonio, TX 78251For Sale
 MLS ID #1949050, Daniel Garcia TREC #554345, RE/MAX Associates. LERA MLS
 - $232,5003 bd2 ba1.4k sqft9627 Summer Vail, San Antonio, TX 78251For SaleMLS ID #1966775, Joe Burrage TREC #533172, Keller Williams Heritage. LERA MLS
- $235,0005 bd3 ba1.8k sqft7627 Branston, San Antonio, TX 78250For SaleMLS ID #2007542, Mark Mitzenmacher TREC #493988, San Antonio Elite Realty. LERA MLS
- $249,9003 bd3 ba1.6k sqft111 Shad Bush St., San Antonio, TX 78245For SaleMLS ID #2004840, Thomas Van Buskirk TREC #502304, RE/MAX Preferred, REALTORS. LERA MLS
- $244,7503 bd3 ba2k sqft135 Balsa Di Prato, San Antonio, TX 78253For SaleMLS ID #2004530, Sharlette Scott TREC #497375, Radiant Realty. LERA MLS
- $275,0003 bd3 ba1.7k sqft11410 Ore Terminal, San Antonio, TX 78245For SaleMLS ID #2007713, Michael Guzik TREC #739151, Fraire Realty Group, INC.. LERA MLS
- $325,0003 bd2 ba1.8k sqft2002 SIMPSON TRL, San Antonio, TX 78251For SaleMLS ID #1966767, Guy Rubio TREC #452625, The Ortiz Firm. LERA MLS
- $275,0003 bd3 ba1.8k sqft9227 FOXGROVE WAY, San Antonio, TX 78251For SaleMLS ID #1969731, Heyda Escamilla TREC #812655, Texas Premier Realty. LERA MLS
- $249,0003 bd2 ba1.3k sqft7411 Windbridge, San Antonio, TX 78250For SaleMLS ID #2006413, MaryLou Negrete TREC #731238, Levi Rodgers Real Estate Group. LERA MLS
- $225,0003 bd2 ba1.3k sqft2619 Kingswell Ave, San Antonio, TX 78251For SaleMLS ID #1945373, Esmeralda Ramahi TREC #736216, Our Texas Real Estate. LERA MLS
- $240,0003 bd2 ba1.2k sqft5403 CHASE CYN, San Antonio, TX 78252For SaleMLS ID #1999685, Sharon Mercer Barnes TREC #642731, 3D Realty & Property Management. LERA MLS
- $249,9003 bd3 ba2.1k sqft2242 Mobeetie Trail, San Antonio, TX 78245For SaleMLS ID #1995733, Maria Ferreira TREC #674152, eXp Realty. LERA MLS
- $249,0003 bd3 ba1.6k sqft10123 SILVER BR, San Antonio, TX 78254For SaleMLS ID #2003615, Jamie Taylor TREC #820541, eXp Realty. LERA MLS
- $232,5003 bd3 ba1.9k sqft10202 Maple Ranch, San Antonio, TX 78245For SaleMLS ID #1998944, Rolando Lopez TREC #756793, 1st Choice Realty Group. LERA MLS
- $249,9003 bd3 ba1.8k sqft9935 Carswell Peak, San Antonio, TX 78245For SaleMLS ID #1966413, Tony Zamora TREC #537135, Keller Williams City-View. LERA MLS
- $225,0003 bd2 ba1.5k sqft531 Sanderling, San Antonio, TX 78245For SaleMLS ID #1994532, Michelle Campbell TREC #559224, Keller Williams City-View. LERA MLS
- $287,0004 bd3 ba2.1k sqft1626 FIRWICK DR, San Antonio, TX 78253For SaleMLS ID #1970568, Robert Contreras TREC #730241, Keller Williams Heritage. LERA MLS
