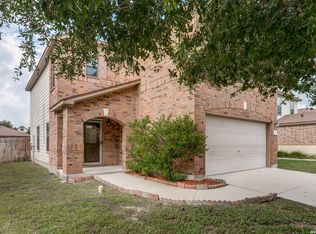
Beautiful two-story brick home featuring a welcoming entryway and open-concept floor plan perfect for entertaining. This well-maintained property offers a stylish staircase, spacious kitchen with granite countertops and stainless steel appliances, plus an upstairs loft ideal for a second living area, office, or game room. The secondary bathroom includes a shower and tub combination, while the private owner's retreat offers a spacious bathroom and relaxing atmosphere. Additional features include a convenient half bath downstairs, covered patio, and a large oversized backyard with plenty of room for outdoor enjoyment. Clean, spacious, and move-in ready!
For sale
Price cut: $15.1K (6/12)
$249,900
9935 Carswell Peak, San Antonio, TX 78245
3beds
1,884sqft
Single Family Residence
Built in 2008
4,486 Square Feet Lot
$-- Zestimate®
$133/sqft
$37/mo HOA
What's special
Two-story brick homeWelcoming entrywayStainless steel appliancesCovered patioStylish staircaseConvenient half bath downstairs
- 106 days |
- 64 |
- 13 |
Zillow last checked:
Listing updated:
Listed by:
Tony Zamora TREC #537135 (210) 632-1290,
Keller Williams City-View
Source: LERA MLS,MLS#: 1966413
Facts & features
Interior
Bedrooms & bathrooms
- Bedrooms: 3
- Bathrooms: 3
- Full bathrooms: 2
- 1/2 bathrooms: 1
Primary bedroom
- Level: Upper
- Area: 1
- Dimensions: 1 x 1
Bedroom 2
- Area: 1
- Dimensions: 1 x 1
Bedroom 3
- Area: 1
- Dimensions: 1 x 1
Primary bathroom
- Features: Tub/Shower Combo
- Area: 1
- Dimensions: 1 x 1
Kitchen
- Area: 1
- Dimensions: 1 x 1
Living room
- Area: 1
- Dimensions: 1 x 1
Heating
- Central, Electric
Cooling
- Central Air
Appliances
- Laundry: Washer Hookup, Dryer Connection
Features
- One Living Area, Eat-in Kitchen, Pantry, Open Floorplan
- Flooring: Carpet, Laminate
- Windows: Window Coverings
- Has basement: No
- Has fireplace: No
- Fireplace features: Not Applicable
Interior area
- Total interior livable area: 1,884 sqft
Property
Parking
- Total spaces: 2
- Parking features: Two Car Garage
- Garage spaces: 2
Features
- Levels: Two
- Stories: 2
- Pool features: None
Lot
- Size: 4,486 Square Feet
Details
- Parcel number: 043324380470
Construction
Type & style
- Home type: SingleFamily
- Property subtype: Single Family Residence
Materials
- Brick, Fiber Cement
- Foundation: Slab
- Roof: Composition
Condition
- Pre-Owned
- New construction: No
- Year built: 2008
Utilities & green energy
- Water: Water System
Community & HOA
Community
- Features: None
- Subdivision: Heritage Park
HOA
- Has HOA: Yes
- HOA fee: $440 annually
- HOA name: MESA CREEK HOA
Location
- Region: San Antonio
Financial & listing details
- Price per square foot: $133/sqft
- Tax assessed value: $250,890
- Annual tax amount: $4,607
- Price range: $249.9K - $249.9K
- Date on market: 5/13/2026
- Cumulative days on market: 107 days
- Listing terms: Conventional,FHA,VA Loan
Estimated market value
Not available
Estimated sales range
Not available
$1,643/mo
Price history
| Date | Event | Price |
|---|---|---|
| 6/12/2026 | Price change | $249,900-5.7%$133/sqft |
Source:  LERA MLS #1966413 Report a problem LERA MLS #1966413 Report a problem | ||
| 5/13/2026 | Listed for sale | $265,000$141/sqft |
Source: LERA MLS #1966413 Report a problem | ||
| 8/13/2024 | Sold | -- |
Source: Public Record Report a problem | ||
Public tax history
| Year | Property taxes | Tax assessment |
|---|---|---|
| 2025 | $4,618 -0.9% | $250,890 -1% |
| 2024 | $4,660 -4.1% | $253,440 -3.9% |
| 2023 | $4,858 +1.2% | $263,640 +11.3% |
| 2022 | $4,800 +24.5% | $236,930 +25.9% |
| 2021 | $3,854 | $188,200 +4.3% |
| 2020 | $3,854 +3.8% | $180,450 +4.8% |
| 2019 | $3,713 | $172,210 +8.9% |
| 2018 | $3,713 +28.9% | $158,100 +3.9% |
| 2017 | $2,880 +9.9% | $152,200 +8.5% |
| 2016 | $2,622 +18% | $140,275 +10% |
| 2015 | $2,222 | $127,523 +10% |
| 2014 | $2,222 | $115,930 +7.4% |
| 2013 | -- | $107,910 -0.9% |
| 2012 | -- | $108,880 -6.7% |
| 2011 | -- | $116,760 -3.7% |
| 2010 | -- | $121,300 +4.7% |
| 2009 | -- | $115,910 +973.2% |
| 2008 | -- | $10,800 |
| 2007 | -- | $10,800 |
Find assessor info on the county website
Monthly payment
Est. payment
Payment breakdown
Explore the cost of this home by adjusting the details. Changes won't be saved.Climate risks
Neighborhood: 78245
Nearby schools
GreatSchools rating
- 4/10Fisher Elementary SchoolGrades: PK-5Distance: 0.1 mi
- 3/10Rayburn Middle SchoolGrades: 6-8Distance: 2.9 mi
- 3/10Jay High SchoolGrades: 9-12Distance: 3.2 mi
Schools provided by the listing agent
- District: Northside
Source: LERA MLS. This data may not be complete. We recommend contacting the local school district to confirm school assignments for this home.
- $232,8004 bd2 ba2.2k sqft9931 Carswell Peak, San Antonio, TX 78245Off Market
- $194,3003 bd2 ba1.3k sqft9939 Carswell Peak, San Antonio, TX 78245Off Market
- $215,0003 bd3 ba1.8k sqft9927 Carswell Peak, San Antonio, TX 78245Off Market
- $208,2003 bd3 ba1.8k sqft9943 Carswell Peak, San Antonio, TX 78245Off Market

- $207,4004 bd3 ba1.9k sqft9934 Barhill Bay, San Antonio, TX 78245Off Market
- $176,3003 bd1 ba1.3k sqft9930 Barhill Bay, San Antonio, TX 78245Off Market
- $193,5003 bd2 ba1.6k sqft9938 Barhill Bay, San Antonio, TX 78245Off Market
- $215,2003 bd3 ba1.8k sqft9947 Carswell Peak, San Antonio, TX 78245Off Market
A local agent can set up tours, give advice and negotiate with sellers.
Similar homes
- $232,5003 bd3 ba1.9k sqft10202 Maple Ranch, San Antonio, TX 78245For Sale
 MLS ID #1998944, Rolando Lopez TREC #756793, 1st Choice Realty Group. LERA MLS
 - $249,9003 bd3 ba2.1k sqft2242 Mobeetie Trail, San Antonio, TX 78245For Sale
 MLS ID #1995733, Maria Ferreira TREC #674152, eXp Realty. LERA MLS
 - $249,9003 bd3 ba1.6k sqft111 Shad Bush St., San Antonio, TX 78245For Sale
 MLS ID #2004840, Thomas Van Buskirk TREC #502304, RE/MAX Preferred, REALTORS. LERA MLS
 - $229,9003 bd2 ba1.3k sqft4210 Buckhorn Byu, San Antonio, TX 78245For Sale
 MLS ID #2004285, Melissa Pollock TREC #719595, BHHS Don Johnson Realtors - SA. LERA MLS
 - $269,0003 bd3 ba2.1k sqft11226 Fort Smith, San Antonio, TX 78245For SaleMLS ID #2007040, Kellie Daniels TREC #505116, Coldwell Banker D'Ann Harper, REALTOR. LERA MLS
- $264,0004 bd3 ba2.2k sqft10954 Rustic Spoke, San Antonio, TX 78245For SaleMLS ID #1964396, Dayton Schrader TREC #312921, eXp Realty. LERA MLS
- $229,9903 bd3 ba1.8k sqft2623 Gato Del Sol, San Antonio, TX 78245For SaleMLS ID #1972205, Emirza Gradiz TREC #675063, Texas Premier Realty. LERA MLS
- $275,0003 bd3 ba1.7k sqft11410 Ore Terminal, San Antonio, TX 78245For SaleMLS ID #2007713, Michael Guzik TREC #739151, Fraire Realty Group, INC.. LERA MLS
- $255,0004 bd3 ba2.1k sqft9046 Camino Rey, San Antonio, TX 78245For SaleMLS ID #1963874, Misty Rodriguez TREC #526210, Phillips & Associates Realty. LERA MLS
- $235,0003 bd2 ba1.6k sqft15171 Dione Bend, San Antonio, TX 78245For SaleMLS ID #1950482, Jose Herrera TREC #775116, Realty of America, LLC. LERA MLS
- $210,0003 bd2 ba1.4k sqft3922 Salty Marsh, San Antonio, TX 78245For SaleMLS ID #1950580, Sandra Guerra TREC #506913, Copernicus Realty. LERA MLS
- $219,0003 bd2 ba1.5k sqft531 Sanderling, San Antonio, TX 78245For SaleMLS ID #1994532, Michelle Campbell TREC #559224, Keller Williams City-View. LERA MLS
- $240,0003 bd3 ba1.7k sqft1010 Cat Mesa, San Antonio, TX 78251For SaleMLS ID #2006836, Jorge Grajales TREC #658967, Keller Williams City-View. LERA MLS
- $299,9003 bd3 ba2.4k sqft1203 Prairie Grass, San Antonio, TX 78245For SaleMLS ID #2002336, Justin Riff TREC #672669, BHHS Don Johnson Realtors - SA. LERA MLS
- $289,9003 bd3 ba2.4k sqft1402 Bluejay Court, San Antonio, TX 78245For SaleMLS ID #1941031, Jitender Buxani TREC #733058, Keller Williams City-View. LERA MLS
- $232,5003 bd2 ba1.4k sqft9627 Summer Vail, San Antonio, TX 78251For SaleMLS ID #1966775, Joe Burrage TREC #533172, Keller Williams Heritage. LERA MLS
- $215,0003 bd3 ba1.3k sqft430 BRIDLE RDG, San Antonio, TX 78227For SaleMLS ID #1963881, Catherine Ilongo TREC #505579, RE/MAX North-San Antonio. LERA MLS
- $299,9004 bd3 ba1.8k sqft854 Lambshead Draw, San Antonio, TX 78245For SaleMLS ID #2003312, Linda Maldonado TREC #699574, AXEN Realty. LERA MLS
- $237,5003 bd2 ba1.3k sqft659 Rattler Bluff, San Antonio, TX 78251For SaleMLS ID #1949050, Daniel Garcia TREC #554345, RE/MAX Associates. LERA MLS
- $270,0003 bd2 ba1.4k sqft702 Cedar Keys, San Antonio, TX 78245For SaleMLS ID #1997090, Debra Forshey TREC #570283, Coldwell Banker D'Ann Harper, REALTOR. LERA MLS
