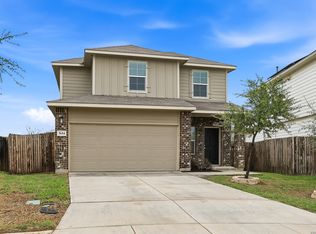
Limited-time price reduction to through October 31, 2026! Most homes in this price range make you choose between being updated and actually having a layout that makes sense... This one gives you both! The first thing you'll notice is how open and spacious everything feels. The layout just works, giving you plenty of room for everyday life, entertaining, and all the stuff that comes with it! And a lot of the big-ticket work is already taken care of. You've got a new dimensional-shingle roof with a warranty, an HVAC system that's less than a year old, new plumbing, and commercial-grade luxury vinyl plank flooring throughout the main living areas. These weren't quick fixes or budget shortcuts, the work was done with quality in mind. The formal dining room downstairs gives you a dedicated space for dinners and holidays, while the second living area upstairs gives everyone a little more room to spread out. The primary suite is a great example of the thought that went into the layout, with a separate garden tub and shower and an extended nook that would make a perfect home office, reading space, or whatever you need it to be. Even the smaller details were done right. The kitchen island has a breakfast bar, and the lighting can go from soft white in the morning to daylight when you need a little more brightness. You'll find rounded drywall corners, a custom archway, a finished and painted garage, towel bars actually anchored into the studs, and a retractable sunscreen over the patio. It's the kind of house where you keep noticing little things and thinking, "They didn't have to do that." But they did and it makes all the difference!
For sale
Price cut: $7.5K (10/1)
$266,500
11410 Ore Terminal, San Antonio, TX 78245
3beds
1,790sqft
Single Family Residence
Built in 2006
4,948 Square Feet Lot
$264,200 Zestimate®
$149/sqft
$33/mo HOA
What's special
Formal dining room downstairsFinished and painted garageRounded drywall cornersCustom archway
- 75 days
- 61
- 7
Zillow last checked:
Listing updated:
Listed by:
Michael Guzik TREC #739151 (210) 620-0987,
Fraire Realty Group, INC.
Source: LERA MLS,MLS#: 2007713
Facts & features
Interior
Bedrooms & bathrooms
- Bedrooms: 3
- Bathrooms: 3
- Full bathrooms: 2
- 1/2 bathrooms: 1
Primary bedroom
- Features: Walk-In Closet(s), Ceiling Fan(s), Full Bath
- Level: Upper
- Area: 336
- Dimensions: 16 x 21
Bedroom 2
- Area: 100
- Dimensions: 10 x 10
Bedroom 3
- Area: 90
- Dimensions: 10 x 9
Primary bathroom
- Features: Tub/Shower Separate, Double Vanity, Soaking Tub
- Area: 100
- Dimensions: 10 x 10
Dining room
- Area: 126
- Dimensions: 14 x 9
Kitchen
- Area: 160
- Dimensions: 10 x 16
Living room
- Area: 210
- Dimensions: 15 x 14
Heating
- Central, Electric
Cooling
- Central Air
Appliances
- Included: Self Cleaning Oven, Microwave, Range, Disposal, Dishwasher, Plumbed For Ice Maker, Electric Water Heater
- Laundry: Main Level, Lower Level, Laundry Room, Washer Hookup, Dryer Connection
Features
- Two Living Area, Liv/Din Combo, Separate Dining Room, Eat-in Kitchen, Two Eating Areas, Kitchen Island, Breakfast Bar, Game Room, Loft, Utility Room Inside, All Bedrooms Upstairs, Open Floorplan, High Speed Internet, Ceiling Fan(s)
- Flooring: Carpet, Vinyl
- Windows: Double Pane Windows
- Has basement: No
- Has fireplace: No
- Fireplace features: Not Applicable
Interior area
- Total interior livable area: 1,790 sqft
Video & virtual tour
Property
Parking
- Total spaces: 2
- Parking features: Two Car Garage, Attached
- Attached garage spaces: 2
Features
- Levels: Two
- Stories: 2
- Patio & porch: Patio, Covered
- Pool features: None, Community
- Fencing: Privacy
Lot
- Size: 4,948 Square Feet
Details
- Parcel number: 043351170430
Construction
Type & style
- Home type: SingleFamily
- Architectural style: Contemporary
- Property subtype: Single Family Residence
Materials
- Brick, 3 Sides Masonry, Siding, Fiber Cement
- Foundation: Slab
- Roof: Composition
Condition
- Pre-Owned
- New construction: No
- Year built: 2006
Details
- Builder name: Standard Pacific
Utilities & green energy
- Electric: CPS
- Sewer: SAWS, Sewer System
- Water: SAWS, Water System
- Utilities for property: Cable Available
Community & HOA
Community
- Security: Smoke Detector(s)
- Subdivision: Laurel Mountain Ranch
HOA
- Has HOA: Yes
- HOA fee: $100 quarterly
- HOA name: SEALE SUBDIVISION UNIT 1, INC. / LAUREL MOUNTAIN RANCH
Location
- Region: San Antonio
Financial & listing details
- Price per square foot: $149/sqft
- Tax assessed value: $220,350
- Annual tax amount: $4,346
- Price range: $266.5K - $266.5K
- Date on market: 8/11/2026
- Cumulative days on market: 76 days
- Listing terms: Conventional,VA Loan,FHA,Cash
Estimated market value
$264,200
$251,000 - $277,000
$1,729/mo
Price history
| Date | Event | Price |
|---|---|---|
| 10/1/2026 | Price change | $266,500-2.7%$149/sqft |
Source:  LERA MLS #2007713 Report a problem LERA MLS #2007713 Report a problem | ||
| 9/9/2026 | Price change | $274,000-0.4%$153/sqft |
Source: LERA MLS #2007713 Report a problem | ||
| 8/11/2026 | Listed for sale | $275,000+13.6%$154/sqft |
Source: LERA MLS #2007713 Report a problem | ||
| 10/2/2025 | Listing removed | $242,000$135/sqft |
Source: LERA MLS #1887117 Report a problem | ||
| 7/25/2025 | Listed for sale | $242,000$135/sqft |
Source: LERA MLS #1887117 Report a problem | ||
| 10/22/2013 | Listing removed | $1,250$1/sqft |
Source: Bian Realty #1018299 Report a problem | ||
| 8/30/2013 | Listed for rent | $1,250$1/sqft |
Source: Bian Realty #1018299 Report a problem | ||
| 5/30/2007 | Sold | -- |
Source: LERA MLS #626594 Report a problem | ||
Public tax history
| Year | Property taxes | Tax assessment |
|---|---|---|
| 2025 | $4,057 -6.7% | $220,350 -6.8% |
| 2024 | $4,347 -3.5% | $236,360 -3.3% |
| 2023 | $4,505 -2.5% | $244,420 +7.2% |
| 2022 | $4,618 +25.8% | $227,960 +26.1% |
| 2021 | $3,670 | $180,780 +5.2% |
| 2020 | $3,670 +3.1% | $171,810 +4.1% |
| 2019 | $3,560 | $165,070 +2.4% |
| 2018 | $3,560 -0.3% | $161,240 +0.6% |
| 2017 | $3,572 +4.8% | $160,290 +5.1% |
| 2016 | $3,407 +6.4% | $152,530 +3.5% |
| 2015 | $3,202 | $147,410 +3.1% |
| 2014 | $3,202 | $143,020 +6.6% |
| 2013 | -- | $134,120 +5.1% |
| 2012 | -- | $127,590 +1.8% |
| 2011 | -- | $125,350 -1.6% |
| 2010 | -- | $127,390 +8.5% |
| 2009 | -- | $117,410 -15.9% |
| 2008 | -- | $139,580 +7.1% |
| 2007 | -- | $130,280 |
Find assessor info on the county website
Monthly payment
Est. payment
Payment breakdown
Explore the cost of this home by adjusting the details. Changes won't be saved.Climate risks
Neighborhood: 78245
Nearby schools
Schools provided by the listing agent
- Elementary: Behlau Elementary
- Middle: Luna
- High: William Brennan
- District: Northside
Source: LERA MLS. This data may not be complete. We recommend contacting the local school district to confirm school assignments for this home.
- $239,0003 bd3 ba2.1k sqft11414 Ore Terminal, San Antonio, TX 78245Off Market

- $209,4003 bd2 ba1.4k sqft11406 Ore Terminal, San Antonio, TX 78245Off Market

- $209,4003 bd2 ba1.5k sqft11418 Ore Terminal, San Antonio, TX 78245Off Market

- $248,1005 bd2 ba2.5k sqft11407 Estufa Cyn, San Antonio, TX 78245Off Market
Similar homes
- $270,0003 bd3 ba1.7k sqft9828 Overlook Acres, San Antonio, TX 78245For Sale

 MLS ID #2010843, Erika De Leon TREC #755011, AXIS Brokerage. LERA MLS
 - $234,9993 bd2 ba1.6k sqft11530 VERDIS VLY, San Antonio, TX 78245For Sale
 MLS ID #1990936, Leo Hernandez TREC #717063, Loaded Realty Company. LERA MLS
 - $254,9003 bd3 ba1.8k sqft3614 HOLSTEIN CV, San Antonio, TX 78245For Sale
 MLS ID #2021772, Wayne Marinik TREC #442062, Garrett Wright Properties, LLC. LERA MLS
 - $259,5003 bd3 ba1.9k sqft10334 Abilene Stage, San Antonio, TX 78245For Sale
 MLS ID #1969555, Rolando San Miguel TREC #577856, Trinidad Realty Partners, Inc. LERA MLS
 - $289,9993 bd3 ba2.1k sqft1315 Prairie Grass, San Antonio, TX 78245For SaleMLS ID #2022610, Erin Dill TREC #732847, Keller Williams City-View. LERA MLS
- $299,0004 bd3 ba2.1k sqft2846 LINDENWOOD RUN, San Antonio, TX 78245For SaleMLS ID #2011710, Jason Gutierrez TREC #606443, BHHS Don Johnson Realtors - SA. LERA MLS
- $249,9903 bd2 ba1.5k sqft3438 Stoney Bayou, San Antonio, TX 78245For SaleMLS ID #2011727, Dayton Schrader TREC #312921, eXp Realty. LERA MLS
- $259,0004 bd3 ba2.2k sqft10954 Rustic Spoke, San Antonio, TX 78245For SaleMLS ID #1964396, Dayton Schrader TREC #312921, eXp Realty. LERA MLS
- $279,5003 bd3 ba1.7k sqft11730 Black Rose, San Antonio, TX 78245For SaleMLS ID #2012143, Stephanie Campa TREC #808242, Levi Rodgers Real Estate Group. LERA MLS
- $232,5003 bd3 ba1.9k sqft10202 Maple Ranch, San Antonio, TX 78245For SaleMLS ID #1998944, Rolando Lopez TREC #756793, 1st Choice Realty Group. LERA MLS
- $239,9993 bd2 ba1.2k sqft10926 Livewater Trl, San Antonio, TX 78245For SaleMLS ID #1959122, Joslynn Duncan TREC #514909, Orchard Brokerage. LERA MLS
- $249,9003 bd2 ba1.7k sqft2003 RHESUS VW, San Antonio, TX 78245For SaleMLS ID #2019255, Wayne Marinik TREC #442062, Garrett Wright Properties, LLC. LERA MLS
- $259,9003 bd2 ba1.4k sqft12606 Galatea, San Antonio, TX 78245For SaleMLS ID #1960654, Shane Neal TREC #608871, eXp Realty. LERA MLS
- $299,0004 bd2 ba2.4k sqft10728 Gemsbuck Ldg, San Antonio, TX 78245For SaleMLS ID #1947129, Ricardo Ortiz TREC #731600, Real Broker, LLC. LERA MLS
- $299,5004 bd3 ba1.7k sqft2634 River Pointe, San Antonio, TX 78245For SaleMLS ID #2024441, Wayne Marinik TREC #442062, Garrett Wright Properties, LLC. LERA MLS
- $279,5004 bd3 ba2k sqft11538 Luckey Ledge, San Antonio, TX 78252For SaleMLS ID #2006978, Jessaline Salaswat TREC #840781, Resi Realty, LLC. LERA MLS
- $189,9004 bd3 ba2.2k sqft2302 Pue Rd, San Antonio, TX 78245For SaleMLS ID #1961706, Robert Saenz TREC #553208, Xsellence Realty. LERA MLS
- $274,9003 bd3 ba1.4k sqft7806 Cactus Plum Dr, San Antonio, TX 78254For SaleMLS ID #2018355, Divina Ramirez TREC #787584, JPAR San Antonio. LERA MLS
- $278,4003 bd2 ba1.6k sqft13044 Whisper Bnd, San Antonio, TX 78252For SaleMLS ID #1952268, Derrell Skillman TREC #639690, Redfin Corporation. LERA MLS
- $189,9003 bd2 ba1.2k sqft9818 Hawksbill Peak, San Antonio, TX 78245For SaleMLS ID #2015008, Lynette Thomas TREC #635717, Entera Realty LLC. LERA MLS
