Spacious 4-bedroom, 2.5-bath two-story home featuring two living areas plus a game room, perfect for flexible living and entertaining. Situated on a near-corner lot with mature trees, this property offers great curb appeal and outdoor space. Interior features include an open floor plan with polished wood flooring on the main level, and all bedrooms conveniently located upstairs, including the primary suite. Additional highlights include owned solar panels and a Lifetime weatherproof storage shed. Sold as-is. Great opportunity for investors or buyers looking to add value!
For sale
Price cut: $10K (7/30)
$189,900
2302 Pue Rd, San Antonio, TX 78245
4beds
2,275sqft
Single Family Residence
Built in 2006
5,575 Square Feet Lot
$188,000 Zestimate®
$83/sqft
$16/mo HOA
What's special
Open floor planOutdoor spaceOwned solar panelsNear-corner lotGreat curb appealLifetime weatherproof storage shedMature trees
- 157 days
- 1,171
- 163
Zillow last checked:
Listing updated:
Listed by:
Robert Saenz TREC #553208 (210) 592-4285,
Xsellence Realty
Source: LERA MLS,MLS#: 1961706
Facts & features
Interior
Bedrooms & bathrooms
- Bedrooms: 4
- Bathrooms: 3
- Full bathrooms: 2
- 1/2 bathrooms: 1
Primary bedroom
- Features: Full Bath
- Level: Upper
- Area: 208
- Dimensions: 16 x 13
Bedroom 2
- Area: 168
- Dimensions: 14 x 12
Bedroom 3
- Area: 99
- Dimensions: 11 x 9
Bedroom 4
- Area: 108
- Dimensions: 12 x 9
Primary bathroom
- Features: Tub/Shower Combo, Single Vanity
- Area: 64
- Dimensions: 8 x 8
Dining room
- Area: 120
- Dimensions: 12 x 10
Kitchen
- Area: 169
- Dimensions: 13 x 13
Living room
- Area: 255
- Dimensions: 17 x 15
Heating
- Central, Electric
Cooling
- Central Air
Appliances
- Included: Range, Dishwasher, Water Softener Owned, Electric Water Heater
- Laundry: Main Level, Laundry Room, Washer Hookup, Dryer Connection
Features
- Two Living Area, Liv/Din Combo, Game Room, All Bedrooms Upstairs, Open Floorplan
- Flooring: Carpet, Ceramic Tile, Wood, Laminate
- Windows: Double Pane Windows
- Has basement: No
- Has fireplace: No
- Fireplace features: Not Applicable
Interior area
- Total interior livable area: 2,275 sqft
Property
Parking
- Total spaces: 1
- Parking features: One Car Garage, Attached, Utility Area in Garage, Pad Only (Off Street), Street Parking Only
- Attached garage spaces: 1
- Has uncovered spaces: Yes
Features
- Levels: Two
- Stories: 2
- Patio & porch: Patio
- Exterior features: Solar Panels
- Pool features: None
- Fencing: Privacy
Lot
- Size: 5,575 Square Feet
- Features: Corner Lot, Greenbelt, Curbs, Sidewalks, Streetlights
- Residential vegetation: Mature Trees, Mature Trees (ext feat)
Details
- Additional structures: Shed(s)
- Parcel number: 051971250190
Construction
Type & style
- Home type: SingleFamily
- Property subtype: Single Family Residence
Materials
- Brick, Siding
- Foundation: Slab
- Roof: Composition
Condition
- Pre-Owned
- New construction: No
- Year built: 2006
Details
- Builder name: KB Home Lone Star
Utilities & green energy
- Electric: CPS, Smart Electric Meter
- Gas: N/A
- Sewer: SAWS, Sewer System
- Water: SAWS, Water System
Community & HOA
Community
- Features: None
- Security: Smoke Detector(s), Prewired
- Subdivision: Sunset
HOA
- Has HOA: Yes
- HOA fee: $187 annually
- HOA name: SUNSET VISTA ASSOCIATION, INC
Location
- Region: San Antonio
Financial & listing details
- Price per square foot: $83/sqft
- Tax assessed value: $291,160
- Annual tax amount: $5,798
- Price range: $189.9K - $189.9K
- Date on market: 4/28/2026
- Cumulative days on market: 158 days
- Listing terms: Conventional,FHA,VA Loan,Cash
- Road surface type: Paved, Asphalt
Estimated market value
$188,000
$179,000 - $197,000
$1,966/mo
Price history
| Date | Event | Price |
|---|---|---|
| 8/30/2026 | Listed for sale | $189,900$83/sqft |
Source:  LERA MLS #1961706 Report a problem LERA MLS #1961706 Report a problem | ||
| 8/12/2026 | Contingent | $189,900$83/sqft |
Source: LERA MLS #1961706 Report a problem | ||
| 7/30/2026 | Price change | $189,900-5%$83/sqft |
Source: LERA MLS #1961706 Report a problem | ||
| 7/2/2026 | Price change | $199,900-4.8%$88/sqft |
Source: LERA MLS #1961706 Report a problem | ||
| 5/28/2026 | Price change | $210,000-4.5%$92/sqft |
Source: LERA MLS #1961706 Report a problem | ||
| 4/28/2026 | Listed for sale | $219,900+16%$97/sqft |
Source: LERA MLS #1961706 Report a problem | ||
| 9/24/2025 | Listing removed | $189,500$83/sqft |
Source: LERA MLS #1865659 Report a problem | ||
| 8/5/2025 | Pending sale | $189,500$83/sqft |
Source: LERA MLS #1865659 Report a problem | ||
| 7/30/2025 | Contingent | $189,500$83/sqft |
Source: LERA MLS #1865659 Report a problem | ||
| 7/11/2025 | Price change | $189,500-5%$83/sqft |
Source: LERA MLS #1865659 Report a problem | ||
| 6/10/2025 | Price change | $199,500-7.2%$88/sqft |
Source: LERA MLS #1865659 Report a problem | ||
| 5/10/2025 | Listed for sale | $215,000-10.4%$95/sqft |
Source: LERA MLS #1865659 Report a problem | ||
| 4/15/2025 | Sold | -- |
Source: Public Record Report a problem | ||
| 11/21/2023 | Price change | $240,000-1.6%$105/sqft |
Source: LERA MLS #1693126 Report a problem | ||
| 11/7/2023 | Price change | $244,000-2%$107/sqft |
Source: LERA MLS #1693126 Report a problem | ||
| 10/30/2023 | Price change | $249,000-3.9%$109/sqft |
Source: LERA MLS #1693126 Report a problem | ||
| 8/23/2023 | Price change | $259,000-1.1%$114/sqft |
Source: LERA MLS #1693126 Report a problem | ||
| 8/15/2023 | Price change | $262,000-1.1%$115/sqft |
Source: LERA MLS #1693126 Report a problem | ||
| 7/27/2023 | Price change | $265,000-1.9%$116/sqft |
Source: LERA MLS #1693126 Report a problem | ||
| 7/18/2023 | Price change | $270,000-1.5%$119/sqft |
Source: LERA MLS #1693126 Report a problem | ||
| 7/8/2023 | Price change | $274,000-0.4%$120/sqft |
Source: LERA MLS #1693126 Report a problem | ||
| 6/25/2023 | Price change | $275,000-4.3%$121/sqft |
Source: LERA MLS #1693126 Report a problem | ||
| 6/11/2023 | Price change | $287,500-0.9%$126/sqft |
Source: LERA MLS #1693126 Report a problem | ||
| 6/5/2023 | Listed for sale | $290,000+18.4%$127/sqft |
Source: LERA MLS #1693126 Report a problem | ||
| 10/7/2021 | Sold | -- |
Source: LERA MLS #1556503 Report a problem | ||
| 9/22/2021 | Pending sale | $245,000$108/sqft |
Source: LERA MLS #1556503 Report a problem | ||
Public tax history
| Year | Property taxes | Tax assessment |
|---|---|---|
| 2025 | $5,811 -3.1% | $291,160 -3.2% |
| 2024 | $6,000 -1.4% | $300,860 -1.4% |
| 2023 | $6,086 +2.3% | $305,240 +11.5% |
| 2022 | $5,952 +46.7% | $273,790 +30% |
| 2021 | $4,057 | $210,570 +9.1% |
| 2020 | $4,057 -0.9% | $193,000 +0.5% |
| 2019 | $4,095 | $192,050 +9.1% |
| 2018 | $4,095 +22% | $176,110 +10% |
| 2017 | $3,358 +10.9% | $160,100 +10% |
| 2016 | $3,027 +17.1% | $145,545 +10% |
| 2015 | $2,584 | $132,314 +10% |
| 2014 | $2,584 | $120,285 +10% |
| 2013 | -- | $109,350 +1.2% |
| 2012 | -- | $108,090 -12.9% |
| 2011 | -- | $124,050 -0.9% |
| 2010 | -- | $125,120 -1.9% |
| 2009 | -- | $127,480 -4.7% |
| 2008 | -- | $133,810 +6.6% |
| 2007 | -- | $125,550 +1469.4% |
| 2006 | -- | $8,000 |
| 2005 | -- | $8,000 |
Find assessor info on the county website
Monthly payment
Est. payment
Payment breakdown
Explore the cost of this home by adjusting the details. Changes won't be saved.Climate risks
Neighborhood: 78245
Nearby schools
Schools provided by the listing agent
- Elementary: Big Country
- Middle: Scoby Middle School
- High: Southwest
- District: Southwest I.S.D.
Source: LERA MLS. This data may not be complete. We recommend contacting the local school district to confirm school assignments for this home.
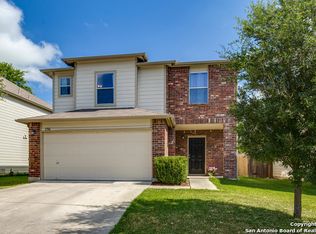
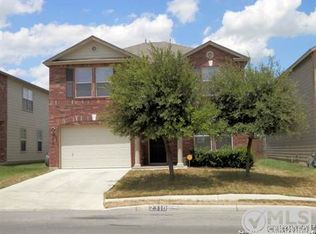
Similar homes
- $199,0004 bd2 ba2k sqft10002 SUNSET PL, San Antonio, TX 78245For Sale

 MLS ID #2014149, J.J. Rodriguez TREC #464088, J.J. Rodriguez Real Estate. LERA MLS
 - $184,9004 bd3 ba1.9k sqft9656 SHOREBIRD LN, San Antonio, TX 78245For Sale
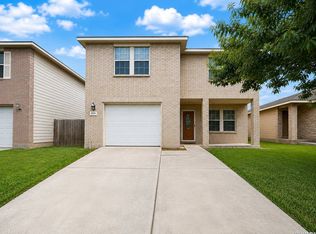 MLS ID #2010350, Jonathan Layton TREC #537860, Luxely Real Estate. LERA MLS
 - $178,5003 bd3 ba1.5k sqft10132 SUNSET PL, San Antonio, TX 78245For Sale
 MLS ID #2012540, Brandi Gutierrez TREC #828828, Keller Williams Heritage. LERA MLS
 - $209,0004 bd3 ba2.2k sqft9923 Misty Plain Dr., San Antonio, TX 78245For Sale
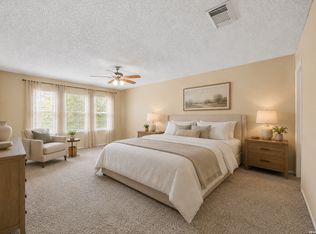 MLS ID #1971711, Rachael Solis TREC #768251, Compass RE Texas, LLC. LERA MLS
 - $189,9003 bd2 ba1.2k sqft9818 Hawksbill Peak, San Antonio, TX 78245For SaleMLS ID #2015008, Lynette Thomas TREC #635717, Entera Realty LLC. LERA MLS
- $195,0003 bd3 ba1.7k sqft3614 Amber Leaf, San Antonio, TX 78245For SaleMLS ID #2001263, Hector Valadez TREC #523861, Prime Realty. LERA MLS
- $200,0003 bd2 ba1.6k sqft3003 GYPSY PT, San Antonio, TX 78245For SaleMLS ID #2012511, Justin Marshall TREC #801192, Option One Real Estate. LERA MLS
- $210,0003 bd2 ba1.2k sqft1838 Hamilton Pool, San Antonio, TX 78245For SaleMLS ID #2011877, Misty Madrigal TREC #556892, Orchard Brokerage. LERA MLS
- $204,9003 bd2 ba1.4k sqft1531 AMBUSH CRK, San Antonio, TX 78245For SaleMLS ID #1957735, Melissa Wiggans TREC #545331, Real Estate Muses. LERA MLS
- $210,0003 bd2 ba1.4k sqft3922 Salty Marsh, San Antonio, TX 78245For SaleMLS ID #1950580, Sandra Guerra TREC #506913, Copernicus Realty. LERA MLS
- $232,5003 bd3 ba1.9k sqft10202 Maple Ranch, San Antonio, TX 78245For SaleMLS ID #1998944, Rolando Lopez TREC #756793, 1st Choice Realty Group. LERA MLS
- $205,0003 bd2 ba1.3k sqft9734 Crescent Moon, San Antonio, TX 78245For SaleMLS ID #1938075, Franklin Torres TREC #718047, Real Broker, LLC. LERA MLS
- $224,9883 bd2 ba1.6k sqft10132 Del Lago, San Antonio, TX 78245For SaleMLS ID #1950803, Omar Jackson TREC #600181, Coldwell Banker D'Ann Harper, REALTOR. LERA MLS
- $220,0003 bd2 ba1.4k sqft9651 EMERALD PL, San Antonio, TX 78245For SaleMLS ID #2014887, Andy Smith TREC #614804, Coldwell Banker D'Ann Harper, REALTOR. LERA MLS
- $240,0003 bd2 ba1.5k sqft9442 Everton, San Antonio, TX 78245For SaleMLS ID #2015880, Susan Flores TREC #782076, 1st Choice Realty Group. LERA MLS
- $259,9003 bd3 ba2.1k sqft11226 Fort Smith, San Antonio, TX 78245For SaleMLS ID #2007040, Kellie Daniels TREC #505116, Coldwell Banker D'Ann Harper, REALTOR. LERA MLS
- $259,9004 bd3 ba2.6k sqft9135 Malabar Canyon, San Antonio, TX 78245For SaleMLS ID #1997088, Marie Crabb TREC #612087, Exquisite Properties, LLC. LERA MLS
- $275,0004 bd3 ba2.7k sqft1318 Rosy Cloud, San Antonio, TX 78245For SaleMLS ID #2000071, Dillon Meek TREC #736842, Keller Williams Realty. LERA MLS
- $240,0003 bd2 ba1.2k sqft10926 Livewater Trl, San Antonio, TX 78245For SaleMLS ID #1959122, Joslynn Duncan TREC #514909, Orchard Brokerage. LERA MLS
- $189,9003 bd2 ba1.2k sqft708 S BROWNLEAF ST, San Antonio, TX 78227For SaleMLS ID #2006793, Jacob Hernandez TREC #731733, Levi Rodgers Real Estate Group. LERA MLS
