Affordable and well-located 3-bedroom, 2-bath home in Far West San Antonio with easy access to Lackland Air Force Base, Hwy 90, Loop 410, and Loop 1604, just off Hwy 90 frontage, between 410 and 1604. The functional floor plan offers comfortable living spaces and a practical layout suited for everyday living. Convenient location near shopping, dining, and major employment centers makes this property appealing for first-time buyers, military households, or downsizers. With strong rental demand in the area and proximity to key commuter routes, this home also presents solid investment potential for long-term rental or portfolio growth. A great opportunity to own in a growing and accessible part of the city.
For sale
$205,000
9734 Crescent Moon, San Antonio, TX 78245
3beds
1,345sqft
:
Get pre-qualified$1,511/mo
Single Family Residence
Built in 2006
4,965 Square Feet Lot
$-- Zestimate®
$152/sqft
$23/mo HOA
What's special
Functional floor planComfortable living spaces
- 177 days |
- 78 |
- 4 |
Zillow last checked:
Listing updated:
Listed by:
Franklin Torres TREC #718047 (210) 278-6698,
Real Broker, LLC
Source: LERA MLS,MLS#: 1938075
Facts & features
Interior
Bedrooms & bathrooms
- Bedrooms: 3
- Bathrooms: 2
- Full bathrooms: 2
Primary bedroom
- Features: Walk-In Closet(s), Full Bath
- Area: 216
- Dimensions: 18 x 12
Bedroom 2
- Area: 126
- Dimensions: 14 x 9
Bedroom 3
- Area: 121
- Dimensions: 11 x 11
Primary bathroom
- Features: Tub/Shower Combo, Single Vanity
- Area: 50
- Dimensions: 10 x 5
Kitchen
- Area: 132
- Dimensions: 11 x 12
Living room
- Area: 336
- Dimensions: 21 x 16
Heating
- Central, Electric
Cooling
- Central Air
Appliances
- Included: Range, Disposal, Dishwasher, Electric Water Heater
- Laundry: In Garage, Washer Hookup, Dryer Connection
Features
- One Living Area, Liv/Din Combo, 1st Floor Lvl/No Steps, High Speed Internet, Telephone, Walk-In Closet(s)
- Flooring: Carpet, Linoleum
- Windows: Window Coverings
- Has basement: No
- Has fireplace: No
- Fireplace features: Not Applicable
Interior area
- Total interior livable area: 1,345 sqft
Property
Parking
- Total spaces: 1
- Parking features: One Car Garage, Attached
- Attached garage spaces: 1
Features
- Levels: One
- Stories: 1
- Pool features: None
- Fencing: Privacy
Lot
- Size: 4,965 Square Feet
- Features: Curbs, Street Gutters, Sidewalks, Streetlights, Fire Hydrant w/in 500'
Details
- Parcel number: 043321010191
Construction
Type & style
- Home type: SingleFamily
- Property subtype: Single Family Residence
Materials
- Brick, Fiber Cement
- Foundation: Slab
- Roof: Composition
Condition
- Pre-Owned
- New construction: No
- Year built: 2006
Utilities & green energy
- Electric: CPS
- Sewer: SAWS
- Water: SAWS
- Utilities for property: Cable Available
Community & HOA
Community
- Features: Playground, Jogging Trails, Sports Court, School Bus
- Security: Smoke Detector(s), Security System Owned
- Subdivision: Kriewald Place
HOA
- Has HOA: Yes
- HOA fee: $70 quarterly
- HOA name: SPECTRUM ASSOCIATION MANAGEMENT
Location
- Region: San Antonio
Financial & listing details
- Price per square foot: $152/sqft
- Tax assessed value: $202,750
- Annual tax amount: $3,723
- Price range: $205K - $205K
- Date on market: 1/31/2026
- Cumulative days on market: 178 days
- Listing terms: Conventional,FHA,VA Loan,TX Vet,Cash,Investors OK
- Road surface type: Paved
Estimated market value
Not available
Estimated sales range
Not available
Not available
Price history
| Date | Event | Price |
|---|---|---|
| 4/21/2026 | Listing removed | $1,300$1/sqft |
Source: LERA MLS #1956929 Report a problem | ||
| 4/10/2026 | Listed for rent | $1,300$1/sqft |
Source: LERA MLS #1956929 Report a problem | ||
| 3/17/2026 | Price change | $205,000-4.7%$152/sqft |
Source:  LERA MLS #1938075 Report a problem LERA MLS #1938075 Report a problem | ||
| 1/31/2026 | Listed for sale | $215,000$160/sqft |
Source: LERA MLS #1938075 Report a problem | ||
Public tax history
| Year | Property taxes | Tax assessment |
|---|---|---|
| 2025 | $3,733 -0.9% | $202,750 -1% |
| 2024 | $3,767 -0.6% | $204,750 -0.4% |
| 2023 | $3,790 -1.2% | $205,530 +8.7% |
| 2022 | $3,834 +19.7% | $189,150 +21% |
| 2021 | $3,203 | $156,380 +4.3% |
| 2020 | $3,203 +5.7% | $149,870 +6.8% |
| 2019 | $3,029 | $140,380 +14.4% |
| 2018 | $3,029 +18% | $122,690 +6.7% |
| 2017 | $2,566 -2% | $115,010 -1.7% |
| 2016 | $2,618 +32.5% | $116,950 +16.5% |
| 2015 | $1,975 | $100,420 +14.2% |
| 2014 | $1,975 | $87,920 +9.2% |
| 2013 | -- | $80,490 |
| 2012 | -- | $80,490 -9% |
| 2011 | -- | $88,470 -1.6% |
| 2010 | -- | $89,880 -7.1% |
| 2009 | -- | $96,800 -9% |
| 2008 | -- | $106,320 -9% |
| 2007 | -- | $116,820 |
Find assessor info on the county website
Monthly payment
Est. payment
Payment breakdown
Explore the cost of this home by adjusting the details. Changes won't be saved.Climate risks
Neighborhood: Kriewald Place
Nearby schools
GreatSchools rating
- 5/10Michael Elementary SchoolGrades: PK-5Distance: 0.2 mi
- 3/10Rayburn Middle SchoolGrades: 6-8Distance: 2.6 mi
- 3/10Jay High SchoolGrades: 9-12Distance: 3 mi
Schools provided by the listing agent
- Elementary: Michael
- Middle: Rayburn Sam
- High: John Jay
- District: Northside
Source: LERA MLS. This data may not be complete. We recommend contacting the local school district to confirm school assignments for this home.
- $176,1003 bd2 ba1.1k sqft9730 Crescent Moon, San Antonio, TX 78245Off Market
- $193,3003 bd2 ba1.3k sqft9738 Crescent Moon, San Antonio, TX 78245Off Market
- $227,1005 bd3 ba2k sqft9726 Crescent Moon, San Antonio, TX 78245Off Market
- $204,1003 bd3 ba1.6k sqft9742 Crescent Moon, San Antonio, TX 78245Off Market
- $186,8003 bd3 ba1.3k sqft9743 Liberty Grn, San Antonio, TX 78245Off Market
- $177,5003 bd2 ba1.1k sqft9739 Liberty Grn, San Antonio, TX 78245Off Market
- $212,0004 bd3 ba1.9k sqft9747 Liberty Grn, San Antonio, TX 78245Off Market
- $--4 bd3 ba1.6k sqft9746 Crescent Moon, San Antonio, TX 78245Sold
A local agent can set up tours, give advice and negotiate with sellers.
Similar homes
- $215,0003 bd2 ba1.4k sqft3922 Salty Marsh, San Antonio, TX 78245For Sale
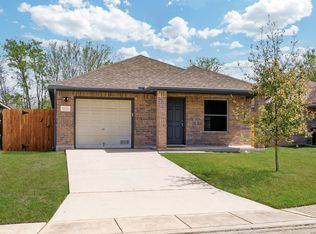
 MLS ID #1950580, Sandra Guerra TREC #506913, Copernicus Realty. LERA MLS
 - $204,9003 bd2 ba1.4k sqft1531 AMBUSH CRK, San Antonio, TX 78245For Sale
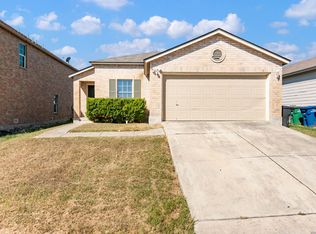 MLS ID #1957735, Melissa Wiggans TREC #545331, Real Estate Muses. LERA MLS
 - $190,0003 bd3 ba1.9k sqft10102 Southern Sun, San Antonio, TX 78245For Sale
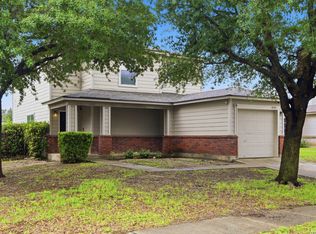 MLS ID #1963834, Chris Villanueva TREC #544624, Keller Williams City-View. LERA MLS
 - $189,0003 bd2 ba1.3k sqft9815 Messenger Pass, San Antonio, TX 78245For Sale
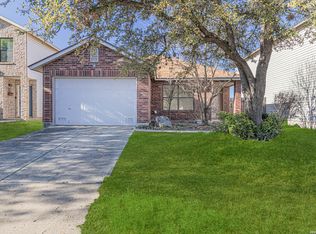 MLS ID #1949506, Sandra Rangel TREC #579513, Real Broker, LLC. LERA MLS
 - $232,5003 bd3 ba1.9k sqft10202 Maple Ranch, San Antonio, TX 78245For SaleMLS ID #1998944, Rolando Lopez TREC #756793, 1st Choice Realty Group. LERA MLS
- $189,9993 bd2 ba1.1k sqft11426 LONG TRL, San Antonio, TX 78245For SaleMLS ID #1967819, David Garcia TREC #824721, Mainstay Brokerage LLC. LERA MLS
- $225,0003 bd2 ba1.5k sqft531 Sanderling, San Antonio, TX 78245For SaleMLS ID #1994532, Michelle Campbell TREC #559224, Keller Williams City-View. LERA MLS
- $219,5003 bd2 ba1.5k sqft543 STABLE VIS, San Antonio, TX 78227For SaleMLS ID #2000949, Adriana Rodriguez TREC #691347, United Realty Group of Texas, LLC. LERA MLS
- $215,0003 bd2 ba1.8k sqft7823 Bronco, San Antonio, TX 78227For SaleMLS ID #2002163, Michaela Aden TREC #649496, Premier Realty Group Platinum. LERA MLS
- $243,0003 bd2 ba1.2k sqft10926 Livewater Trl, San Antonio, TX 78245For SaleMLS ID #1959122, Joslynn Duncan TREC #514909, Orchard Brokerage. LERA MLS
- $215,0003 bd3 ba1.3k sqft430 BRIDLE RDG, San Antonio, TX 78227For SaleMLS ID #1963881, Catherine Ilongo TREC #505579, RE/MAX North-San Antonio. LERA MLS
- $215,0003 bd2 ba1.1k sqft7035 Port Bay, San Antonio, TX 78242For SaleMLS ID #1998732, Janet Wingrove TREC #567041, Keller Williams Heritage. LERA MLS
- $240,0003 bd2 ba1.2k sqft5403 CHASE CYN, San Antonio, TX 78252For SaleMLS ID #1999685, Sharon Mercer Barnes TREC #642731, 3D Realty & Property Management. LERA MLS
- $212,5003 bd2 ba1.2k sqft8272 Piedra Medina, San Antonio, TX 78252For SaleMLS ID #1971613, Jeffrey Robillard TREC #687855, Newfound Real Estate. LERA MLS
- $209,0003 bd2 ba1.6k sqft5030 Timber Wind, San Antonio, TX 78250For SaleMLS ID #1995823, Christopher Cisneros TREC #642303, Proper Realty. LERA MLS
- $--5 bd3 ba1.9k sqft7311 Aphelion Cv, San Antonio, TX 78252AuctionAuction.com 2
- $214,9003 bd2 ba1.3k sqft9 Brieley, San Antonio, TX 78250For SaleMLS ID #2001897, Corina Uribe TREC #516719, Premier Realty Group Platinum. LERA MLS
- $209,9003 bd2 ba1.2k sqft938 Spello Circle, San Antonio, TX 78253For SaleMLS ID #1950051, Melissa Wiggans TREC #545331, Real Estate Muses. LERA MLS
- $229,9993 bd2 ba1.5k sqft435 W Baylor, San Antonio, TX 78204For SaleMLS ID #2003587, Tracey Montgomery TREC #814448, Real Broker, LLC. LERA MLS
- $195,0003 bd2 ba1.3k sqft7955 RUBY MDW, San Antonio, TX 78251For SaleMLS ID #1956047, Jacob Solis TREC #660871, LPT Realty, LLC. LERA MLS
