Move-in ready 3-bedroom, 2-bath home in an established community! This well-maintained one-story home features an open-concept layout with a split-bedroom floor plan, creating a comfortable flow for everyday living. The spacious primary suite includes a walk-in closet and a private bath. Enjoy the fully fenced backyard, which offers plenty of space to relax or entertain. Conveniently located near Lackland AFB, Loop 410, Hwy 90, shopping, dining, and schools. A great opportunity for first-time homebuyers, military families, or investors!
For sale
Price cut: $5K (8/1)
$210,000
7035 Port Bay, San Antonio, TX 78242
3beds
1,152sqft
:
Get pre-qualified$1,564/mo
Single Family Residence
Built in 2015
4,965 Square Feet Lot
$207,700 Zestimate®
$182/sqft
$25/mo HOA
What's special
Well-maintained one-story homeSplit-bedroom floor planFully fenced backyardWalk-in closetPrivate bathSpacious primary suiteOpen-concept layout
- 29 days |
- 266 |
- 18 |
Likely to sell faster than
Zillow last checked:
Listing updated:
Listed by:
Janet Wingrove TREC #567041 (210) 493-3030,
Keller Williams Heritage
Source: LERA MLS,MLS#: 1998732
Facts & features
Interior
Bedrooms & bathrooms
- Bedrooms: 3
- Bathrooms: 2
- Full bathrooms: 2
Primary bedroom
- Features: Full Bath
- Area: 180
- Dimensions: 12 x 15
Bedroom 2
- Area: 72
- Dimensions: 9 x 8
Bedroom 3
- Area: 104
- Dimensions: 13 x 8
Primary bathroom
- Features: Shower Only, Single Vanity
- Area: 48
- Dimensions: 8 x 6
Kitchen
- Area: 64
- Dimensions: 8 x 8
Living room
- Area: 228
- Dimensions: 12 x 19
Heating
- Central, Electric
Cooling
- Central Air
Appliances
- Included: Microwave
- Laundry: Washer Hookup, Dryer Connection
Features
- One Living Area, Eat-in Kitchen, Master Downstairs
- Flooring: Ceramic Tile, Vinyl
- Has basement: No
- Has fireplace: No
- Fireplace features: Not Applicable
Interior area
- Total interior livable area: 1,152 sqft
Property
Parking
- Total spaces: 1
- Parking features: One Car Garage
- Garage spaces: 1
Features
- Levels: One
- Stories: 1
- Pool features: None
Lot
- Size: 4,965 Square Feet
Details
- Parcel number: 160010070260
- Special conditions: Short Sale
Construction
Type & style
- Home type: SingleFamily
- Property subtype: Single Family Residence
Materials
- Brick, Siding
- Foundation: Slab
- Roof: Composition
Condition
- Pre-Owned
- New construction: No
- Year built: 2015
Details
- Builder name: NEW LEAF HOMES
Utilities & green energy
- Sewer: Sewer System
- Water: Water System
Community & HOA
Community
- Features: Playground
- Subdivision: La Ventana
HOA
- Has HOA: Yes
- HOA fee: $300 annually
- HOA name: RIDGESTONE HOMEOWNERS ASSOCIATION
Location
- Region: San Antonio
Financial & listing details
- Price per square foot: $182/sqft
- Tax assessed value: $204,650
- Annual tax amount: $4,621
- Price range: $210K - $210K
- Date on market: 7/9/2026
- Cumulative days on market: 30 days
- Listing terms: Conventional,FHA,VA Loan,Cash
Estimated market value
$207,700
$197,000 - $218,000
$1,515/mo
Price history
| Date | Event | Price |
|---|---|---|
| 8/1/2026 | Price change | $210,000-2.3%$182/sqft |
Source:  LERA MLS #1998732 Report a problem LERA MLS #1998732 Report a problem | ||
| 7/9/2026 | Listed for sale | $215,000+2.4%$187/sqft |
Source: LERA MLS #1998732 Report a problem | ||
| 6/27/2024 | Sold | -- |
Source: LERA MLS #44006_1770192 Report a problem | ||
| 6/23/2024 | Pending sale | $209,900$182/sqft |
Source: LERA MLS #1770192 Report a problem | ||
| 6/10/2024 | Contingent | $209,900$182/sqft |
Source: LERA MLS #1770192 Report a problem | ||
| 4/26/2024 | Listed for sale | $209,900+44.3%$182/sqft |
Source: LERA MLS #1770192 Report a problem | ||
| 6/1/2016 | Sold | -- |
Source: Agent Provided Report a problem | ||
| 3/17/2016 | Price change | $145,500+0%$126/sqft |
Source: Alamo Real Estate Brokers #1139758 Report a problem | ||
| 2/27/2016 | Price change | $145,4990%$126/sqft |
Source: Alamo Real Estate Brokers #1139758 Report a problem | ||
| 2/16/2016 | Listed for sale | $145,500$126/sqft |
Source: Alamo Real Estate Brokers #1139758 Report a problem | ||
Public tax history
| Year | Property taxes | Tax assessment |
|---|---|---|
| 2025 | $5,004 +42.2% | $204,650 -3.1% |
| 2024 | $3,519 -30.3% | $211,100 +2.3% |
| 2023 | $5,048 +0.7% | $206,270 +7.9% |
| 2022 | $5,015 +27% | $191,190 +26.2% |
| 2021 | $3,948 | $151,470 +5.2% |
| 2020 | $3,948 +3.1% | $144,020 +4.5% |
| 2019 | $3,828 | $137,870 +10.8% |
| 2018 | $3,828 +13.9% | $124,480 +2.9% |
| 2017 | $3,360 +5.7% | $120,960 +5.9% |
| 2016 | $3,178 | $114,210 +476.8% |
| 2015 | -- | $19,800 +11.2% |
| 2014 | -- | $17,800 +20.3% |
| 2013 | -- | $14,800 +9.6% |
| 2012 | -- | $13,500 +31.1% |
| 2011 | -- | $10,300 |
| 2010 | -- | $10,300 -17.6% |
| 2009 | -- | $12,500 |
| 2008 | -- | $12,500 |
Find assessor info on the county website
Monthly payment
Est. payment
Payment breakdown
Explore the cost of this home by adjusting the details. Changes won't be saved.Climate risks
Neighborhood: People Active in Community Effort
Nearby schools
GreatSchools rating
- 7/10Sun Valley Elementary SchoolGrades: PK-5Distance: 0.3 mi
- 3/10Sharon Christa McAuliffe Middle SchoolGrades: 6-8Distance: 2.2 mi
- 3/10Southwest Legacy High SchoolGrades: 9-12Distance: 5.5 mi
Schools provided by the listing agent
- District: Southwest I.S.D.
Source: LERA MLS. This data may not be complete. We recommend contacting the local school district to confirm school assignments for this home.
- $209,9003 bd2 ba1.5k sqft7039 Port Bay, San Antonio, TX 78242Off Market

- $234,0003 bd3 ba1.9k sqft7031 Port Bay, San Antonio, TX 78242Off Market

- $188,9003 bd2 ba1.1k sqft7027 Port Bay, San Antonio, TX 78242Off Market

- $190,5003 bd2 ba1.1k sqft7043 Port Bay, San Antonio, TX 78242Off Market
- $221,8003 bd2 ba1.5k sqft7023 Port Bay, San Antonio, TX 78242Off Market
- $221,7003 bd2 ba1.6k sqft7047 Port Bay, San Antonio, TX 78242Off Market
- $195,0003 bd2 ba1.1k sqft6314 Deer Valley Dr, San Antonio, TX 78242Off Market
- $189,8003 bd2 ba1.1k sqft7051 Port Bay, San Antonio, TX 78242Off Market
A local agent can set up tours, give advice and negotiate with sellers.
Similar homes
- $194,9003 bd2 ba1k sqft5507 ELM VALLEY DR, San Antonio, TX 78242For Sale

 MLS ID #2004035, Michelle Woodland TREC #424089, Mainstay Brokerage LLC. LERA MLS
 - $218,5003 bd2 ba1k sqft9050 Island View St, San Antonio, TX 78242For Sale
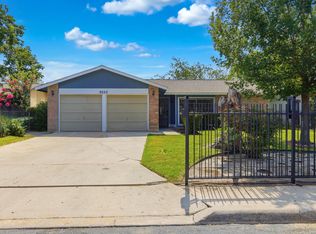 MLS ID #1996368, Victoria Rojo TREC #761752, Real Broker, LLC. LERA MLS
 - $198,0003 bd2 ba1.5k sqft12122 LUCKEY VW, San Antonio, TX 78252For Sale
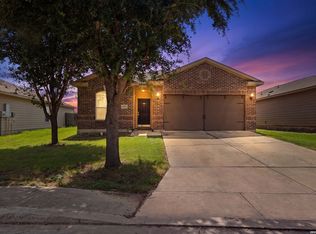 MLS ID #2005618, Christopher Mendoza TREC #647904, The Extra Mile Realty Group LLC. LERA MLS
 - $229,9003 bd2 ba1.3k sqft4210 Buckhorn Byu, San Antonio, TX 78245For Sale
 MLS ID #2004285, Melissa Pollock TREC #719595, BHHS Don Johnson Realtors - SA. LERA MLS
 - $215,0003 bd3 ba1.3k sqft430 BRIDLE RDG, San Antonio, TX 78227For SaleMLS ID #1963881, Catherine Ilongo TREC #505579, RE/MAX North-San Antonio. LERA MLS
- $209,9003 bd2 ba1.2k sqft11403 Creek Eagle, San Antonio, TX 78245For SaleMLS ID #2002696, Patrick Conway TREC #615868, Keller Williams City-View. LERA MLS
- $212,5003 bd2 ba1.2k sqft8272 Piedra Medina, San Antonio, TX 78252For SaleMLS ID #1971613, Jeffrey Robillard TREC #687855, Newfound Real Estate. LERA MLS
- $205,0003 bd3 ba1.2k sqft7323 Turnbow, San Antonio, TX 78252For SaleMLS ID #1990672, Dayton Schrader TREC #312921, eXp Realty. LERA MLS
- $220,0003 bd2 ba1.2k sqft1051 SUNDANCE FT, San Antonio, TX 78245For SaleMLS ID #2004991, Jonathan Trevino TREC #776207, Levi Rodgers Real Estate Group. LERA MLS
- $215,0003 bd2 ba1.4k sqft3922 Salty Marsh, San Antonio, TX 78245For SaleMLS ID #1950580, Sandra Guerra TREC #506913, Copernicus Realty. LERA MLS
- $205,0003 bd2 ba1.2k sqft222 TESLA DR, San Antonio, TX 78228For SaleMLS ID #2002895, Analiza Alvarado TREC #658838, Keller Williams Legacy. LERA MLS
- $174,9004 bd1 ba1.2k sqft5535 RED SKY ST, San Antonio, TX 78242For SaleMLS ID #1972040, Jordan Brandt TREC #688235, Spring House Realty. LERA MLS
- $204,9003 bd2 ba1.4k sqft1531 AMBUSH CRK, San Antonio, TX 78245For SaleMLS ID #1957735, Melissa Wiggans TREC #545331, Real Estate Muses. LERA MLS
- $224,9003 bd2 ba1.5k sqft11614 Luckey Ledge, San Antonio, TX 78252For SaleMLS ID #1997197, Penny Watson TREC #438005, Entera Realty LLC. LERA MLS
- $224,9003 bd2 ba1.5k sqft12220 Stratsburg, San Antonio, TX 78252For SaleMLS ID #1998000, Kathleen Benavides TREC #811180, eXp Realty. LERA MLS
- $239,9003 bd2 ba1.5k sqft710 Campion Red, San Antonio, TX 78245For SaleMLS ID #2005462, Lynette Thomas TREC #635717, Entera Realty LLC. LERA MLS
- $225,0003 bd2 ba1.5k sqft531 Sanderling, San Antonio, TX 78245For SaleMLS ID #1994532, Michelle Campbell TREC #559224, Keller Williams City-View. LERA MLS
- $195,0004 bd2 ba1.1k sqft10130 Amber Coral, San Antonio, TX 78245For SaleMLS ID #1997158, Cynthia Vasquez TREC #513471, Mission Real Estate Group. LERA MLS
- $170,0002 bd1 ba1k sqft8724 Seven Seas, San Antonio, TX 78242For SaleMLS ID #1992920, Blanca Ortiz TREC #697947, Levi Rodgers Real Estate Group. LERA MLS
- $210,0003 bd3 ba1.5k sqft5519 Red Cyn, San Antonio, TX 78252For SaleMLS ID #1933815, Rocio Gonzalez Galvez TREC #758015, LPT Realty, LLC. LERA MLS
