Welcome home to this beautifully maintained 2-bedroom, 1-bath residence conveniently located near Lackland AFB, shopping, dining, and major highways. Inside, you'll find durable wood-look ceramic tile flooring on Livingroom, fresh interior paint, and an inviting layout designed for comfortable living. The updated kitchen features granite countertops, modern flooring, and includes a refrigerator that conveys with the sale. The bathroom has been tastefully renovated with marble tile, an updated vanity, stylish lighting, and fresh finishes. Recent improvements provide added peace of mind, including exterior siding (2017), HVAC system (2017), and a water heater replaced in 2025. Step outside to enjoy the spacious backyard, complete with an 8x8 storage shed added in 2021 for extra storage. The Elfa closet system in the primary bedroom will also convey. Whether you're a first-time homebuyer, downsizing, or looking for an investment opportunity, this move-in-ready gem is one you won't want to miss. Schedule your private showing today!
For sale
$170,000
8724 Seven Seas, San Antonio, TX 78242
2beds
1,055sqft
:
Get pre-qualified$1,269/mo
Single Family Residence
Built in 1985
4,617 Square Feet Lot
$163,300 Zestimate®
$161/sqft
$-- HOA
What's special
Stylish lightingFresh finishesModern flooringSpacious backyardFresh interior paintUpdated vanityGranite countertops
- 56 days |
- 96 |
- 19 |
Zillow last checked:
Listing updated:
Listed by:
Levi Rodgers TREC #615524 (210) 784-6585,
Levi Rodgers Real Estate Group
Source: LERA MLS,MLS#: 1992920
Facts & features
Interior
Bedrooms & bathrooms
- Bedrooms: 2
- Bathrooms: 1
- Full bathrooms: 1
Primary bedroom
- Area: 153
- Dimensions: 17 x 9
Bedroom 2
- Area: 108
- Dimensions: 9 x 12
Family room
- Area: 195
- Dimensions: 15 x 13
Kitchen
- Area: 143
- Dimensions: 11 x 13
Heating
- Central, Electric
Cooling
- Ceiling Fan(s), Central Air
Appliances
- Included: Cooktop, Built-In Oven, Disposal, Dishwasher
- Laundry: Washer Hookup, Dryer Connection
Features
- One Living Area, Eat-in Kitchen, Utility Room Inside, All Bedrooms Downstairs, Master Downstairs, Ceiling Fan(s)
- Flooring: Carpet, Ceramic Tile
- Windows: Window Coverings
- Has basement: No
- Has fireplace: No
- Fireplace features: Not Applicable
Interior area
- Total interior livable area: 1,055 sqft
Property
Parking
- Parking features: None, Street Parking Only
- Has uncovered spaces: Yes
Features
- Levels: One
- Stories: 1
- Pool features: None
- Fencing: Privacy
Lot
- Size: 4,617 Square Feet
- Features: Sidewalks, Streetlights
Details
- Parcel number: 175120320470
Construction
Type & style
- Home type: SingleFamily
- Property subtype: Single Family Residence
Materials
- Siding
- Foundation: Slab
- Roof: Composition
Condition
- Pre-Owned
- New construction: No
- Year built: 1985
Utilities & green energy
- Water: Water System
Community & HOA
Community
- Features: None, City Bus
- Subdivision: Sky Harbor
Location
- Region: San Antonio
Financial & listing details
- Price per square foot: $161/sqft
- Tax assessed value: $158,570
- Annual tax amount: $3,877
- Price range: $170K - $170K
- Date on market: 6/18/2026
- Cumulative days on market: 56 days
- Listing terms: Conventional,FHA,VA Loan,Cash,Investors OK
Estimated market value
$163,300
$155,000 - $171,000
$1,333/mo
Price history
| Date | Event | Price |
|---|---|---|
| 6/18/2026 | Listed for sale | $170,000+17.2%$161/sqft |
Source:  LERA MLS #1992920 Report a problem LERA MLS #1992920 Report a problem | ||
| 9/8/2021 | Sold | -- |
Source: eXp Realty #64560010 Report a problem | ||
| 9/1/2021 | Pending sale | $145,000$137/sqft |
Source: LERA MLS #1554114 Report a problem | ||
| 8/26/2021 | Contingent | $145,000$137/sqft |
Source: LERA MLS #1554114 Report a problem | ||
| 8/19/2021 | Listed for sale | $145,000$137/sqft |
Source: LERA MLS #1554114 Report a problem | ||
Public tax history
| Year | Property taxes | Tax assessment |
|---|---|---|
| 2025 | $3,877 +0% | $158,570 0% |
| 2024 | $3,877 -5.3% | $158,590 -5.2% |
| 2023 | $4,093 | $167,280 +14.6% |
| 2022 | -- | $145,990 +109% |
| 2021 | $1,691 | $69,850 +13.2% |
| 2020 | $1,691 +8% | $61,690 +9.4% |
| 2019 | $1,566 | $56,410 +4.4% |
| 2018 | $1,566 +15.4% | $54,030 +10.6% |
| 2017 | $1,357 -6.3% | $48,850 -6.1% |
| 2016 | $1,449 +16% | $52,050 +8.8% |
| 2015 | $1,249 | $47,840 +6.8% |
| 2014 | $1,249 | $44,790 -2.7% |
| 2013 | -- | $46,040 -10.8% |
| 2012 | -- | $51,640 -2.2% |
| 2011 | -- | $52,820 -1.1% |
| 2010 | -- | $53,420 -2.6% |
| 2009 | -- | $54,860 -8.9% |
| 2008 | -- | $60,200 +5.7% |
| 2007 | -- | $56,980 +14.4% |
| 2006 | -- | $49,810 -2.1% |
| 2005 | -- | $50,900 |
| 2004 | -- | -- |
| 2003 | -- | -- |
| 2002 | -- | -- |
| 2001 | -- | -- |
| 2000 | -- | -- |
Find assessor info on the county website
Monthly payment
Est. payment
Payment breakdown
Explore the cost of this home by adjusting the details. Changes won't be saved.Climate risks
Neighborhood: Southwest
Nearby schools
GreatSchools rating
- 3/10Sky Harbour Elementary SchoolGrades: PK-5Distance: 0.3 mi
- 3/10Sharon Christa McAuliffe Middle SchoolGrades: 6-8Distance: 0.5 mi
- 3/10Southwest Legacy High SchoolGrades: 9-12Distance: 3.7 mi
Schools provided by the listing agent
- Elementary: Sky Harbor
- Middle: Mc Auliffe Christa
- High: Southwest
- District: Southwest I.S.D.
Source: LERA MLS. This data may not be complete. We recommend contacting the local school district to confirm school assignments for this home.
- $161,5003 bd2 ba1.2k sqft8722 Seven Seas Dr, San Antonio, TX 78242Off Market
- $148,4003 bd2 ba1k sqft8726 Seven Seas Dr, San Antonio, TX 78242Off Market
- $125,4002 bd1 ba950 sqft8720 Seven Seas Dr, San Antonio, TX 78242Off Market
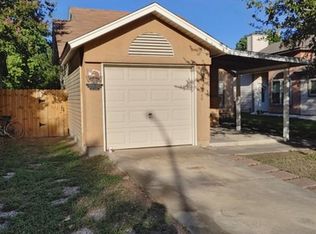
- $133,4002 bd1 ba1k sqft8728 Seven Seas Dr, San Antonio, TX 78242Off Market
- $173,8003 bd2 ba1.2k sqft8811 Old Sky Hbr, San Antonio, TX 78242Off Market
- $133,8002 bd1 ba1k sqft8718 Seven Seas Dr, San Antonio, TX 78242Off Market
- $135,7003 bd2 ba1.2k sqft8730 Seven Seas Dr, San Antonio, TX 78242Off Market
- $156,2003 bd1 ba1.3k sqft8815 Old Sky Hbr, San Antonio, TX 78242Off Market
A local agent can set up tours, give advice and negotiate with sellers.
Similar homes
- $175,0004 bd2 ba1.1k sqft6283 BIRCH VALLEY DR, San Antonio, TX 78242For Sale

 MLS ID #2007320, Emerald Villarreal TREC #813965, eXp Realty. LERA MLS
 - $175,0003 bd1 ba1.1k sqft5415 KNOLL KREST ST, San Antonio, TX 78242For Sale
 MLS ID #1991767, Gabriela Castillo TREC #741380, 1st Choice Realty Group. LERA MLS
 - $168,0003 bd2 ba922 sqft7126 Westbriar, San Antonio, TX 78227For Sale
 MLS ID #125022, Anabel Medrano. KVMLS
 - $147,5004 bd2 ba1.5k sqft166 FAIR VLY, San Antonio, TX 78227For Sale
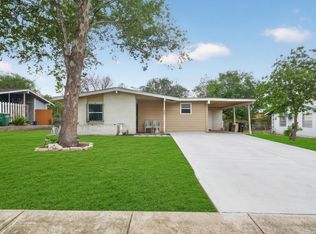 MLS ID #2006306, Angel Santos TREC #844940, 1st Choice Realty Group. LERA MLS
 - $179,9003 bd2 ba1.2k sqft3007 ARAGON DR, San Antonio, TX 78211For SaleMLS ID #1964993, Gregory Braswell TREC #676417, Braswell Realty. LERA MLS
- $175,0003 bd2 ba1.1k sqft11426 LONG TRL, San Antonio, TX 78245For SaleMLS ID #1967819, David Garcia TREC #824721, Mainstay Brokerage LLC. LERA MLS
- $185,9003 bd2 ba1.2k sqft222 RAYBURN DR, San Antonio, TX 78221For SaleMLS ID #2005575, George Mercado TREC #525832, Home Team of America. LERA MLS
- $245,0005 bd2 ba1.5k sqft9019 Old Sky Harbor, San Antonio, TX 78242For SaleMLS ID #1953635, Katheryn Powers TREC #715372, eXp Realty. LERA MLS
- $169,0002 bd2 ba1k sqft1030 W WINNIPEG AVE, San Antonio, TX 78225For SaleMLS ID #1972479, Yvonne Hernandez TREC #762783, 1st Choice Realty Group. LERA MLS
- $185,0003 bd1 ba1.2k sqft147 Kilkenney, San Antonio, TX 78227For SaleMLS ID #1966553, Shane Neal TREC #608871, eXp Realty. LERA MLS
- $175,0003 bd2 ba1.1k sqft9922 Hawksbill Peak, San Antonio, TX 78245For SaleMLS ID #1999079, Katherine Garcia TREC #714381, Real Broker, LLC. LERA MLS
- $189,9003 bd2 ba1.2k sqft708 S BROWNLEAF ST, San Antonio, TX 78227For SaleMLS ID #2006793, Jacob Hernandez TREC #731733, Levi Rodgers Real Estate Group. LERA MLS
- $179,9004 bd3 ba1.4k sqft1354 FENFIELD AVE, San Antonio, TX 78211For SaleMLS ID #1957382, Jeffrey Garza TREC #648429, Redbird Realty LLC. LERA MLS
- $200,0003 bd2 ba1.4k sqft1803 Red Elm, San Antonio, TX 78227For SaleMLS ID #2005744, David Abrahams TREC #719953, Phyllis Browning Company. LERA MLS
- $189,9003 bd1 ba1.1k sqft702 CRESTFIELD ST, San Antonio, TX 78227For SaleMLS ID #1996912, Cristina Silva TREC #764070, All City Real Estate. LERA MLS
- $215,0003 bd3 ba1.5k sqft2855 Coral Field, San Antonio, TX 78245For SaleMLS ID #2007202, Josue Gallardo TREC #624913, Keller Williams City-View. LERA MLS
- $176,0003 bd2 ba1k sqft339 Creath, San Antonio, TX 78221For SaleMLS ID #1935712, Karina Ramirez TREC #714717, AXIS Brokerage. LERA MLS
- $195,0003 bd2 ba1.2k sqft511 Solar, San Antonio, TX 78227For SaleMLS ID #1990431, Mary Nielsen TREC #629609, Exquisite Properties, LLC. LERA MLS
- $179,9003 bd1 ba1.2k sqft213 Westminster, San Antonio, TX 78228For SaleMLS ID #2004061, Cody Wakefield TREC #748300, Wakefield, REALTORS. LERA MLS
- $198,0003 bd1 ba1.1k sqft9743 GREEN PLAIN DR, San Antonio, TX 78245For SaleMLS ID #1997935, Nereyda Vicente TREC #664196, JPAR San Antonio. LERA MLS
