Located in an established neighborhood, 3007 Aragon Drive offers the perfect blend of classic charm and modern updates. This recently renovated 3-bedroom, 1.5-bath home features fresh interior and exterior paint along with exterior maintenance that enhances both curb appeal and peace of mind. Inside, you'll find durable flooring throughout with no carpet, creating a clean and low-maintenance living space. The home includes a stand-up shower in the bathroom, and a functional layout designed for comfortable living. Seller willing to contribute up to 5k towards closing cost or rate buy down with competitive offer.
For sale
$169,900
3007 ARAGON DR, San Antonio, TX 78211
3beds
1,204sqft
Single Family Residence
Built in 1971
6,446 Square Feet Lot
$169,100 Zestimate®
$141/sqft
$-- HOA
What's special
Recently renovated
- 10 days
- 165
- 20
Likely to sell faster than
Zillow last checked:
Listing updated:
Listed by:
Gregory Braswell TREC #676417 (210) 852-0084,
Braswell Realty
Source: LERA MLS,MLS#: 2009599
Facts & features
Interior
Bedrooms & bathrooms
- Bedrooms: 3
- Bathrooms: 2
- Full bathrooms: 1
- 1/2 bathrooms: 1
Primary bedroom
- Features: Half Bath
- Area: 120
- Dimensions: 12 x 10
Bedroom 2
- Area: 81
- Dimensions: 9 x 9
Bedroom 3
- Area: 99
- Dimensions: 11 x 9
Primary bathroom
- Features: Shower Only, None/No Tub or Shower
- Area: 20
- Dimensions: 5 x 4
Dining room
- Area: 154
- Dimensions: 14 x 11
Family room
- Area: 165
- Dimensions: 15 x 11
Kitchen
- Area: 130
- Dimensions: 13 x 10
Heating
- Central, Natural Gas
Cooling
- Central Air
Appliances
- Included: Range, Disposal, Dishwasher
- Laundry: Washer Hookup, Dryer Connection
Features
- Two Living Area, High Speed Internet, Ceiling Fan(s)
- Flooring: Saltillo Tile, Ceramic Tile
- Has basement: No
- Has fireplace: No
- Fireplace features: Not Applicable
Interior area
- Total interior livable area: 1,204 sqft
Property
Parking
- Parking features: None
Features
- Levels: One
- Stories: 1
- Exterior features: Rain Gutters
- Pool features: None
Lot
- Size: 6,446 Square Feet
Details
- Parcel number: 144260020390
Construction
Type & style
- Home type: SingleFamily
- Property subtype: Single Family Residence
Materials
- Brick, Siding
- Foundation: Slab
- Roof: Heavy Composition
Condition
- Pre-Owned
- New construction: No
- Year built: 1971
Utilities & green energy
- Electric: CPS
- Sewer: SAWS
- Water: SAWS
- Utilities for property: Cable Available
Community & HOA
Community
- Features: None
- Subdivision: Palo Alto Terrace
Location
- Region: San Antonio
Financial & listing details
- Price per square foot: $141/sqft
- Tax assessed value: $160,000
- Annual tax amount: $3,912
- Price range: $169.9K - $169.9K
- Date on market: 8/18/2026
- Cumulative days on market: 109 days
- Listing terms: Conventional,FHA,VA Loan,Cash
Estimated market value
$169,100
$161,000 - $178,000
$1,415/mo
Price history
| Date | Event | Price |
|---|---|---|
| 8/18/2026 | Listed for sale | $169,900-5.6%$141/sqft |
Source:  LERA MLS #2009599 Report a problem LERA MLS #2009599 Report a problem | ||
| 8/14/2026 | Listing removed | $179,900$149/sqft |
Source: LERA MLS #1964993 Report a problem | ||
| 8/1/2026 | Price change | $179,900-3.3%$149/sqft |
Source: LERA MLS #1964993 Report a problem | ||
| 6/28/2026 | Price change | $186,000-3.6%$154/sqft |
Source: LERA MLS #1964993 Report a problem | ||
| 5/8/2026 | Listed for sale | $193,000+328.9%$160/sqft |
Source: LERA MLS #1964993 Report a problem | ||
| 4/8/2016 | Sold | -- |
Source: LERA MLS #1155963 Report a problem | ||
| 12/19/2015 | Listing removed | -- |
Source: Auction.com Report a problem | ||
| 11/12/2015 | Listed for sale | -- |
Source: Auction.com Report a problem | ||
| 5/14/2015 | Sold | -- |
Source: Public Record Report a problem | ||
| 5/2/2015 | Price change | $45,000+12.5%$37/sqft |
Source: Auction.com Report a problem | ||
| 4/22/2015 | Listed for sale | $40,000-51.8%$33/sqft |
Source: Auction.com Report a problem | ||
| 1/3/2009 | Listing removed | $83,000$69/sqft |
Source: Keller Williams Realty #728833 Report a problem | ||
| 8/20/2008 | Sold | -- |
Source: LERA MLS #728833 Report a problem | ||
| 6/28/2008 | Listed for sale | $83,000$69/sqft |
Source: Keller Williams Realty #728833 Report a problem | ||
| 7/12/2005 | Sold | -- |
Source: Public Record Report a problem | ||
Public tax history
| Year | Property taxes | Tax assessment |
|---|---|---|
| 2025 | $3,912 -5.9% | $160,000 -5.9% |
| 2024 | $4,156 +6.1% | $170,000 +6.3% |
| 2023 | $3,915 +4.4% | $160,000 +5% |
| 2022 | $3,751 +20.4% | $152,450 +26.4% |
| 2021 | $3,114 | $120,600 +6.2% |
| 2020 | $3,114 +7.7% | $113,590 +9.1% |
| 2019 | $2,890 | $104,100 +6.8% |
| 2018 | $2,890 +19.9% | $97,470 +12.3% |
| 2017 | $2,411 +2.6% | $86,780 +2.7% |
| 2016 | $2,351 +40.4% | $84,470 +13% |
| 2015 | $1,674 | $74,778 +10% |
| 2014 | $1,674 | $67,980 -4.1% |
| 2013 | -- | $70,900 -7.1% |
| 2012 | -- | $76,280 -0.9% |
| 2011 | -- | $77,010 -0.9% |
| 2010 | -- | $77,720 +0.9% |
| 2009 | -- | $77,030 +0.9% |
| 2008 | -- | $76,310 -4.2% |
| 2007 | -- | $79,670 +11.4% |
| 2006 | -- | $71,530 -1.7% |
| 2005 | -- | $72,780 |
| 2004 | -- | -- |
| 2003 | -- | -- |
| 2002 | -- | -- |
| 2001 | -- | -- |
| 2000 | -- | -- |
Find assessor info on the county website
Monthly payment
Est. payment
Payment breakdown
Explore the cost of this home by adjusting the details. Changes won't be saved.Climate risks
Neighborhood: South Southwest
Nearby schools
Schools provided by the listing agent
- Elementary: Bob Hope
- Middle: Resnik
- High: Southwest
- District: Southwest I.S.D.
Source: LERA MLS. This data may not be complete. We recommend contacting the local school district to confirm school assignments for this home.
Similar homes
- $190,0003 bd2 ba992 sqft9127 OZALID ST, San Antonio, TX 78224For Sale
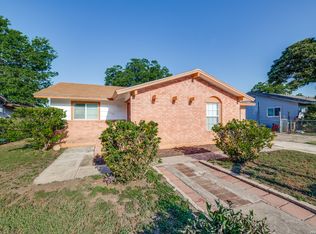
 MLS ID #2006523, Veronica Ramos TREC #762259, Link'd Realty. LERA MLS
 - $179,9004 bd3 ba1.4k sqft1354 FENFIELD AVE, San Antonio, TX 78211For Sale
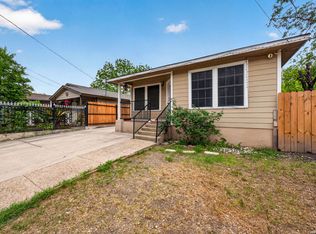 MLS ID #1957382, Jeffrey Garza TREC #648429, Redbird Realty LLC. LERA MLS
 - $185,9003 bd2 ba1.2k sqft222 RAYBURN DR, San Antonio, TX 78221For Sale
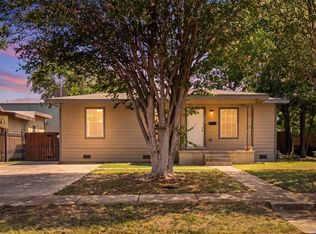 MLS ID #2005575, George Mercado TREC #525832, Home Team of America. LERA MLS
 - $175,0003 bd1 ba1.1k sqft5415 KNOLL KREST ST, San Antonio, TX 78242For Sale
 MLS ID #1991767, Gabriela Castillo TREC #741380, 1st Choice Realty Group. LERA MLS
 - $223,5003 bd2 ba1.3k sqft3343 Reforma Dr., San Antonio, TX 78211For SaleMLS ID #1921600, Daniel Murphy TREC #521233, Home Team of America. LERA MLS
- $170,0002 bd1 ba1k sqft8724 Seven Seas, San Antonio, TX 78242For SaleMLS ID #1992920, Levi Rodgers TREC #615524, Levi Rodgers Real Estate Group. LERA MLS
- $175,0002 bd2 ba1.1k sqft6715 YELLOW ROSE ST, Leon Valley, TX 78238For SaleMLS ID #2011363, Edward Morales TREC #588952, Keller Williams Heritage. LERA MLS
- $188,0003 bd3 ba1.5k sqft10132 SUNSET PL, San Antonio, TX 78245For SaleMLS ID #2012540, Brandi Gutierrez TREC #828828, Keller Williams Heritage. LERA MLS
- $190,5004 bd2 ba1.1k sqft8939 Old Sky Harbor, San Antonio, TX 78242For SaleMLS ID #1955820, Maria Arvizu TREC #572724, Texas Signature Realty. LERA MLS
- $159,9504 bd1 ba1.1k sqft158 LELANI ST, San Antonio, TX 78242For SaleMLS ID #1999751, Jeffrey Garza TREC #648429, Redbird Realty LLC. LERA MLS
- $199,8944 bd2 ba1.4k sqft7518 SLEEPY VALLEY DR, San Antonio, TX 78242For SaleMLS ID #1969465, Jessica Soria TREC #688535, 1st Choice Realty Group. LERA MLS
- $189,0003 bd1 ba1.2k sqft627 Cottonwood, San Antonio, TX 78225For SaleMLS ID #2008670, Charlotte Jorgensen TREC #305481, Epique Realty LLC. LERA MLS
- $220,0003 bd2 ba1.3k sqft6002 PINE VALLEY DR, San Antonio, TX 78242For SaleMLS ID #2002102, Michael Velasquez TREC #754755, 1st Choice Realty Group. LERA MLS
- $209,5003 bd2 ba1.2k sqft4240 CHESTNUTHILL DR, San Antonio, TX 78218For SaleMLS ID #2012073, Adriana Rodriguez TREC #691347, United Realty Group of Texas, LLC. LERA MLS
- $175,0003 bd2 ba1.3k sqft5035 Village Crest, San Antonio, TX 78218For SaleMLS ID #1968596, Scott Malouff TREC #658231, Keller Williams Heritage. LERA MLS
- $184,9993 bd3 ba1k sqft430 BASSWOOD DR, San Antonio, TX 78213For SaleMLS ID #2006574, Angel Santos TREC #844940, 1st Choice Realty Group. LERA MLS
- $179,9003 bd1 ba1.2k sqft213 Westminster, San Antonio, TX 78228For SaleMLS ID #2004061, Cody Wakefield TREC #748300, Wakefield, REALTORS. LERA MLS
- $194,9003 bd3 ba1.5k sqft1703 San Casimiro, San Antonio, TX 78214For SaleMLS ID #1914057, Sarah Schaff TREC #618719, Local Realty. LERA MLS
- $175,0003 bd2 ba1.4k sqft4630 Seabreeze Drive, San Antonio, TX 78220For SaleMLS ID #1947670, Paulette Berger TREC #727307, Kuper Sotheby's Int'l Realty. LERA MLS
- $187,0003 bd1 ba1.1k sqft131 Westmont, San Antonio, TX 78227For SaleMLS ID #1973504, Arturo Fernandez TREC #484006, eXp Realty. LERA MLS
