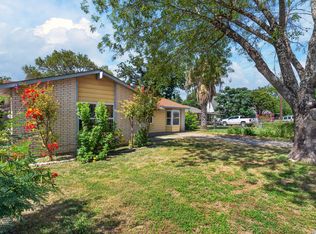
Move right into this beautifully renovated 3 bedroom, 2 bath home offering comfortable living space. The updated interior features a bright and functional layout making it perfect for first-time homebuyers, downsizers or anyone looking for a turnkey home. The home also features a bonus area that can be converted into a 4th bedroom, office, playroom and more! Enjoy year-round comfort with central air and heat, while the spacious backyard provides endless possibilities for entertaining, gardening, pets or future outdoor improvements. Conveniently located and move-in ready, this charming home provides a comfortable space with a large yard that is hard to find. Don't miss your opportunity to own this property-come see it for yourself today!
For sale
$200,000
9127 OZALID ST, San Antonio, TX 78224
3beds
992sqft
Single Family Residence
Built in 1971
8,319 Square Feet Lot
$194,900 Zestimate®
$202/sqft
$-- HOA
What's special
Spacious backyardUpdated interiorComfortable living spaceCentral air and heatBeautifully renovatedLarge yardBonus area
- 13 days |
- 185 |
- 10 |
Likely to sell faster than
Zillow last checked:
Listing updated:
Listed by:
Veronica Ramos TREC #762259 (210) 531-6297,
Link'd Realty
Source: LERA MLS,MLS#: 2006523
Facts & features
Interior
Bedrooms & bathrooms
- Bedrooms: 3
- Bathrooms: 2
- Full bathrooms: 2
Primary bedroom
- Area: 140
- Dimensions: 10 x 14
Bedroom 2
- Area: 90
- Dimensions: 9 x 10
Bedroom 3
- Area: 90
- Dimensions: 9 x 10
Primary bathroom
- Features: Shower Only
- Area: 80
- Dimensions: 8 x 10
Dining room
- Area: 63
- Dimensions: 9 x 7
Kitchen
- Area: 140
- Dimensions: 10 x 14
Living room
- Area: 168
- Dimensions: 14 x 12
Heating
- Central, Electric, Natural Gas
Cooling
- Central Air
Appliances
- Laundry: Washer Hookup, Dryer Connection
Features
- One Living Area, Utility Room Inside, 1st Floor Lvl/No Steps, Master Downstairs, Ceiling Fan(s)
- Flooring: Saltillo Tile
- Windows: Window Coverings
- Has basement: No
- Has fireplace: No
- Fireplace features: Not Applicable
Interior area
- Total interior livable area: 992 sqft
Property
Parking
- Parking features: Oversized, Converted Garage
- Has garage: Yes
Features
- Levels: One
- Stories: 1
- Pool features: None
Lot
- Size: 8,319 Square Feet
Details
- Parcel number: 144360160100
Construction
Type & style
- Home type: SingleFamily
- Property subtype: Single Family Residence
Materials
- Brick
- Foundation: Slab
- Roof: Composition
Condition
- Pre-Owned
- New construction: No
- Year built: 1971
Utilities & green energy
- Water: Water System
Community & HOA
Community
- Features: None
- Subdivision: Palo Alto
Location
- Region: San Antonio
Financial & listing details
- Price per square foot: $202/sqft
- Tax assessed value: $118,130
- Annual tax amount: $2,507
- Price range: $200K - $200K
- Date on market: 8/6/2026
- Cumulative days on market: 14 days
- Listing terms: Conventional,FHA,VA Loan,Cash
Estimated market value
$194,900
$185,000 - $205,000
$1,341/mo
Price history
| Date | Event | Price |
|---|---|---|
| 8/6/2026 | Listed for sale | $200,000$202/sqft |
Source:  LERA MLS #2006523 Report a problem LERA MLS #2006523 Report a problem | ||
Public tax history
| Year | Property taxes | Tax assessment |
|---|---|---|
| 2025 | $267 +7.9% | $118,130 +5.1% |
| 2024 | $247 -7.9% | $112,382 +10% |
| 2023 | $268 +4.1% | $102,165 +10% |
| 2022 | $257 -3% | $92,877 +10% |
| 2021 | $265 | $84,434 +10% |
| 2020 | $265 +8.4% | $76,758 +10% |
| 2019 | $245 | $69,780 +9.5% |
| 2018 | $245 +1.6% | $63,740 +6.6% |
| 2017 | $241 +6.6% | $59,780 +4.5% |
| 2016 | $226 +32.8% | $57,200 +9.9% |
| 2015 | $170 | $52,030 +10% |
| 2014 | $170 | $47,300 -9.8% |
| 2013 | -- | $52,430 -5.9% |
| 2012 | -- | $55,720 -7.7% |
| 2011 | -- | $60,400 -2.4% |
| 2010 | -- | $61,860 -9.2% |
| 2009 | -- | $68,150 +3.3% |
| 2008 | -- | $66,000 +0.2% |
| 2006 | -- | $65,850 +6% |
| 2005 | -- | $62,130 |
| 2004 | -- | -- |
| 2003 | -- | -- |
| 2002 | -- | -- |
| 2001 | -- | -- |
| 2000 | -- | -- |
Find assessor info on the county website
Monthly payment
Est. payment
Payment breakdown
Explore the cost of this home by adjusting the details. Changes won't be saved.Climate risks
Neighborhood: South Southwest
Nearby schools
GreatSchools rating
- 5/10Roy Benavidez Elementary SchoolGrades: PK-5Distance: 0.5 mi
- 3/10Robert C Zamora Middle SchoolGrades: 6-8Distance: 0.5 mi
- 3/10South San Antonio High SchoolGrades: 9-12Distance: 1.3 mi
Schools provided by the listing agent
- Elementary: Roy Benavidez
- Middle: Zamora
- High: South San Antonio
- District: South San Antonio.
Source: LERA MLS. This data may not be complete. We recommend contacting the local school district to confirm school assignments for this home.
- $180,7003 bd2 ba1.2k sqft9123 Ozalid St, San Antonio, TX 78224Off Market
- $161,3003 bd2 ba1.6k sqft9131 Ozalid St, San Antonio, TX 78224Off Market
- $198,9003 bd2 ba2.4k sqft9119 Ozalid St, San Antonio, TX 78224Off Market
- $--3 bd2 ba1.2k sqft9135 Ozalid St, San Antonio, TX 78224Sold

- $151,1003 bd2 ba950 sqft2327 Six Mile Dr, San Antonio, TX 78224Off Market
- $155,9003 bd2 ba952 sqft9115 Ozalid St, San Antonio, TX 78224Off Market
- $161,7003 bd2 ba1.2k sqft9203 Ozalid St, San Antonio, TX 78224Off Market
- $153,5004 bd2 ba1k sqft9122 Ozalid St, San Antonio, TX 78224Off Market
A local agent can set up tours, give advice and negotiate with sellers.
Similar homes
- $169,9003 bd2 ba1.2k sqft3007 ARAGON DR, San Antonio, TX 78211For Sale

 MLS ID #2009599, Gregory Braswell TREC #676417, Braswell Realty. LERA MLS
 - $170,0003 bd2 ba1.2k sqft2714 LAGOON DR, San Antonio, TX 78224For Sale
 MLS ID #1999665, Shane Hamilton TREC #558379, Keller Williams Heritage. LERA MLS
 - $185,0003 bd2 ba952 sqft5111 Red Hawk, San Antonio, TX 78242For Sale
 MLS ID #2004200, Celine Flores TREC #812235, Power & Peel Real Estate. LERA MLS
 - $195,0003 bd2 ba1.1k sqft4414 JAMESTOWN DR, San Antonio, TX 78220For Sale
 MLS ID #2008114, Chad Bradshaw TREC #727700, Dalton Wade, Inc. LERA MLS
 - $220,0003 bd2 ba1.3k sqft6002 PINE VALLEY DR, San Antonio, TX 78242For SaleMLS ID #2002102, Michael Velasquez TREC #754755, 1st Choice Realty Group. LERA MLS
- $218,5003 bd2 ba1k sqft9050 Island View St, San Antonio, TX 78242For SaleMLS ID #1996368, Victoria Rojo TREC #761752, Real Broker, LLC. LERA MLS
- $190,5004 bd2 ba1.1k sqft8939 Old Sky Harbor, San Antonio, TX 78242For SaleMLS ID #1955820, Maria Arvizu TREC #572724, Texas Signature Realty. LERA MLS
- $179,9994 bd2 ba1.2k sqft9227 Old Sky Harbor, San Antonio, TX 78242For SaleMLS ID #1972785, Courtney Buitron TREC #611754, Option One Real Estate. LERA MLS
- $189,9003 bd2 ba1.2k sqft708 S BROWNLEAF ST, San Antonio, TX 78227For SaleMLS ID #2006793, Jacob Hernandez TREC #731733, Levi Rodgers Real Estate Group. LERA MLS
- $185,0003 bd2 ba1.1k sqft1502 Montview, San Antonio, TX 78213For SaleMLS ID #2008232, Annette Serrtuche TREC #765009, Orchard Brokerage. LERA MLS
- $223,5003 bd2 ba1.3k sqft3343 Reforma Dr., San Antonio, TX 78211For SaleMLS ID #1921600, Daniel Murphy TREC #521233, Home Team of America. LERA MLS
- $199,9994 bd1 ba1.3k sqft6806 BENDER DR, San Antonio, TX 78229For SaleMLS ID #1997685, Michael Alaniz TREC #831089, Real Broker, LLC. LERA MLS
- $215,0003 bd2 ba1.3k sqft2411 MARILYN KAY ST, San Antonio, TX 78238For SaleMLS ID #2008271, Jason Gamboa TREC #583838, LPT Realty, LLC. LERA MLS
- $205,0003 bd1 ba1.1k sqft5930 Monica Pl, San Antonio, TX 78228For SaleMLS ID #2005851, Karen Lopez Bravo TREC #740088, All City San Antonio Registered Series. LERA MLS
- $220,0003 bd2 ba1.1k sqft106 ROLLINS AVE, San Antonio, TX 78228For SaleMLS ID #1997279, Roger Palacios TREC #830243, Levi Rodgers Real Estate Group. LERA MLS
- $189,9003 bd2 ba1.4k sqft4158 Hillswind St, San Antonio, TX 78217For SaleMLS ID #2008196, Anthony Boyce TREC #672706, LPT Realty, LLC. LERA MLS
- $215,0003 bd2 ba1k sqft611 KIRK PL, San Antonio, TX 78225For SaleMLS ID #1825147, Melissa Pollock TREC #719595, BHHS Don Johnson Realtors - SA. LERA MLS
- $157,9903 bd1 ba1.3k sqft455 Wimberly Blvd, San Antonio, TX 78221For SaleMLS ID #1961532, Robbie Moreno TREC #768238, Real Broker, LLC. LERA MLS
- $179,9003 bd1 ba1.2k sqft213 Westminster, San Antonio, TX 78228For SaleMLS ID #2004061, Cody Wakefield TREC #748300, Wakefield, REALTORS. LERA MLS
- $202,0004 bd2 ba1.1k sqft5907 CLIFF TRAIL DR, San Antonio, TX 78250For SaleMLS ID #2004371, Amanda Lackey TREC #628132, Option One Real Estate. LERA MLS
