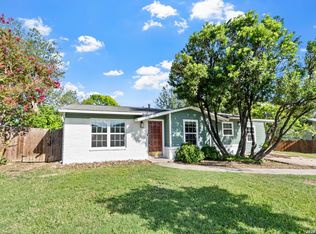
Welcome to this charming 3-bedroom, 1-bath home that features an open living and dining area, ceramic tile throughout, and fresh interior paint. The spacious kitchen offers gas cooking and an eat-in dining space. Enjoy a private, fenced backyard with a storage-shed, perfect for extra storage or hobbies. Conveniently located with easy access to public schools, shopping centers, and major highways. Come tour this property today!
For sale
$205,000
5930 Monica Pl, San Antonio, TX 78228
3beds
1,131sqft
:
Get pre-qualified$1,488/mo
Single Family Residence
Built in 2001
4,356 Square Feet Lot
$203,300 Zestimate®
$181/sqft
$-- HOA
What's special
Gas cookingFresh interior paintEat-in dining spaceSpacious kitchenPrivate fenced backyardCeramic tile throughout
- 8 days |
- 110 |
- 11 |
Likely to sell faster than
Zillow last checked:
Listing updated:
Listed by:
Karen Lopez Bravo TREC #740088 (726) 582-3876,
All City San Antonio Registered Series
Source: LERA MLS,MLS#: 2005851
Facts & features
Interior
Bedrooms & bathrooms
- Bedrooms: 3
- Bathrooms: 1
- Full bathrooms: 1
Primary bedroom
- Features: Full Bath
- Area: 154
- Dimensions: 11 x 14
Bedroom 2
- Area: 100
- Dimensions: 10 x 10
Bedroom 3
- Area: 100
- Dimensions: 10 x 10
Dining room
- Area: 100
- Dimensions: 10 x 10
Kitchen
- Area: 90
- Dimensions: 10 x 9
Living room
- Area: 270
- Dimensions: 15 x 18
Heating
- Central, Natural Gas
Cooling
- Central Air
Appliances
- Included: Range, Plumbed For Ice Maker, Gas Water Heater
- Laundry: Main Level, Laundry Room, Washer Hookup, Dryer Connection
Features
- Liv/Din Combo, Eat-in Kitchen, Utility Room Inside, High Speed Internet, Ceiling Fan(s), Chandelier
- Flooring: Ceramic Tile
- Has basement: No
- Has fireplace: No
- Fireplace features: Not Applicable
Interior area
- Total interior livable area: 1,131 sqft
Property
Parking
- Parking features: None
Features
- Levels: One
- Stories: 1
- Pool features: None
Lot
- Size: 4,356 Square Feet
Details
- Parcel number: 135190040030
Construction
Type & style
- Home type: SingleFamily
- Property subtype: Single Family Residence
Materials
- Brick, Siding
- Foundation: Slab
- Roof: Composition
Condition
- Pre-Owned
- New construction: No
- Year built: 2001
Utilities & green energy
- Water: Water System
- Utilities for property: Cable Available
Community & HOA
Community
- Features: None
- Subdivision: Mira Vista Park
Location
- Region: San Antonio
Financial & listing details
- Price per square foot: $181/sqft
- Tax assessed value: $184,410
- Annual tax amount: $4,223
- Price range: $205K - $205K
- Date on market: 8/5/2026
- Cumulative days on market: 10 days
- Listing terms: Conventional,FHA,VA Loan,Cash
Estimated market value
$203,300
$193,000 - $213,000
$1,671/mo
Price history
| Date | Event | Price |
|---|---|---|
| 8/5/2026 | Listed for sale | $205,000+32.3%$181/sqft |
Source:  LERA MLS #2005851 Report a problem LERA MLS #2005851 Report a problem | ||
| 10/15/2020 | Sold | -- |
Source: LERA MLS #44006_1485741 Report a problem | ||
| 10/5/2020 | Pending sale | $155,000$137/sqft |
Source: IH 10 Realty #1485741 Report a problem | ||
| 9/25/2020 | Listed for sale | $155,000$137/sqft |
Source: IH 10 Realty #1485741 Report a problem | ||
Public tax history
| Year | Property taxes | Tax assessment |
|---|---|---|
| 2025 | $4,223 +4.3% | $184,410 +4.3% |
| 2024 | $4,048 +4.8% | $176,790 +5.1% |
| 2023 | $3,863 -6% | $168,210 +1.3% |
| 2022 | $4,109 | $165,970 +17.2% |
| 2021 | -- | $141,590 +7.7% |
| 2020 | -- | $131,460 +8.3% |
| 2019 | $3,166 | $121,340 +3.5% |
| 2018 | $3,166 +19.5% | $117,240 +18.6% |
| 2017 | $2,650 +11.6% | $98,860 +11.8% |
| 2016 | $2,374 +41.4% | $88,410 +14.9% |
| 2015 | $1,680 | $76,945 +10% |
| 2014 | $1,680 | $69,950 +0% |
| 2013 | -- | $69,920 -0.9% |
| 2012 | -- | $70,550 -0.1% |
| 2011 | -- | $70,620 -12.1% |
| 2010 | -- | $80,320 +3.4% |
| 2009 | -- | $77,680 -4% |
| 2008 | -- | $80,890 +8% |
| 2007 | -- | $74,910 +10.8% |
| 2006 | -- | $67,630 -6.5% |
| 2005 | -- | $72,300 |
| 2004 | -- | -- |
| 2003 | -- | -- |
| 2002 | -- | -- |
Find assessor info on the county website
Monthly payment
Est. payment
Payment breakdown
Explore the cost of this home by adjusting the details. Changes won't be saved.Climate risks
Neighborhood: Culebra Park
Nearby schools
GreatSchools rating
- 5/10Esparza Elementary SchoolGrades: PK-5Distance: 0.2 mi
- 4/10Ross Middle SchoolGrades: 6-8Distance: 0.3 mi
- 4/10Holmes High SchoolGrades: 9-12Distance: 1.2 mi
Schools provided by the listing agent
- Elementary: Esparza Gregorio
- Middle: Ross Sul
- High: Holmes Oliver W
- District: Northside
Source: LERA MLS. This data may not be complete. We recommend contacting the local school district to confirm school assignments for this home.
- $142,9003 bd1 ba947 sqft5926 Monica Pl, San Antonio, TX 78228Off Market
- $186,6003 bd2 ba1.2k sqft6002 Monica Pl, San Antonio, TX 78228Off Market

- $142,5003 bd1 ba947 sqft5922 Monica Pl, San Antonio, TX 78228Off Market
- $184,1003 bd2 ba1.2k sqft6006 Monica Pl, San Antonio, TX 78228Off Market
- $151,1003 bd1 ba947 sqft5918 Monica Pl, San Antonio, TX 78228Off Market
- $182,3003 bd2 ba1.2k sqft1611 Melissa Sue, San Antonio, TX 78228Off Market
- $179,5003 bd2 ba1.1k sqft1618 Melissa Sue, San Antonio, TX 78228Off Market
- $184,8003 bd2 ba1.2k sqft5914 Monica Pl, San Antonio, TX 78228Off Market
A local agent can set up tours, give advice and negotiate with sellers.
Similar homes
- $215,0003 bd2 ba690 sqft5728 HAREFIELD DR, San Antonio, TX 78228For Sale

 MLS ID #1973227, Carolina Corona TREC #761936, 1st Choice Realty Group. LERA MLS
 - $179,9003 bd1 ba1.2k sqft213 Westminster, San Antonio, TX 78228For Sale
 MLS ID #2004061, Cody Wakefield TREC #748300, Wakefield, REALTORS. LERA MLS
 - $229,0003 bd2 ba1.1k sqft106 ROLLINS AVE, San Antonio, TX 78228For Sale
 MLS ID #1997279, Roger Palacios TREC #830243, Levi Rodgers Real Estate Group. LERA MLS
 - $199,9994 bd1 ba1.3k sqft6806 BENDER DR, San Antonio, TX 78229For Sale
 MLS ID #1997685, Michael Alaniz TREC #831089, Real Broker, LLC. LERA MLS
 - $194,9003 bd2 ba1.3k sqft1311 Rivas St, San Antonio, TX 78207For SaleMLS ID #2002621, Shane Neal TREC #608871, eXp Realty. LERA MLS
- $200,0002 bd2 ba1.2k sqft2723 Crown Arbor Dr, San Antonio, TX 78251For SaleMLS ID #1999372, Bradley Graves TREC #554579, Coldwell Banker D'Ann Harper, REALTOR. LERA MLS
- $200,0003 bd2 ba992 sqft9127 OZALID ST, San Antonio, TX 78224For SaleMLS ID #2006523, Veronica Ramos TREC #762259, Link'd Realty. LERA MLS
- $230,0003 bd2 ba1.1k sqft7622 PIPERS LN, San Antonio, TX 78251For SaleMLS ID #2001477, Abraham Gil TREC #817807, Real Broker, LLC. LERA MLS
- $230,0003 bd2 ba1.3k sqft6915 FOREST GRV, San Antonio, TX 78240For SaleMLS ID #2005135, Sonia Flores TREC #474521, Keller Williams Legacy. LERA MLS
- $220,0003 bd2 ba1.3k sqft6002 PINE VALLEY DR, San Antonio, TX 78242For SaleMLS ID #2002102, Michael Velasquez TREC #754755, 1st Choice Realty Group. LERA MLS
- $198,0003 bd1 ba1.1k sqft9743 GREEN PLAIN DR, San Antonio, TX 78245For SaleMLS ID #1997935, Nereyda Vicente TREC #664196, JPAR San Antonio. LERA MLS
- $215,0004 bd2 ba1.1k sqft5907 CLIFF TRAIL DR, San Antonio, TX 78250For SaleMLS ID #2004371, Amanda Lackey TREC #628132, Option One Real Estate. LERA MLS
- $215,0003 bd1 ba888 sqft7343 Pipe Spring St, San Antonio, TX 78238For SaleMLS ID #1948352, Feven Tadesse TREC #698563, Real Broker, LLC. LERA MLS
- $203,9003 bd2 ba1k sqft6322 Village Arbor, San Antonio, TX 78250For SaleMLS ID #1964847, Bobby Nix TREC #693737, IH 10 Realty. LERA MLS
- $245,0003 bd2 ba1.4k sqft6019 Wexford Pl, San Antonio, TX 78240For SaleMLS ID #1995084, Dana Phillips TREC #584558, Phillips & Associates Realty. LERA MLS
- $206,5003 bd2 ba1k sqft7242 Brandyridge, San Antonio, TX 78250For SaleMLS ID #1969779, Sandra Lagos TREC #663485, Resi Realty, LLC. LERA MLS
- $230,0003 bd2 ba1.3k sqft2307 Sunset Bay, San Antonio, TX 78245For SaleMLS ID #2002581, Tiara Porch TREC #815325, Exquisite Properties, LLC. LERA MLS
- $165,0003 bd2 ba1k sqft8746 Seven Seas Dr, San Antonio, TX 78242For SaleMLS ID #2005917, Shane Neal TREC #608871, eXp Realty. LERA MLS
- $232,0003 bd2 ba1.4k sqft6411 ROYALTY PT, Leon Valley, TX 78238For SaleMLS ID #1961945, Tre Serrano TREC #687355, Real Broker, LLC. LERA MLS
- $215,0003 bd2 ba1k sqft611 KIRK PL, San Antonio, TX 78225For SaleMLS ID #1825147, Melissa Pollock TREC #719595, BHHS Don Johnson Realtors - SA. LERA MLS
