PRIME LOCATION & MOVE-IN READY! Welcome to this beautifully well-kept, single-story gem featuring an airy open floor plan with high ceilings, fresh paint throughout, and absolutely NO carpet! Rest easy knowing the roof and AC are both just 5 years old. Storage is a breeze with ample space both inside and out. Step into your private, nicely fenced backyard patio, perfect for relaxing or entertaining. Nestled in a wonderful, friendly neighborhood with easy access to Loop 1604. Enjoy incredible community amenities for all ages, including a sparkling pool, parks, tennis courts, and scenic jogging trails for outdoor enthusiasts. This home is truly ready for you to move right in!
For sale
Price cut: $8.5K (7/10)
$206,500
7242 Brandyridge, San Antonio, TX 78250
3beds
1,074sqft
Single Family Residence
Built in 1981
4,486 Square Feet Lot
$204,200 Zestimate®
$192/sqft
$33/mo HOA
What's special
Single-story gemFresh paint throughout
- 86 days |
- 266 |
- 27 |
Zillow last checked:
Listing updated:
Listed by:
Sandra Lagos TREC #663485 (210) 744-7362,
Resi Realty, LLC
Source: LERA MLS,MLS#: 1969779
Facts & features
Interior
Bedrooms & bathrooms
- Bedrooms: 3
- Bathrooms: 2
- Full bathrooms: 2
Primary bedroom
- Area: 168
- Dimensions: 12 x 14
Bedroom 2
- Area: 100
- Dimensions: 10 x 10
Bedroom 3
- Area: 100
- Dimensions: 10 x 10
Primary bathroom
- Features: Shower Only, Single Vanity
- Area: 24
- Dimensions: 4 x 6
Dining room
- Area: 140
- Dimensions: 14 x 10
Kitchen
- Area: 60
- Dimensions: 10 x 6
Living room
- Area: 168
- Dimensions: 14 x 12
Heating
- Central, Electric
Cooling
- Central Air
Appliances
- Included: Microwave, Range, Refrigerator, Dishwasher, Electric Water Heater
- Laundry: In Garage, Washer Hookup, Dryer Connection
Features
- One Living Area, Liv/Din Combo, 1st Floor Lvl/No Steps, High Ceilings, Open Floorplan, High Speed Internet, All Bedrooms Downstairs, Master Downstairs, Ceiling Fan(s)
- Flooring: Ceramic Tile
- Has basement: No
- Number of fireplaces: 1
- Fireplace features: One
Interior area
- Total interior livable area: 1,074 sqft
Property
Parking
- Total spaces: 1
- Parking features: One Car Garage, Utility Area in Garage
- Garage spaces: 1
Features
- Levels: One
- Stories: 1
- Pool features: None, Community
Lot
- Size: 4,486 Square Feet
Details
- Parcel number: 185260490450
Construction
Type & style
- Home type: SingleFamily
- Property subtype: Single Family Residence
Materials
- Brick, Siding
- Foundation: Slab
- Roof: Composition
Condition
- Pre-Owned
- New construction: No
- Year built: 1981
Details
- Builder name: known
Utilities & green energy
- Water: Water System
- Utilities for property: Cable Available
Community & HOA
Community
- Features: Tennis Court(s), Clubhouse, Playground, Jogging Trails
- Subdivision: Northwest Crossing
HOA
- Has HOA: Yes
- HOA fee: $400 annually
- HOA name: NORTHWEST CROSSING HOA
Location
- Region: San Antonio
Financial & listing details
- Price per square foot: $192/sqft
- Tax assessed value: $213,200
- Annual tax amount: $4,734
- Price range: $206.5K - $206.5K
- Date on market: 5/25/2026
- Cumulative days on market: 87 days
- Listing terms: Conventional,FHA,VA Loan,Cash
Estimated market value
$204,200
$194,000 - $214,000
$1,588/mo
Price history
| Date | Event | Price |
|---|---|---|
| 7/10/2026 | Price change | $206,500-3.9%$192/sqft |
Source:  LERA MLS #1969779 Report a problem LERA MLS #1969779 Report a problem | ||
| 5/25/2026 | Listed for sale | $214,950+100.9%$200/sqft |
Source: LERA MLS #1969779 Report a problem | ||
| 2/5/2011 | Listing removed | $107,000$100/sqft |
Source: Covenant Partners Realty #819065 Report a problem | ||
| 2/3/2010 | Price change | $107,000-5.3%$100/sqft |
Source: Covenant Partners Realty #819065 Report a problem | ||
| 9/26/2009 | Listed for sale | $113,000$105/sqft |
Source: Covenant Partners Realty #783225 Report a problem | ||
| 8/24/2006 | Sold | -- |
Source: LERA MLS #603682 Report a problem | ||
Public tax history
| Year | Property taxes | Tax assessment |
|---|---|---|
| 2025 | $1,497 -54.6% | $213,200 +2.2% |
| 2024 | $3,297 +11.7% | $208,670 +9.8% |
| 2023 | $2,952 -17.5% | $190,127 +10% |
| 2022 | $3,578 +3% | $172,843 +10% |
| 2021 | $3,475 | $157,130 +6.3% |
| 2020 | $3,475 +10.4% | $147,791 +10% |
| 2019 | $3,149 | $134,355 +10% |
| 2018 | $3,149 +19.7% | $122,141 +10% |
| 2017 | $2,631 +11.2% | $111,037 +10% |
| 2016 | $2,366 +15.8% | $100,943 +10% |
| 2015 | $2,043 | $91,766 +10% |
| 2014 | $2,043 | $83,424 +10% |
| 2013 | -- | $75,840 -1% |
| 2012 | -- | $76,640 -2.2% |
| 2011 | -- | $78,330 -2.1% |
| 2010 | -- | $80,040 -4.1% |
| 2009 | -- | $83,460 -3.2% |
| 2008 | -- | $86,250 +2.6% |
| 2007 | -- | $84,030 +15.5% |
| 2006 | -- | $72,730 +4.1% |
| 2005 | -- | $69,890 |
| 2004 | -- | -- |
| 2003 | -- | -- |
| 2002 | -- | -- |
| 2001 | -- | -- |
| 2000 | -- | -- |
Find assessor info on the county website
Monthly payment
Est. payment
Payment breakdown
Explore the cost of this home by adjusting the details. Changes won't be saved.Climate risks
Neighborhood: Northwest Crossing
Nearby schools
GreatSchools rating
- 6/10Burke Elementary SchoolGrades: PK-5Distance: 0.3 mi
- 4/10Zachry Middle SchoolGrades: 6-8Distance: 1 mi
- 6/10Taft High SchoolGrades: 9-12Distance: 2.2 mi
Schools provided by the listing agent
- Elementary: Burke Elementary
- Middle: Zachry H. B.
- High: Taft
- District: Northside
Source: LERA MLS. This data may not be complete. We recommend contacting the local school district to confirm school assignments for this home.
- $150,5002 bd1 ba819 sqft7246 Brandyridge, San Antonio, TX 78250Off Market
- $184,5003 bd2 ba1k sqft7238 Brandyridge, San Antonio, TX 78250Off Market
- $168,5002 bd1 ba985 sqft7234 Brandyridge, San Antonio, TX 78250Off Market
- $170,0003 bd1 ba1k sqft7250 Brandyridge, San Antonio, TX 78250Off Market
- $1,5993 bd2 ba1.1k sqft7243 Hardesty, San Antonio, TX 78250For Rent
- $162,4002 bd1 ba985 sqft7247 Hardesty, San Antonio, TX 78250Off Market
- $187,9003 bd2 ba1k sqft7239 Hardesty, San Antonio, TX 78250Off Market
- $166,3002 bd1 ba964 sqft7230 Brandyridge, San Antonio, TX 78250Off Market
A local agent can set up tours, give advice and negotiate with sellers.
A local lender can help you make sure your offer is ready when you are.
Similar homes
- $196,9993 bd2 ba958 sqft10126 Pebblestone, San Antonio, TX 78250For Sale

 MLS ID #2002555, Aaron Alonso TREC #839088, Real Broker, LLC. LERA MLS
 - $228,5004 bd2 ba1.5k sqft9330 Village Lance, San Antonio, TX 78250For Sale
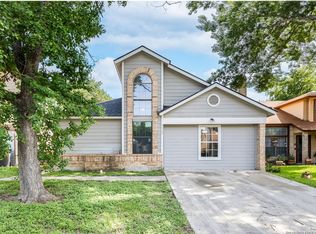 MLS ID #1971037, April Boyer TREC #581018, Premier Realty Group Platinum. LERA MLS
 - $214,9003 bd2 ba1.1k sqft7715 Chatsworth, San Antonio, TX 78250For Sale
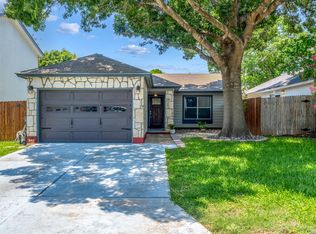 MLS ID #1993485, Monica Garcia Vega TREC #722026, eXp Realty. LERA MLS
 - $199,0003 bd2 ba1.2k sqft9609 Little Bend, San Antonio, TX 78250For Sale
 MLS ID #1992046, Mike Gutierrez TREC #733782, Stetsn Real Estate. LERA MLS
 - $225,0003 bd2 ba1.5k sqft8715 Timber Range, San Antonio, TX 78250For SaleMLS ID #2008514, Kassie Johnson TREC #780591, Barlowe Daly Realty. LERA MLS
- $189,9993 bd1 ba1.2k sqft9446 Valley Rdg, San Antonio, TX 78250For SaleMLS ID #1970510, Chelsea Knox TREC #746461, Redfin Corporation. LERA MLS
- $210,0003 bd2 ba1.3k sqft7718 Rimhurst, San Antonio, TX 78250For SaleMLS ID #1922032, Melissa Arciniega TREC #773868, DH Realty Partners, Inc. LERA MLS
- $229,9003 bd2 ba1.1k sqft5938 HIDDEN BOULDER ST, San Antonio, TX 78250For SaleMLS ID #1998736, Jordan Sibley TREC #709208, Collab-RT Realty, LLC. LERA MLS
- $209,0003 bd2 ba1.6k sqft5030 Timber Wind, San Antonio, TX 78250For SaleMLS ID #1995823, Christopher Cisneros TREC #642303, Proper Realty. LERA MLS
- $244,9004 bd2 ba1.5k sqft7111 Bart Hollow Dr, San Antonio, TX 78250For SaleMLS ID #1991214, John Ortiz TREC #370236, Keller Williams Legacy. LERA MLS
- $245,0003 bd2 ba1.5k sqft9550 Bare Back Trail, San Antonio, TX 78250For SaleMLS ID #1995367, Dylan Thomas TREC #701275, Davidson Properties, Inc.. LERA MLS
- $184,9002 bd2 ba1k sqft8709 Stream Cir, San Antonio, TX 78250For SaleMLS ID #1990940, Samuel Perez TREC #701832, Keller Williams City-View. LERA MLS
- $252,0003 bd3 ba1.5k sqft5626 Timbersteep, San Antonio, TX 78250For SaleMLS ID #2007471, Juan Medina TREC #577657, AE Realty. LERA MLS
- $249,0003 bd2 ba1.4k sqft9426 Bowen Dr., San Antonio, TX 78250For SaleMLS ID #1990802, Rachael Solis TREC #768251, Compass RE Texas, LLC. LERA MLS
- $215,0003 bd2 ba1.1k sqft11231 Dublin Woods, San Antonio, TX 78254For SaleMLS ID #2004304, Erin Wall TREC #833167, LPT Realty, LLC. LERA MLS
- $229,0003 bd2 ba1.4k sqft10702 Shaencrossing, San Antonio, TX 78254For SaleMLS ID #1968850, Sierra Crawford TREC #779870, Exquisite Properties, LLC. LERA MLS
- $210,0003 bd3 ba1.5k sqft9911 Alexa Place, San Antonio, TX 78251For SaleMLS ID #1853984, Brian Mylar TREC #612427, Coldwell Banker D'Ann Harper. LERA MLS
- $254,9003 bd2 ba1.3k sqft8923 PEACEFUL GRV, San Antonio, TX 78250For SaleMLS ID #1967899, Derrell Skillman TREC #639690, Redfin Corporation. LERA MLS
- $225,0003 bd2 ba1.2k sqft11215 Dublin Woods, San Antonio, TX 78254For SaleMLS ID #1998348, Mary Hall TREC #494573, Keller Williams Legacy. LERA MLS
- $259,5003 bd3 ba1.5k sqft7942 LAS OLAS BLVD, San Antonio, TX 78250For SaleMLS ID #1968665, Kent Uphoff TREC #680739, Global Realty Group. LERA MLS
